11132 72 AV NW
McKernan, Edmonton, AB, T6G0B2
Listed by Sterling Real Estate
$829,000
- 5 bedrooms
- 4 bathrooms
- 1528 sq ft
Listed 147 days ago · MLS® E4490339
About this home
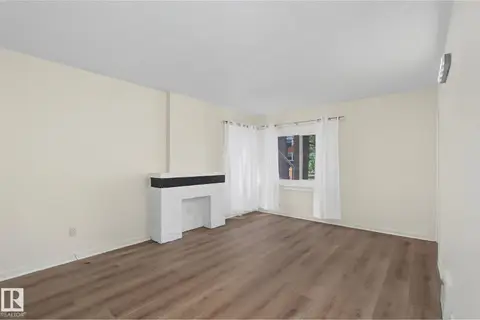
GARAGE SUITE!! Welcome to Mckernan! Experience high end luxury living in the heart of Mckernan with this gorgeous property comes with LEGAL BASEMENT SUITE! This home offers you 5 bed and 3.5 bath in total with very elegant open concept 9ft ceiling and beautiful finishes throughout. Main floor offers you a large living room with large window, open concept kitchen, Quartz countertops and Quartz backsplash. A BAR on the main floor & electric fireplace are surrounded with tile wall, maple glass railing, hardwood flooring (made in Belgium). All lighting fixtures & all tiles are upgraded, Front & back closets are customized with kitchen material. Intent ceiling, LED Rope light all over the kitchen & upstairs in the master suite. Upper level there are 3 bed and 2 full bath. Custom shower in the master suite with high end. Fully finished Legal bsmt is 2 br suite with separate entrance and 2nd kitchen. Vertical siding all over the house & 6ft wide side walk. (id:66966)
Details
- Type
- Duplex
- Size
- 1528 sq ft
- Basement
- Finished, Full, Suite
- Garage
- Garage
- Neighbourhood
- McKernan
- Municipality
- Edmonton
Interior
- Fireplace
- No
Heating, cooling and services
- Heating
- Forced air
Building and exterior
- Year built
- 2025
Parking
- Driveway and parking
- Detached Garage
Rooms
| Room | Level | Size | Features |
|---|---|---|---|
| Living room | Main level | ||
| Kitchen | Main level | ||
| Primary Bedroom | Upper Level | ||
| Bedroom 2 | Upper Level | ||
| Bedroom 3 | Upper Level | ||
| Bedroom 4 | Basement | ||
| Bedroom 5 | Basement | ||
| Second Kitchen | Basement |
Location
Location is approximate. See nearby homes on the map
Listed by Sterling Real Estate.

REALTOR®, REALTORS®, and the REALTOR® logo are certification marks that are owned by REALTOR® Canada Inc. and licensed exclusively to The Canadian Real Estate Association (CREA). These certification marks identify real estate professionals who are members of CREA and who must abide by CREA’s By-Laws, Rules, and the REALTOR® Code. The MLS® trademark and the MLS® logo are owned by CREA and identify the professional real estate services provided by members of CREA.
The information contained on this site is based in whole or in part on information that is provided by members of The Canadian Real Estate Association, who are responsible for its accuracy. CREA reproduces and distributes this information as a service for its members and assumes no responsibility for its accuracy.
Similar homes nearby
See more in Edmonton 📷 11
$859,000
6 bd6 ba2393 ft²
7712 110 ST NW
McKernan, Edmonton
Multiplex
Triplex · MLS® E4500682 · RE/MAX Excellence
 New
📷 55
$864,900
5 bd4 ba3 pk2236 ft²
10926 72 AV NW
McKernan, Edmonton
Detached · MLS® E4513612 · Real Broker
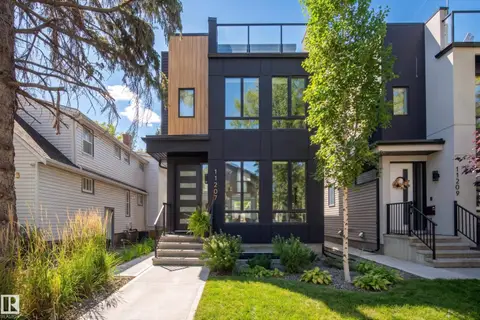 📷 75
$899,000
4 bd5 ba2229 ft²
11207 75 AV NW
McKernan, Edmonton
Detached · MLS® E4510270 · RE/MAX Excellence
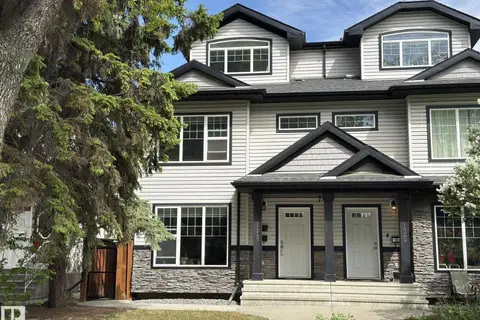 📷 71
$749,900
4 bd5 ba2085 ft²
11342 79 AV NW
McKernan, Edmonton
Multiplex
Duplex · MLS® E4490977 · Top West Realty
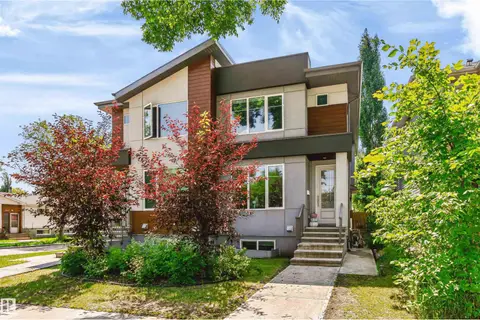 📷 53
$729,000
4 bd4 ba1583 ft²
11305 79 AV NW
McKernan, Edmonton
Multiplex
Duplex · MLS® E4501854 · Century 21 Masters
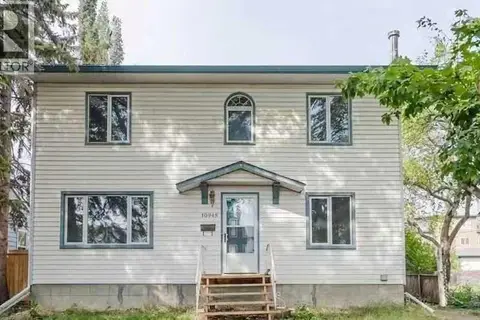 📷 13
$729,000
5+2 bd7 ba4 pk1612 ft²
10948 75 Avenue NW
McKernan, Edmonton
Detached · MLS® A2348518 · First Place Realty
 📷 50
$719,000
5 bd5 ba2064 ft²
11127 77 AV NW
McKernan, Edmonton
Multiplex
Duplex · MLS® E4511970 · Century 21 Bravo Realty
 📷 50
$699,900
5 bd2 ba1324 ft²
11147 78 AV NW
McKernan, Edmonton
Detached · MLS® E4498728 · MaxWell Polaris