8731 160A AV NW
Belle Rive, Edmonton, AB, T5Z3K4
Listed by Century 21 Masters
$664,900
- 5 bedrooms
- 3 bathrooms
- 1576 sq ft
Listed 68 days ago · MLS® E4503839
About this home
Beautifully renovated with Lake Belle Rive right across the street, this 1,576 sq. ft. bi-level pairs an incredible setting with a home made for everyday living. Step inside to soaring ceilings, contemporary finishes and a bright, open layout where oversized arched windows frame views of the lake. The renovated kitchen is the heart of the home, featuring crisp white cabinetry, a large contrasting island, quartz countertops and plenty of space to gather. Upstairs you'll find 3 bedrooms, including a spacious primary retreat, while the fully finished basement adds an additional 1039 sqft of living space, 2 more bedrooms and plenty of room for family, guests or a home office. Outside, the beautifully manicured backyard is ready for Edmonton summers with a large deck, patio and plenty of green space for kids, pets or entertaining. With 5 bedrooms, a double attached garage and lake views from the front of the home, this Belle Rive property offers space, style and a setting that's hard to replicate. (id:66966)
Details
- Type
- Detached
- Style
- Bi-level
- Size
- 1576 sq ft
- Basement
- Finished, Full
- Garage
- Garage
- Neighbourhood
- Belle Rive
- Municipality
- Edmonton
Interior
- Fireplace
- Insert, Electric
- Appliances
- Washer, Refrigerator, Gas stove(s), Dishwasher, Dryer, Hood Fan, Garage door opener
Heating, cooling and services
- Heating
- Forced air
- Air conditioning
- Central air conditioning
Building and exterior
- Style
- Bi-level
- Year built
- 1999
Parking
- Driveway and parking
- Attached Garage
Rooms
| Room | Level | Size | Features |
|---|---|---|---|
| Living room | Main level | 17'7 x 12'5 | |
| Dining room | Main level | 12'11 x 11' | |
| Kitchen | Main level | 21'5 x 13'11 | |
| Family room | Lower level | 16'4 x 27'5 | |
| Primary Bedroom | Upper Level | 18'9 x 12'9 | |
| Bedroom 2 | Main level | 9'3 x 12'1 | |
| Bedroom 3 | Main level | 9'3 x 12' | |
| Bedroom 4 | Lower level | 15'8 x 10'6 | |
| Bedroom 5 | Lower level | 17'2 x 10'6 |
Location
Location is approximate. See nearby homes on the map
Listed by Century 21 Masters.

REALTOR®, REALTORS®, and the REALTOR® logo are certification marks that are owned by REALTOR® Canada Inc. and licensed exclusively to The Canadian Real Estate Association (CREA). These certification marks identify real estate professionals who are members of CREA and who must abide by CREA’s By-Laws, Rules, and the REALTOR® Code. The MLS® trademark and the MLS® logo are owned by CREA and identify the professional real estate services provided by members of CREA.
The information contained on this site is based in whole or in part on information that is provided by members of The Canadian Real Estate Association, who are responsible for its accuracy. CREA reproduces and distributes this information as a service for its members and assumes no responsibility for its accuracy.
Similar homes nearby
See more in Edmonton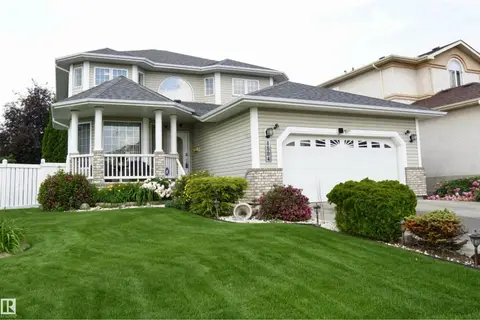 📷 52
$619,900
4 bd4 ba4 pk2296 ft²
8504 160A AV NW
Belle Rive, Edmonton
Pool
Detached · MLS® E4497095 · Sterling Real Estate
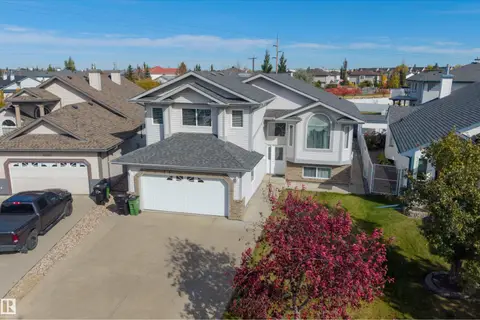 📷 54
$615,000
7 bd3 ba1878 ft²
16311 89 ST NW
Belle Rive, Edmonton
Detached · MLS® E4513295 · Exp Realty
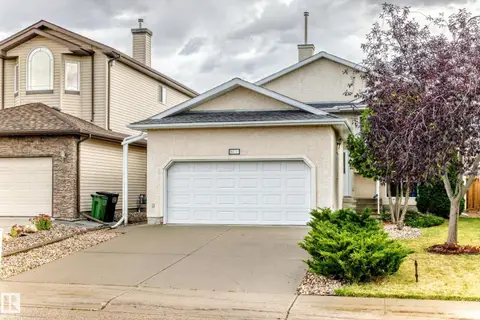 📷 53
$579,900
5 bd3 ba1395 ft²
16419 89 ST NW
Belle Rive, Edmonton
Detached · MLS® E4512003 · Century 21 Leading
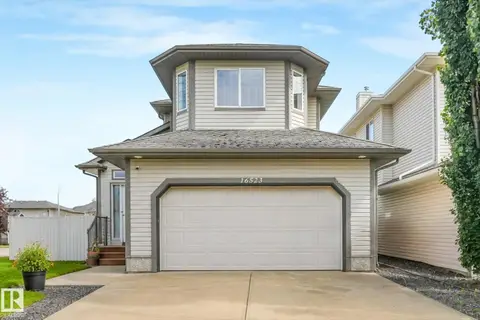 📷 75
$559,000
4 bd4 ba2014 ft²
16523 89 ST NW
Belle Rive, Edmonton
Detached · MLS® E4505064 · MaxWell Polaris
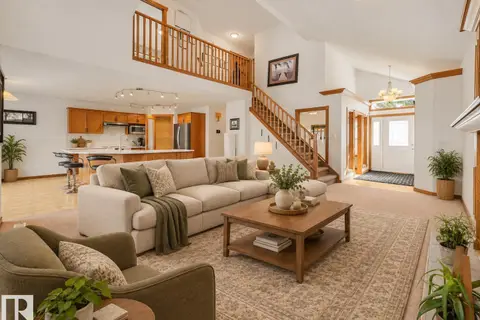 📷 44
$539,900
4 bd3 ba4 pk2025 ft²
16512 87 ST NW
Belle Rive, Edmonton
Detached · MLS® E4510982 · KIC Realty
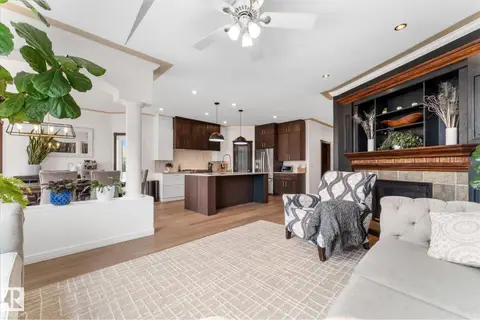 📷 60
$790,000
5 bd3 ba1860 ft²
8704 165 AV NW
Belle Rive, Edmonton
Detached · MLS® E4512154 · Real Broker
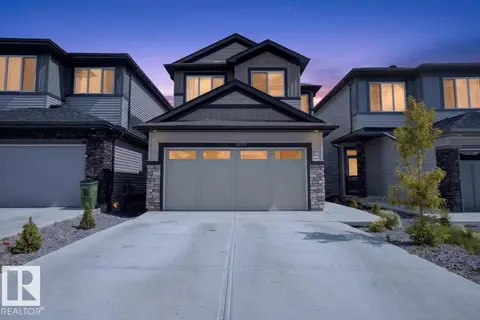 📷 64
$664,900
5 bd3 ba2184 ft²
18119 70 ST NW
Crystallina Nera East, Edmonton
Detached · MLS® E4504268 · The E Group Real Estate
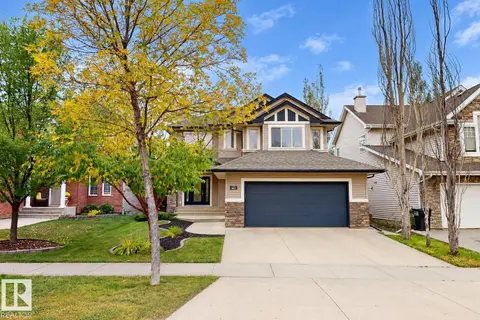 📷 39
$664,900
4 bd4 ba2091 ft²
163 CALDWELL WY NW
Cameron Heights (Edmonton), Edmonton
Detached · MLS® E4510490 · ComFree