16419 89 ST NW
Belle Rive, Edmonton, AB, T5Z3S1
Listed by Century 21 Leading
$579,900
- 5 bedrooms
- 3 bathrooms
- 1395 sq ft
Listed 14 days ago · MLS® E4512003
About this home
Welcome to this gorgeous custom-built Bi-Level Home in the heart of Bell Rive! Situated on a spacious 518 sq.m. lot, facing a green park, this well-maintained home offers 5 bedrooms and 3 full bathrooms. The main level features a large living room and dining area, spacious kitchen with access to a good-sized deck, 3 generous bedrooms, including a primary bedroom with ensuite and walk-in closet, plus another full bathroom. The lower level offers an open-concept layout with a large family room, dining area and kitchen , 2 large bedrooms and a full bathroom. A Separate Entrance provides excellent flexibility, while the laundry and storage rooms are shared by both levels. The lower level is not a legal suite. Enjoy a nicely landscaped, fully fenced yard and oversized double attached garage. Updates include newer appliances, paint approximately 2 years ago, furnace and hot water tank replaced in 2020. A beautiful home showcasing pride of ownership! (id:66966)
Details
- Type
- Detached
- Style
- Bi-level
- Size
- 1395 sq ft
- Basement
- Finished, Full
- Garage
- Garage
- Neighbourhood
- Belle Rive
- Municipality
- Edmonton
Interior
- Fireplace
- No
- Appliances
- Washer, Dishwasher, Dryer, Hood Fan, Two stoves, Window Coverings, Two Refrigerators
Heating, cooling and services
- Heating
- Forced air
Building and exterior
- Style
- Bi-level
- Year built
- 2003
Parking
- Driveway and parking
- Attached Garage
Rooms
| Room | Level | Size | Features |
|---|---|---|---|
| Living room | Main level | 4.26 × 3.59 m (14' × 11'9") | |
| Dining room | Main level | ||
| Kitchen | Main level | 5.06 × 4.1 m (16'7" × 13'5") | |
| Family room | Lower level | 4.42 × 3.54 m (14'6" × 11'7") | |
| Primary Bedroom | Main level | 4.41 × 4.15 m (14'6" × 13'7") | |
| Bedroom 2 | Main level | 3.03 × 3.07 m (9'11" × 10'1") | |
| Bedroom 3 | Main level | 4.19 × 2.88 m (13'9" × 9'5") | |
| Bedroom 4 | Lower level | 3.96 × 3.92 m (13' × 12'10") | |
| Bedroom 5 | Lower level | 3.78 × 3.08 m (12'5" × 10'1") | |
| Second Kitchen | Lower level | 3.89 × 3.51 m (12'9" × 11'6") | |
| Breakfast | Lower level |
Location
Location is approximate. See nearby homes on the map
Listed by Century 21 Leading.

REALTOR®, REALTORS®, and the REALTOR® logo are certification marks that are owned by REALTOR® Canada Inc. and licensed exclusively to The Canadian Real Estate Association (CREA). These certification marks identify real estate professionals who are members of CREA and who must abide by CREA’s By-Laws, Rules, and the REALTOR® Code. The MLS® trademark and the MLS® logo are owned by CREA and identify the professional real estate services provided by members of CREA.
The information contained on this site is based in whole or in part on information that is provided by members of The Canadian Real Estate Association, who are responsible for its accuracy. CREA reproduces and distributes this information as a service for its members and assumes no responsibility for its accuracy.
Similar homes nearby
See more in Edmonton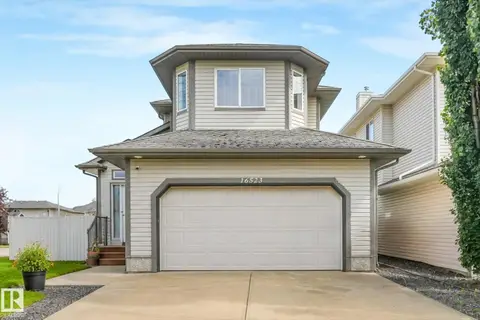 📷 75
$559,000
4 bd4 ba2014 ft²
16523 89 ST NW
Belle Rive, Edmonton
Detached · MLS® E4505064 · MaxWell Polaris
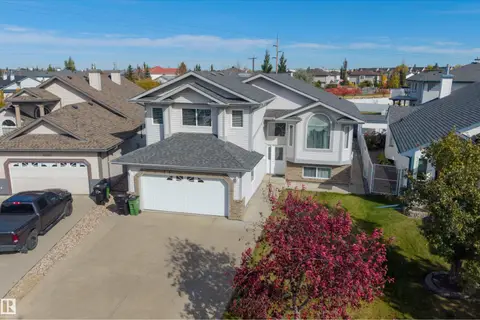 📷 54
$615,000
7 bd3 ba1878 ft²
16311 89 ST NW
Belle Rive, Edmonton
Detached · MLS® E4513295 · Exp Realty
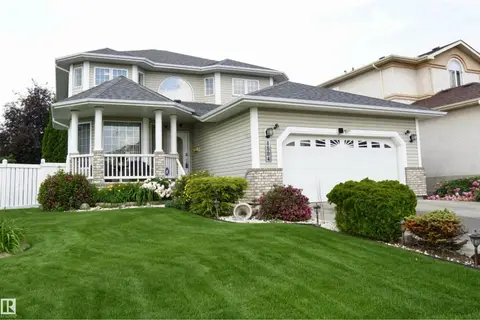 📷 52
$619,900
4 bd4 ba4 pk2296 ft²
8504 160A AV NW
Belle Rive, Edmonton
Pool
Detached · MLS® E4497095 · Sterling Real Estate
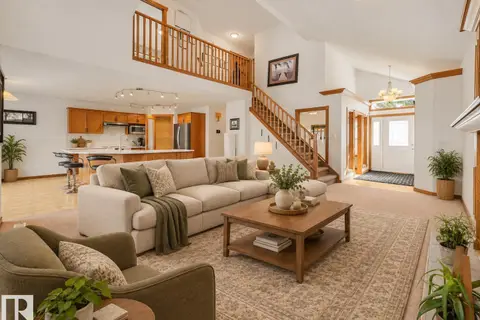 📷 44
$539,900
4 bd3 ba4 pk2025 ft²
16512 87 ST NW
Belle Rive, Edmonton
Detached · MLS® E4510982 · KIC Realty
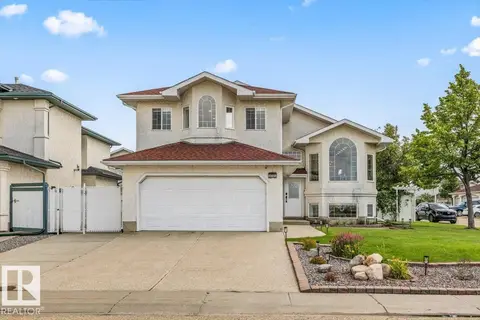 📷 40
$664,900
5 bd3 ba1576 ft²
8731 160A AV NW
Belle Rive, Edmonton
Detached · MLS® E4503839 · Century 21 Masters
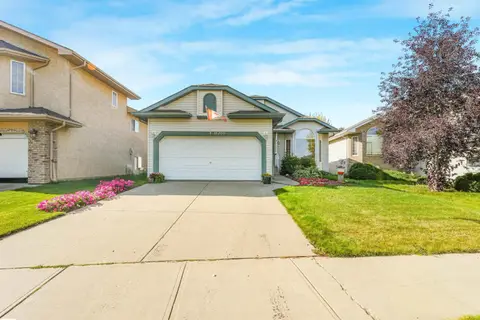 📷 66
$469,000
2 bd2 ba4 pk1478 ft²
16206 84 ST NW
Belle Rive, Edmonton
Detached · MLS® E4510665 · RE/MAX Elite
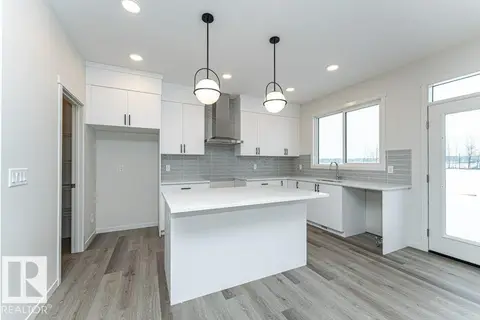 📷 20
$579,900
3 bd3 ba1824 ft²
2308 160 ST SW
Glenridding Ravine, Edmonton
Detached · MLS® E4487800 · CIR Realty
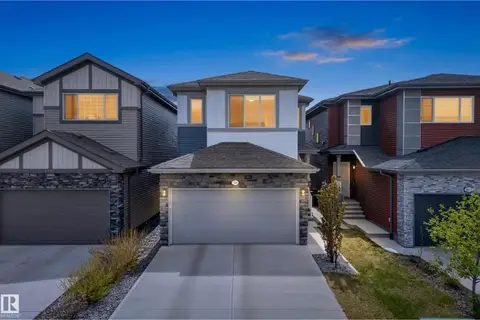 📷 47
$579,900
3 bd3 ba4 pk1927 ft²
9309 PEAR LINK LI SW
The Orchards At Ellerslie, Edmonton
Detached · MLS® E4489619 · RE/MAX Elite