8504 160A AV NW
Belle Rive, Edmonton, AB, T5Z3K2
Listed by Sterling Real Estate
$619,900
- 4 bedrooms
- 4 bathrooms
- 4 parking
- 2296 sq ft
Listed 110 days ago · MLS® E4497095
About this home
Meticulously maintained and fully upgraded 2-story in Bellerive. Total of 4 bedrooms and 3.5 bathrooms. With over 3000 sq ft of developed living space, the main floor of this beautiful home offers an open office den, formal dining room, living room with gas fireplace, nook and kitchen with upgraded stainless steel appliances and granite counter tops. You will find 3 spacious bedrooms in the upper floor. The primary bedroom has gas fireplace, walk in closet and ensuite bath with corner jetted tub. The spacious basement has an exercise room, bedroom, full bath and rec room with pool table. This gorgeous home comes with numerous upgrades and extras which includes central vacuum, water softener, central air conditioning, gazebo, ring security system, pool table and underground sprinkler. Roof was done in 2021, Furnace ( 2018 ), Hot Water Tank (2023). Furnace was just recently cleaned. The beautiful lawn has been well maintained with u/ground sprinklers. Hurry! Don't miss this great opportunity! (id:66966)
Details
- Type
- Detached
- Size
- 2296 sq ft
- Basement
- Finished, Full
- Garage
- Garage
- Neighbourhood
- Belle Rive
- Municipality
- Edmonton
Interior
- Fireplace
- No
- Appliances
- Washer, Refrigerator, Water softener, Central Vacuum, Gas stove(s), Dishwasher, Dryer, Microwave Range Hood Combo, Hood Fan, Storage Shed, Garage door opener
Heating, cooling and services
- Heating
- Forced air
- Air conditioning
- Central air conditioning
Building and exterior
- Year built
- 1999
Parking
- Total parking
- 4
- Driveway and parking
- Attached Garage
Rooms
| Room | Level | Size | Features |
|---|---|---|---|
| Living room | Main level | 3.51 × 3.43 m (11'6" × 11'3") | |
| Dining room | Main level | 3.05 × 2.97 m (10' × 9'9") | |
| Kitchen | Main level | 3.35 × 3.81 m (11' × 12'6") | |
| Family room | Main level | 4.72 × 5.27 m (15'6" × 17'3") | |
| Primary Bedroom | Upper Level | 5.73 × 3.54 m (18'10" × 11'7") | |
| Bedroom 2 | Upper Level | 3.75 × 4.05 m (12'4" × 13'3") | |
| Bedroom 3 | Upper Level | 3.05 × 3.51 m (10' × 11'6") | |
| Bedroom 4 | Lower level | 3.8 × 4.2 m (12'6" × 13'9") | |
| Breakfast | Main level | 2.82 × 4.27 m (9'3" × 14') |
Location
Location is approximate. See nearby homes on the map
Listed by Sterling Real Estate.

REALTOR®, REALTORS®, and the REALTOR® logo are certification marks that are owned by REALTOR® Canada Inc. and licensed exclusively to The Canadian Real Estate Association (CREA). These certification marks identify real estate professionals who are members of CREA and who must abide by CREA’s By-Laws, Rules, and the REALTOR® Code. The MLS® trademark and the MLS® logo are owned by CREA and identify the professional real estate services provided by members of CREA.
The information contained on this site is based in whole or in part on information that is provided by members of The Canadian Real Estate Association, who are responsible for its accuracy. CREA reproduces and distributes this information as a service for its members and assumes no responsibility for its accuracy.
Similar homes nearby
See more in Edmonton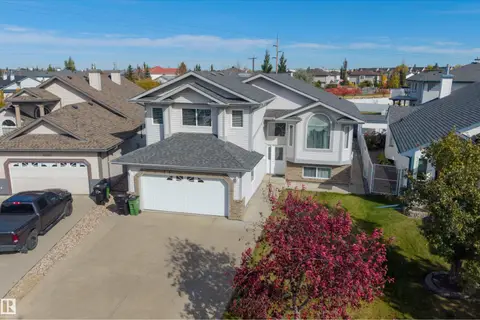 📷 54
$615,000
7 bd3 ba1878 ft²
16311 89 ST NW
Belle Rive, Edmonton
Detached · MLS® E4513295 · Exp Realty
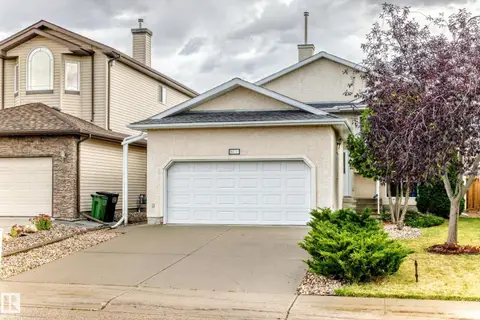 📷 53
$579,900
5 bd3 ba1395 ft²
16419 89 ST NW
Belle Rive, Edmonton
Detached · MLS® E4512003 · Century 21 Leading
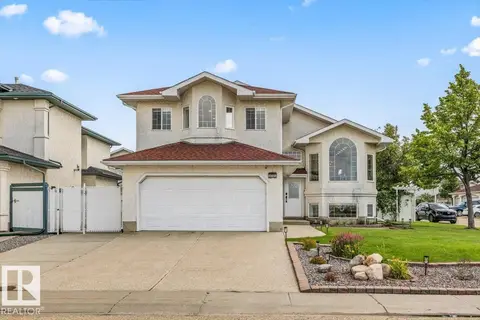 📷 40
$664,900
5 bd3 ba1576 ft²
8731 160A AV NW
Belle Rive, Edmonton
Detached · MLS® E4503839 · Century 21 Masters
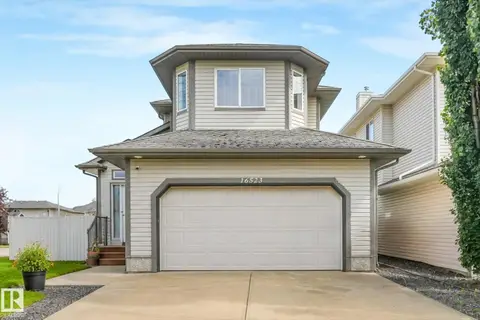 📷 75
$559,000
4 bd4 ba2014 ft²
16523 89 ST NW
Belle Rive, Edmonton
Detached · MLS® E4505064 · MaxWell Polaris
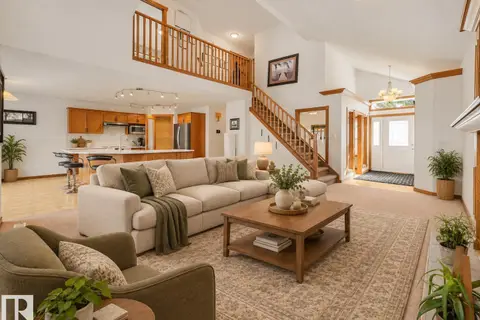 📷 44
$539,900
4 bd3 ba4 pk2025 ft²
16512 87 ST NW
Belle Rive, Edmonton
Detached · MLS® E4510982 · KIC Realty
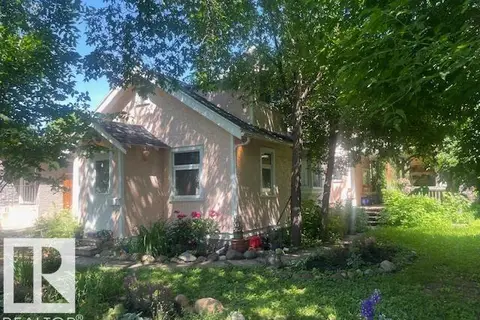 📷 24
$619,900
3 bd3 ba4 pk1884 ft²
10113 88 ST NW NW
Riverdale, Edmonton
Detached · MLS® E4496236 · Sutton Premiere Real Estate
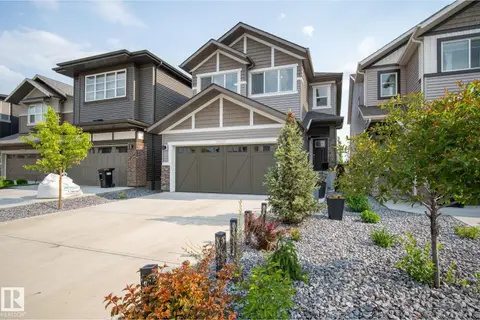 📷 44
$619,900
3 bd3 ba2184 ft²
20023 26 AV NW
The Uplands, Edmonton
Detached · MLS® E4496829 · Rimrock Real Estate
 📷 58
$619,900
4 bd3 ba1965 ft²
2357 MUCKLEPLUM WY SW
The Orchards At Ellerslie, Edmonton
Detached · MLS® E4499342 · Century 21 Signature Realty