16311 89 ST NW
Belle Rive, Edmonton, AB, T5Z3M3
Listed by Exp Realty
$615,000
- 7 bedrooms
- 3 bathrooms
- 1878 sq ft
Listed 5 days ago · MLS® E4513295
About this home
SPACE, PRIVACY & LOCATION! Tucked into a quiet CUL-DE-SAC with NO REAR NEIGHBOURS, this spacious home offers 7 BEDROOMS, 3 FULL BATHS & over 1,875 SQ FT ABOVE GRADE! The main floor features a bright living room, formal dining area, inviting FAMILY ROOM with FIREPLACE, kitchen with pantry & breakfast nook, plus 3 BEDROOMS—one ideal for a HOME OFFICE! Upstairs, the PRIVATE PRIMARY RETREAT is thoughtfully separated from the rest of the home, offering a generous bedroom, WALK-IN CLOSET & 4PC ENSUITE. The DEVELOPED BASEMENT adds 3 MORE BEDROOMS, a large REC ROOM, 5PC BATH, laundry, ample storage & a room with KITCHEN ROUGH-INS for future possibilities. A SIDE ENTRANCE adds flexibility! Outside, enjoy the DECK, SHED & BACKYARD CONCRETE PAD, with no homes directly behind. Complete with a DOUBLE ATTACHED GARAGE, this property is conveniently located near SCHOOLS, WALKING TRAILS, parks & everyday amenities. A RARE COMBINATION of SPACE & VERSATILITY! (id:66966)
Details
- Type
- Detached
- Style
- Bi-level
- Size
- 1878 sq ft
- Basement
- Finished, Full
- Garage
- Garage
- Neighbourhood
- Belle Rive
- Municipality
- Edmonton
Interior
- Fireplace
- Gas
- Appliances
- Washer, Dishwasher, Stove, Dryer, Microwave, Freezer, Hood Fan, Window Coverings, Two Refrigerators
Heating, cooling and services
- Heating
- Forced air
Building and exterior
- Style
- Bi-level
- Year built
- 2002
Parking
- Driveway and parking
- Attached Garage
Rooms
| Room | Level | Size | Features |
|---|---|---|---|
| Living room | Main level | 4.35 × 3.7 m (14'3" × 12'2") | |
| Dining room | Main level | 2.13 × 3.77 m (7' × 12'4") | |
| Kitchen | Main level | 3.98 × 2.92 m (13'1" × 9'7") | |
| Family room | Main level | 5.51 × 3.97 m (18'1" × 13') | |
| Primary Bedroom | Upper Level | 4.96 × 5.79 m (16'3" × 19') | |
| Bedroom 2 | Main level | 3.31 × 3.55 m (10'10" × 11'8") | |
| Bedroom 3 | Main level | 2.97 × 3.61 m (9'9" × 11'10") | |
| Bedroom 4 | Main level | 2.9 × 4.26 m (9'6" × 14') | |
| Bedroom 5 | Basement | 4.98 × 3.18 m (16'4" × 10'5") | |
| Bedroom 6 | Basement | 3.39 × 3.29 m (11'1" × 10'10") | |
| Additional bedroom | Basement | 3.46 × 3.47 m (11'4" × 11'5") | |
| Breakfast | Main level | 2.45 × 2.92 m (8' × 9'7") | |
| Recreation room | Basement | 5.99 × 3.49 m (19'8" × 11'5") | |
| Utility room | Basement | 2.83 × 1.45 m (9'3" × 4'9") |
Location
Location is approximate. See nearby homes on the map
Listed by Exp Realty.

REALTOR®, REALTORS®, and the REALTOR® logo are certification marks that are owned by REALTOR® Canada Inc. and licensed exclusively to The Canadian Real Estate Association (CREA). These certification marks identify real estate professionals who are members of CREA and who must abide by CREA’s By-Laws, Rules, and the REALTOR® Code. The MLS® trademark and the MLS® logo are owned by CREA and identify the professional real estate services provided by members of CREA.
The information contained on this site is based in whole or in part on information that is provided by members of The Canadian Real Estate Association, who are responsible for its accuracy. CREA reproduces and distributes this information as a service for its members and assumes no responsibility for its accuracy.
Similar homes nearby
See more in Edmonton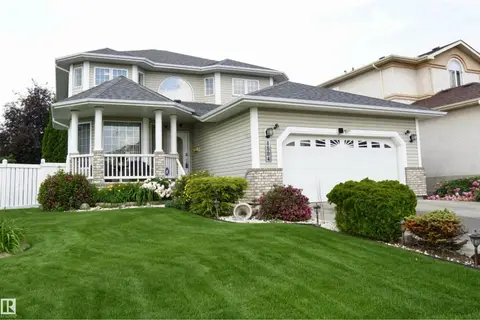 📷 52
$619,900
4 bd4 ba4 pk2296 ft²
8504 160A AV NW
Belle Rive, Edmonton
Pool
Detached · MLS® E4497095 · Sterling Real Estate
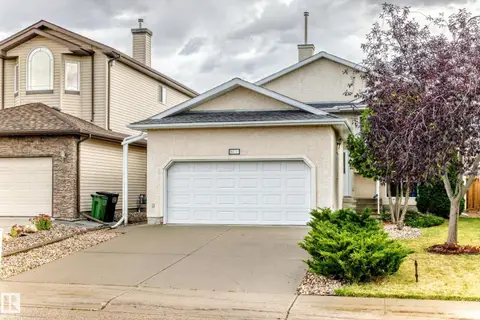 📷 53
$579,900
5 bd3 ba1395 ft²
16419 89 ST NW
Belle Rive, Edmonton
Detached · MLS® E4512003 · Century 21 Leading
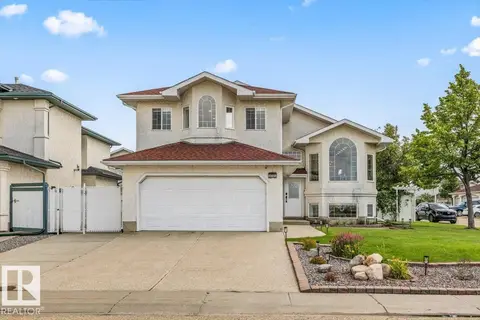 📷 40
$664,900
5 bd3 ba1576 ft²
8731 160A AV NW
Belle Rive, Edmonton
Detached · MLS® E4503839 · Century 21 Masters
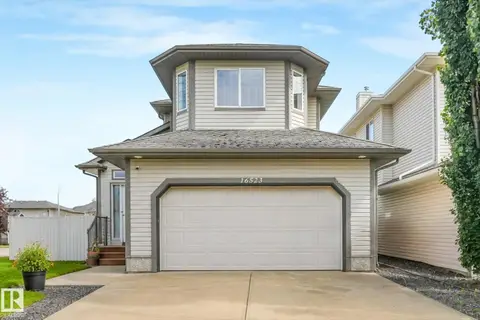 📷 75
$559,000
4 bd4 ba2014 ft²
16523 89 ST NW
Belle Rive, Edmonton
Detached · MLS® E4505064 · MaxWell Polaris
 📷 44
$539,900
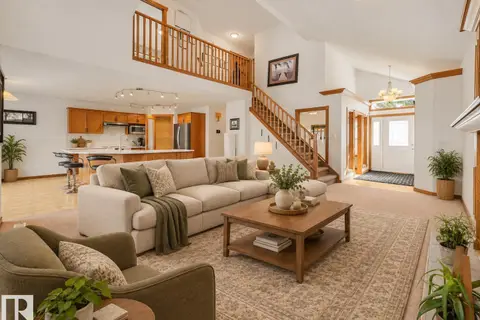
4 bd3 ba4 pk2025 ft²
16512 87 ST NW
Belle Rive, Edmonton
Detached · MLS® E4510982 · KIC Realty
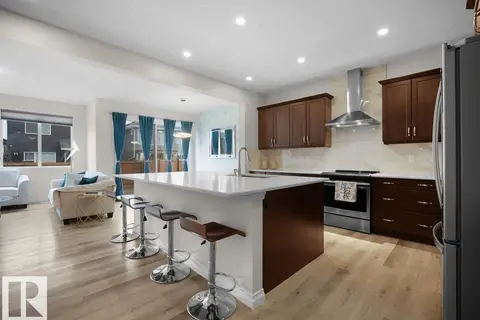 📷 45
$615,000
3 bd3 ba4 pk2308 ft²
3114 CHOKECHERRY BEND SW
The Orchards At Ellerslie, Edmonton
Detached · MLS® E4480600 · Latitude Real Estate Group
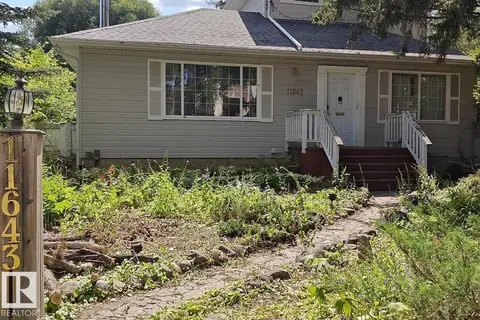 📷 53
$615,000
3 bd5 ba1793 ft²
11643 76 AV NW
Belgravia, Edmonton
Detached · MLS® E4503699 · RE/MAX Elite
 📷 42
$615,000
4 bd3 ba2279 ft²
724 KINGLET BV NW
Kinglet Gardens, Edmonton
Detached · MLS® E4508076 · RE/MAX Excellence