724 KINGLET BV NW
Kinglet Gardens, Edmonton, AB, T5S0N9
Listed by RE/MAX Excellence
$615,000
- 4 bedrooms
- 3 bathrooms
- 2279 sq ft
Listed 41 days ago · MLS® E4508076
About this home
Welcome to this beautifully designed 2-storey home in Kinglet, offering over 2,200 sqft of living space & a rare, generously sized landscaped yard. With 4 bedrooms upstairs, 2.5 bathrooms & a large bonus room, this home is perfect for growing families. The bright, open-concept main floor features a modern kitchen with quartz countertops & SS appliances, a cozy living room with fireplace & a versatile den ideal for an office or 5th bedroom. A spacious mudroom off the garage offers excellent storage & everyday functionality, with a half bath nearby. Upstairs, you’ll find 4 generous bedrooms, a large bonus room, convenient laundry & a primary retreat with walk-in closet & spa-like ensuite featuring double sinks. A 4-piece bathroom completes the upper level. The unfinished basement provides excellent potential for future development. Additional upgrades include AC, landscaping and Hunter Douglas Blinds. Ideally located near nature and Big Lake, this home combines modern comfort with a beautiful setting! (id:66966)
Details
- Type
- Detached
- Size
- 2279 sq ft
- Basement
- Unfinished, Full
- Garage
- Garage
- Neighbourhood
- Kinglet Gardens
- Municipality
- Edmonton
Interior
- Fireplace
- Insert, Electric
- Appliances
- Washer, Refrigerator, Dishwasher, Stove, Dryer, Microwave Range Hood Combo, Garage door opener, Garage door opener remote(s)
Heating, cooling and services
- Heating
- Forced air
- Air conditioning
- Central air conditioning
Building and exterior
- Year built
- 2020
Parking
- Driveway and parking
- Attached Garage
Rooms
| Room | Level | Size | Features |
|---|---|---|---|
| Living room | Main level | 4.66 × 3.96 m (15'3" × 13') | |
| Dining room | Main level | 3.41 × 2.4 m (11'2" × 7'10") | |
| Kitchen | Main level | 4.48 × 3.09 m (14'8" × 10'2") | |
| Primary Bedroom | Upper Level | 3.97 × 3.93 m (13' × 12'11") | |
| Bedroom 2 | Upper Level | 3.58 × 3.23 m (11'9" × 10'7") | |
| Bedroom 3 | Upper Level | 3.55 × 3.42 m (11'8" × 11'3") | |
| Bedroom 4 | Upper Level | 3.5 × 2.83 m (11'6" × 9'3") | |
| Bonus Room | Upper Level | 5.03 × 4.66 m (16'6" × 15'3") |
Location
Location is approximate. See nearby homes on the map
Listed by RE/MAX Excellence.

REALTOR®, REALTORS®, and the REALTOR® logo are certification marks that are owned by REALTOR® Canada Inc. and licensed exclusively to The Canadian Real Estate Association (CREA). These certification marks identify real estate professionals who are members of CREA and who must abide by CREA’s By-Laws, Rules, and the REALTOR® Code. The MLS® trademark and the MLS® logo are owned by CREA and identify the professional real estate services provided by members of CREA.
The information contained on this site is based in whole or in part on information that is provided by members of The Canadian Real Estate Association, who are responsible for its accuracy. CREA reproduces and distributes this information as a service for its members and assumes no responsibility for its accuracy.
Similar homes nearby
See more in Edmonton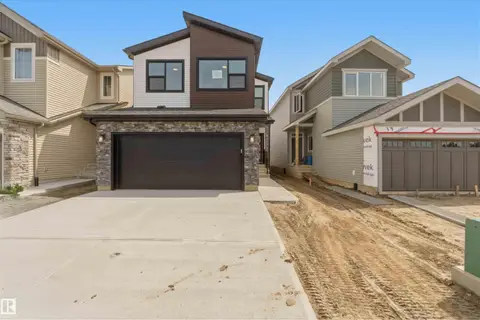 📷 23
$614,888
3 bd3 ba2287 ft²
5872 raven CR NW NW
Kinglet Gardens, Edmonton
Detached · MLS® E4499790 · CIR Realty
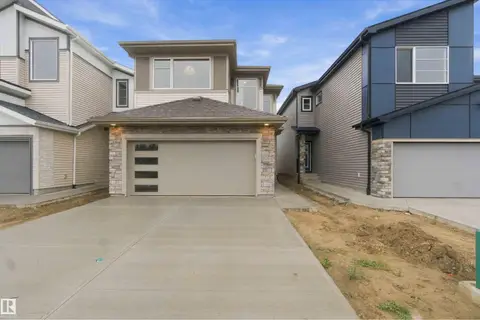 📷 25
$619,888
3 bd3 ba1991 ft²
5852 Raven CR NW NW
Kinglet Gardens, Edmonton
Detached · MLS® E4508432 · CIR Realty
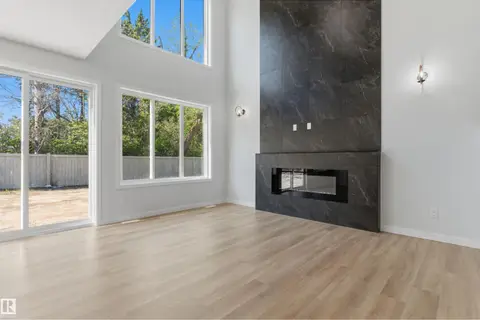 📷 31
$609,900
3 bd3 ba1995 ft²
1721 Crossbill LO NW
Kinglet Gardens, Edmonton
Detached · MLS® E4495484 · Royal Lepage Arteam Realty
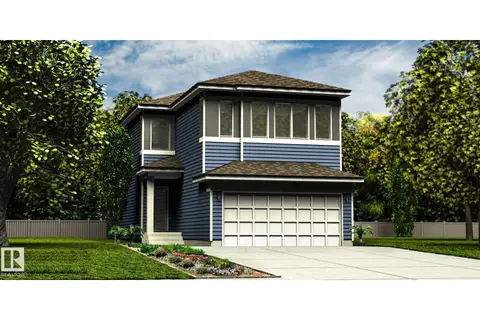 📷 67
$622,600
3 bd3 ba4 pk2211 ft²
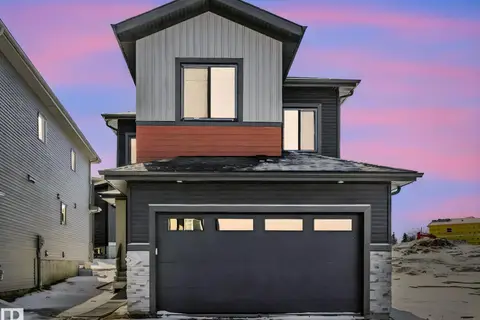
5868 RAVEN CR NW
Kinglet Gardens, Edmonton
Detached · MLS® E4492114 · Exp Realty
 📷 61
$624,900
4 bd3 ba2086 ft²
239 Kinglet BV NW NW
Kinglet Gardens, Edmonton
Detached · MLS® E4502328 · Exp Realty
 📷 50
$629,900
3 bd3 ba2096 ft²
1753 Crossbill LO NW NW
Kinglet Gardens, Edmonton
Detached · MLS® E4512951 · Century 21 Signature Realty
 📷 45
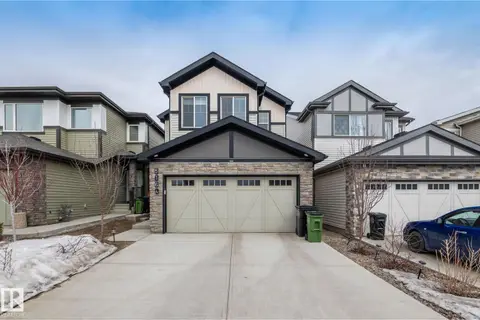
$599,900
3 bd3 ba2013 ft²
5164 LARK CRESCENT NW NW
Kinglet Gardens, Edmonton
Detached · MLS® E4481655 · MaxWell Devonshire Realty
 📷 41
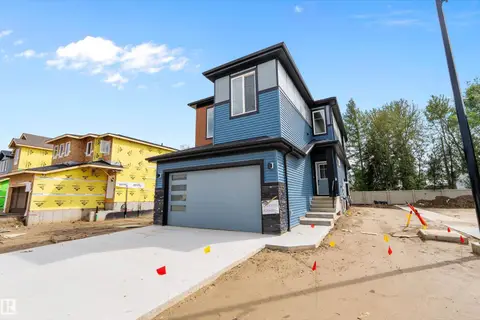
$599,900
3 bd3 ba1872 ft²
1737 Crossbill LO NW
Kinglet Gardens, Edmonton
Detached · MLS® E4501399 · Century 21 Signature Realty