5164 LARK CRESCENT NW NW
Kinglet Gardens, Edmonton, AB, T5S0P2
Listed by MaxWell Devonshire Realty
$599,900
- 3 bedrooms
- 3 bathrooms
- 2013 sq ft
Listed 194 days ago · MLS® E4481655
About this home
Show home matching INTERIOR . Shows 10/10. Immaculate 2-storey home in the sought-after community of Kinglet! This well-maintained property offers 3 bedrooms, 2.5 bathrooms, main floor DEN ,SIDE ENTERANCE and a functional, unique layout perfect for modern living. The main floor features a versatile DEN, ideal for a home office, along with a beautifully designed chef’s kitchen with ample cabinetry and workspace. Upstairs, you will find two spacious secondary bedrooms, a full bathroom, laundry and a bright, oversized bonus room with large windows. The primary suite includes a luxurious 5-piece ensuite and a generous walk-in closet. Enjoy the convenience of a SIDE ENTRENCE to the basement, offering future development potential. The home is fully landscaped and fenced, and facing green space with acreage homes on a quiet street with no big traffic. A perfect blend of comfort, functionality, and location—this home is a must-see! (id:66966)
Details
- Type
- Detached
- Size
- 2013 sq ft
- Basement
- Unfinished, Full
- Garage
- Garage
- Neighbourhood
- Kinglet Gardens
- Municipality
- Edmonton
Interior
- Fireplace
- No
- Appliances
- Washer, Refrigerator, Water softener, Dishwasher, Stove, Dryer, Microwave, Hood Fan, Window Coverings, Garage door opener remote(s)
Heating, cooling and services
- Heating
- Forced air
Building and exterior
- Year built
- 2021
Parking
- Driveway and parking
- Attached Garage
Rooms
| Room | Level | Size | Features |
|---|---|---|---|
| Primary Bedroom | Upper Level | ||
| Bedroom 2 | Upper Level | ||
| Bedroom 3 | Upper Level |
Location
Location is approximate. See nearby homes on the map
Listed by MaxWell Devonshire Realty.

REALTOR®, REALTORS®, and the REALTOR® logo are certification marks that are owned by REALTOR® Canada Inc. and licensed exclusively to The Canadian Real Estate Association (CREA). These certification marks identify real estate professionals who are members of CREA and who must abide by CREA’s By-Laws, Rules, and the REALTOR® Code. The MLS® trademark and the MLS® logo are owned by CREA and identify the professional real estate services provided by members of CREA.
The information contained on this site is based in whole or in part on information that is provided by members of The Canadian Real Estate Association, who are responsible for its accuracy. CREA reproduces and distributes this information as a service for its members and assumes no responsibility for its accuracy.
Similar homes nearby
See more in Edmonton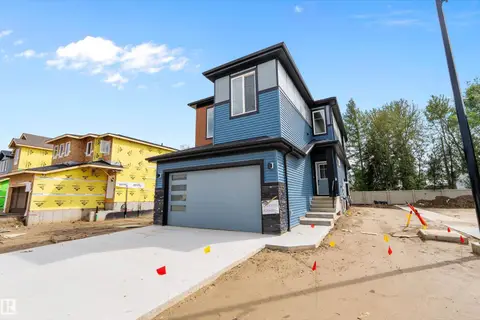 📷 41
$599,900
3 bd3 ba1872 ft²
1737 Crossbill LO NW
Kinglet Gardens, Edmonton
Detached · MLS® E4501399 · Century 21 Signature Realty
 📷 44
$599,900
3 bd3 ba1862 ft²
1745 Crossbill LO NW NW
Kinglet Gardens, Edmonton
Detached · MLS® E4512949 · Century 21 Signature Realty
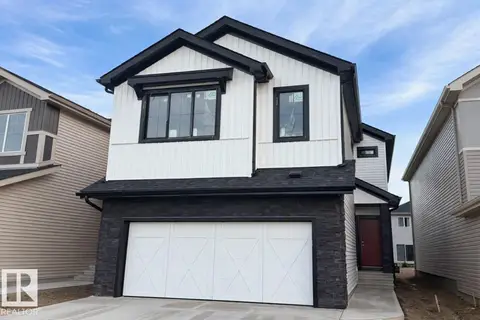
$598,395
3 bd3 ba4 pk2296 ft²
5860 Raven CR NW
Kinglet Gardens, Edmonton
Detached · MLS® E4494808 · Bode
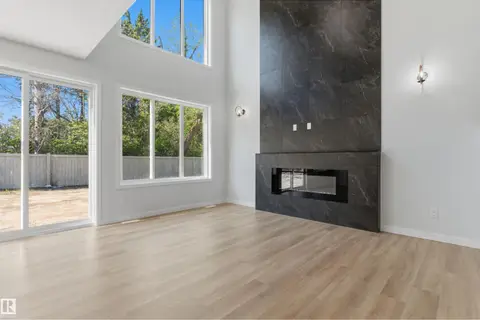 📷 31
$609,900
3 bd3 ba1995 ft²
1721 Crossbill LO NW
Kinglet Gardens, Edmonton
Detached · MLS® E4495484 · Royal Lepage Arteam Realty
 📷 40
$589,900
3 bd3 ba1880 ft²
1780 Crossbill LO NW NW
Kinglet Gardens, Edmonton
Detached · MLS® E4507694 · Century 21 Signature Realty
 📷 45
$589,900
3 bd3 ba1886 ft²
1774 Crossbill LO NW
Kinglet Gardens, Edmonton
Detached · MLS® E4512944 · Century 21 Signature Realty
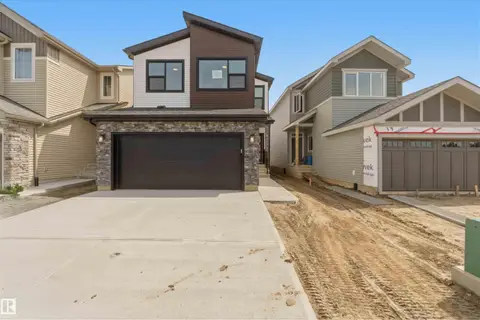 📷 23
$614,888
3 bd3 ba2287 ft²
5872 raven CR NW NW
Kinglet Gardens, Edmonton
Detached · MLS® E4499790 · CIR Realty
 📷 42
$615,000
4 bd3 ba2279 ft²
724 KINGLET BV NW
Kinglet Gardens, Edmonton
Detached · MLS® E4508076 · RE/MAX Excellence