18119 70 ST NW
Crystallina Nera East, Edmonton, AB, T5Z0V6
Listed by The E Group Real Estate
$664,900
- 5 bedrooms
- 3 bathrooms
- 2184 sq ft
Listed 65 days ago · MLS® E4504268
About this home
Welcome to this amazing house with everything you need! Like new in and out, WALKOUT BASEMENT, BACKS ON A LAKE, beautiful finishing, and great space. Main floor has a lovely open concept with stylish touches. Upstairs you get 4 Bedrooms: a spacious bonus room, great size main bedroom with an en-suite washroom, 3 other bedrooms, and another full washroom. The unfinished walkout basement is waiting for you to add your wonderful touch. Your house also has a double attached garage to keep your cars safe in the cold winter. Outside you get the amazing lake view with wonderful landscaping. Come see this house and make it your home today. (id:66966)
Details
- Type
- Detached
- Size
- 2184 sq ft
- Basement
- Unfinished, Full, Walk out
- Garage
- Garage
- Neighbourhood
- Crystallina Nera East
- Municipality
- Edmonton
Interior
- Fireplace
- No
- Appliances
- Washer, Refrigerator, Dishwasher, Stove, Dryer, Microwave Range Hood Combo, Garage door opener, Garage door opener remote(s)
Heating, cooling and services
- Heating
- Forced air
Building and exterior
- Year built
- 2023
Parking
- Driveway and parking
- Attached Garage
Rooms
| Room | Level | Size | Features |
|---|---|---|---|
| Living room | Main level | ||
| Dining room | Main level | ||
| Kitchen | Main level | ||
| Primary Bedroom | Upper Level | ||
| Bedroom 2 | Upper Level | ||
| Bedroom 3 | Upper Level | ||
| Bedroom 4 | Upper Level | ||
| Bonus Room | Upper Level | ||
| Bedroom 5 | Main level |
Location
Location is approximate. See nearby homes on the map
Listed by The E Group Real Estate.

REALTOR®, REALTORS®, and the REALTOR® logo are certification marks that are owned by REALTOR® Canada Inc. and licensed exclusively to The Canadian Real Estate Association (CREA). These certification marks identify real estate professionals who are members of CREA and who must abide by CREA’s By-Laws, Rules, and the REALTOR® Code. The MLS® trademark and the MLS® logo are owned by CREA and identify the professional real estate services provided by members of CREA.
The information contained on this site is based in whole or in part on information that is provided by members of The Canadian Real Estate Association, who are responsible for its accuracy. CREA reproduces and distributes this information as a service for its members and assumes no responsibility for its accuracy.
Similar homes nearby
See more in Edmonton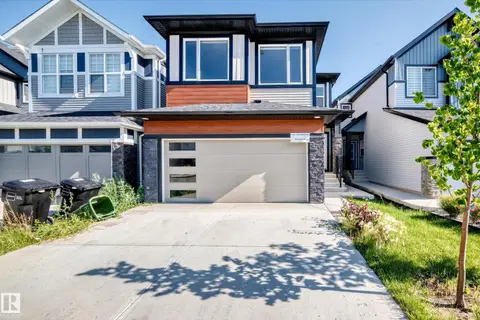 📷 75
$679,900
6 bd4 ba4 pk2219 ft²
7056 182 AV NW
Crystallina Nera East, Edmonton
Detached · MLS® E4504715 · LPT Realty
 📷 35
$619,497
3 bd3 ba2153 ft²
7235 182 AV NW
Crystallina Nera East, Edmonton
Detached · MLS® E4503064 · Royal Lepage Arteam Realty
 📷 75
$600,000
3 bd3 ba2348 ft²
7113 177A AV NW
Crystallina Nera East, Edmonton
Detached · MLS® E4500734 · MaxWell Progressive
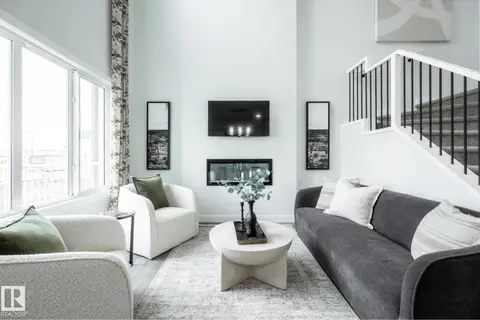 📷 30
$599,900
3 bd3 ba4 pk2064 ft²
5217 Schonsee DR NW
Crystallina Nera East, Edmonton
Detached · MLS® E4508620 · Century 21 All Stars Realty Ltd
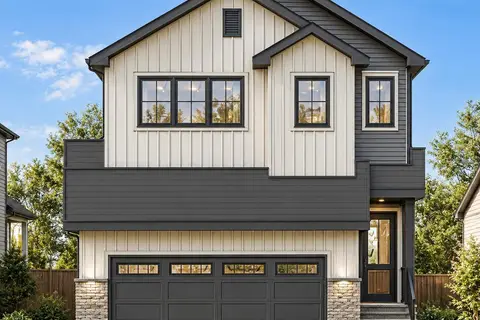 📷 3
$599,000
3 bd3 ba1943 ft²
5225 Schonsee DR NW
Crystallina Nera East, Edmonton
Detached · MLS® E4513274 · MaxWell Challenge Realty
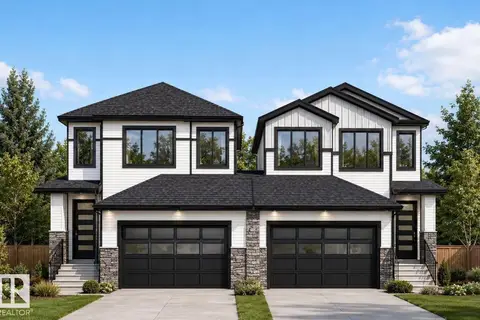 📷 5
$585,000
4 bd3 ba2004 ft²
6714 176A AV NW
Crystallina Nera East, Edmonton
Multiplex
Duplex · MLS® E4506169 · MaxWell Polaris
 📷 53
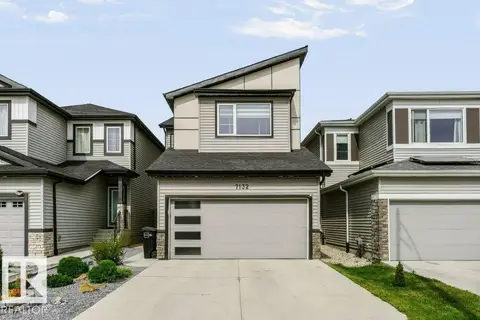
$579,000
3 bd3 ba2054 ft²
7132 182 AV NW
Crystallina Nera East, Edmonton
Detached · MLS® E4506835 · Royal LePage Noralta Real Estate
 📷 29
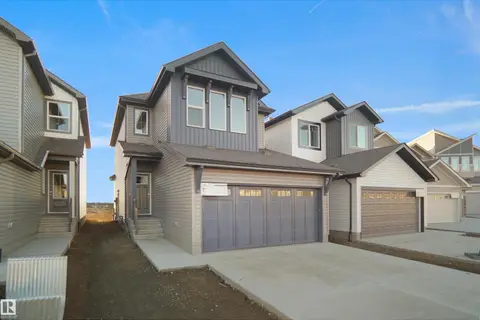
$577,497
4 bd3 ba1902 ft²
7243 182 AV NW
Crystallina Nera East, Edmonton
Detached · MLS® E4503063 · Royal Lepage Arteam Realty