7113 177A AV NW
Crystallina Nera East, Edmonton, AB, T5Z0T4
Listed by MaxWell Progressive
$600,000
- 3 bedrooms
- 3 bathrooms
- 2348 sq ft
Listed 88 days ago · MLS® E4500734
About this home
Situated on a quiet, family-friendly street in Crystallina Nera East, this impressive, over 2,300 sqft home delivers the space, comfort, and modern features today’s buyers are looking for. Ideally located near CFB Edmonton, schools, shopping, major amenities, and Anthony Henday Drive, the location makes commuting and daily life effortless. Inside, the bright and functional layout offers 3 generous bedrooms, 2.5 bathrooms, and inviting living spaces designed for both relaxing and entertaining. The kitchen anchors the main floor with extensive cabinetry, ample counter space, and plenty of room to gather. Upstairs, a spacious bonus room provides the perfect place to unwind, alongside a private primary suite with a spa-like ensuite, two well-sized bedrooms, and convenient upper-floor laundry. Outside, a professionally built custom deck and fully completed, low-maintenance yard mean no landscaping is needed. Central air conditioning, tankless hot water, and a water softener complete this exceptional home. (id:66966)
Details
- Type
- Detached
- Size
- 2348 sq ft
- Basement
- Unfinished, Full
- Garage
- Garage
- Neighbourhood
- Crystallina Nera East
- Municipality
- Edmonton
Interior
- Fireplace
- Electric
- Appliances
- Washer, Refrigerator, Water softener, Dishwasher, Stove, Dryer, Window Coverings, Garage door opener
Heating, cooling and services
- Heating
- Forced air
- Air conditioning
- Central air conditioning
Building and exterior
- Year built
- 2023
Parking
- Driveway and parking
- Detached Garage
Rooms
| Room | Level | Size | Features |
|---|---|---|---|
| Living room | Main level | 5.79 × 5.82 m (19' × 19'1") | |
| Dining room | Main level | 2.78 × 3.39 m (9'1" × 11'1") | |
| Kitchen | Main level | 4.15 × 4.78 m (13'7" × 15'8") | |
| Family room | Main level | ||
| Primary Bedroom | Upper Level | 3.58 × 4.6 m (11'9" × 15'1") | |
| Bedroom 2 | Upper Level | 3.47 × 4.52 m (11'5" × 14'10") | |
| Bedroom 3 | Upper Level | 3.48 × 4.51 m (11'5" × 14'10") | |
| Bonus Room | Upper Level | 5.09 × 4.83 m (16'8" × 15'10") | |
| Office | Main level | 1.94 × 1.75 m (6'4" × 5'9") | |
| Laundry room | Upper Level | 2.76 × 1.79 m (9'1" × 5'10") |
Location
Location is approximate. See nearby homes on the map
Listed by MaxWell Progressive.

REALTOR®, REALTORS®, and the REALTOR® logo are certification marks that are owned by REALTOR® Canada Inc. and licensed exclusively to The Canadian Real Estate Association (CREA). These certification marks identify real estate professionals who are members of CREA and who must abide by CREA’s By-Laws, Rules, and the REALTOR® Code. The MLS® trademark and the MLS® logo are owned by CREA and identify the professional real estate services provided by members of CREA.
The information contained on this site is based in whole or in part on information that is provided by members of The Canadian Real Estate Association, who are responsible for its accuracy. CREA reproduces and distributes this information as a service for its members and assumes no responsibility for its accuracy.
Similar homes nearby
See more in Edmonton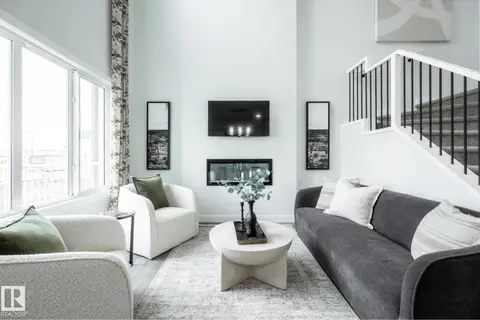 📷 30
$599,900
3 bd3 ba4 pk2064 ft²
5217 Schonsee DR NW
Crystallina Nera East, Edmonton
Detached · MLS® E4508620 · Century 21 All Stars Realty Ltd
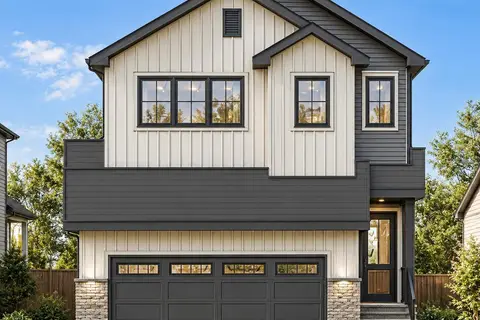 📷 3
$599,000
3 bd3 ba1943 ft²
5225 Schonsee DR NW
Crystallina Nera East, Edmonton
Detached · MLS® E4513274 · MaxWell Challenge Realty
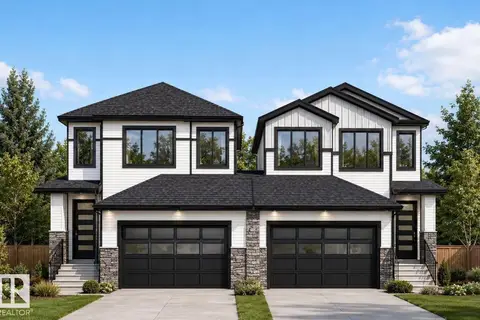 📷 5
$585,000
4 bd3 ba2004 ft²
6714 176A AV NW
Crystallina Nera East, Edmonton
Multiplex
Duplex · MLS® E4506169 · MaxWell Polaris
 📷 35
$619,497
3 bd3 ba2153 ft²
7235 182 AV NW
Crystallina Nera East, Edmonton
Detached · MLS® E4503064 · Royal Lepage Arteam Realty
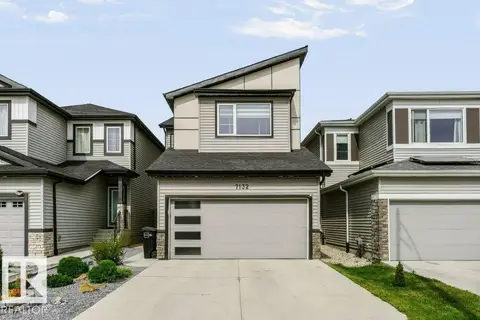 📷 53
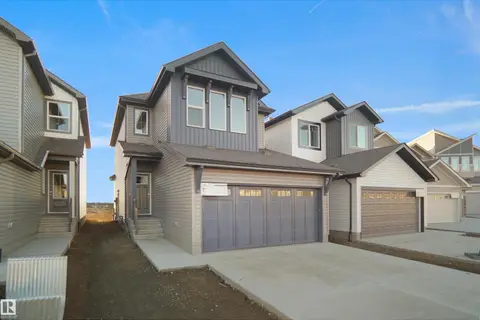
$579,000
3 bd3 ba2054 ft²
7132 182 AV NW
Crystallina Nera East, Edmonton
Detached · MLS® E4506835 · Royal LePage Noralta Real Estate
 📷 29
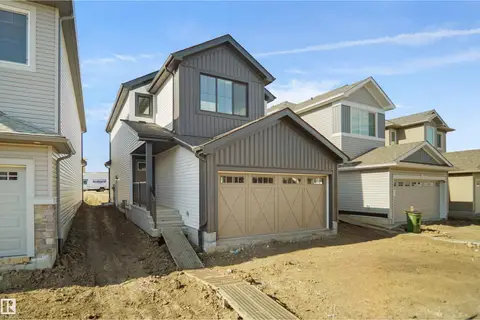
$577,497
4 bd3 ba1902 ft²
7243 182 AV NW
Crystallina Nera East, Edmonton
Detached · MLS® E4503063 · Royal Lepage Arteam Realty
 New
📷 32
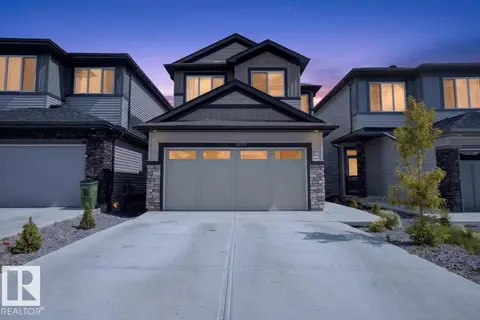
$556,497
3 bd3 ba1753 ft²
18166 73A ST NW
Crystallina Nera East, Edmonton
Detached · MLS® E4513634 · Royal Lepage Arteam Realty
 📷 64
$664,900
5 bd3 ba2184 ft²
18119 70 ST NW
Crystallina Nera East, Edmonton
Detached · MLS® E4504268 · The E Group Real Estate