163 CALDWELL WY NW
Cameron Heights (Edmonton), Edmonton, AB, T6M2X1
Listed by ComFree
$664,900
- 4 bedrooms
- 4 bathrooms
- 2091 sq ft
Listed 26 days ago · MLS® E4510490
About this home
This well-maintained 2-storey home offers 4 bedrooms and 3.5 bathrooms with a bright, functional layout and immediate possession available. The main floor features a spacious foyer with soaring ceilings, a generous living room with hardwood flooring and a stone-faced gas fireplace, plus a well-appointed kitchen with ample cabinetry, an island with seating, pantry storage, and an adjoining dining area overlooking the backyard. The home also includes a 21' x 23' double attached garage that is insulated and drywalled with a built-in 14' shelf, central vacuum with two vac pans, and a roof replaced in 2017. The fully developed basement features a separate entrance, bedroom, bathroom with a glass-enclosed shower, large recreation/living area, and additional flex space. Outside, enjoy a large rear deck with a natural gas hookup, mature landscaping, shrubs, lawn space, a fenced yard, and attractive brick pathways. (id:66966)
Details
- Type
- Detached
- Size
- 2091 sq ft
- Basement
- Finished, Full
- Garage
- Garage
- Neighbourhood
- Cameron Heights (Edmonton)
- Municipality
- Edmonton
Interior
- Fireplace
- Gas
- Appliances
- Washer, Refrigerator, Central Vacuum, Dishwasher, Stove, Dryer, Alarm System, Microwave Range Hood Combo, Humidifier, Window Coverings, Garage door opener, Garage door opener remote(s)
Heating, cooling and services
- Heating
- Forced air
- Air conditioning
- Central air conditioning
Building and exterior
- Year built
- 2006
Parking
- Driveway and parking
- Attached Garage
Rooms
| Room | Level | Size | Features |
|---|---|---|---|
| Living room | Main level | ||
| Dining room | Main level | ||
| Kitchen | Main level | ||
| Primary Bedroom | Upper Level | ||
| Bedroom 2 | Upper Level | ||
| Bedroom 3 | Upper Level | ||
| Bedroom 4 | Basement |
Location
Location is approximate. See nearby homes on the map
Listed by ComFree.

REALTOR®, REALTORS®, and the REALTOR® logo are certification marks that are owned by REALTOR® Canada Inc. and licensed exclusively to The Canadian Real Estate Association (CREA). These certification marks identify real estate professionals who are members of CREA and who must abide by CREA’s By-Laws, Rules, and the REALTOR® Code. The MLS® trademark and the MLS® logo are owned by CREA and identify the professional real estate services provided by members of CREA.
The information contained on this site is based in whole or in part on information that is provided by members of The Canadian Real Estate Association, who are responsible for its accuracy. CREA reproduces and distributes this information as a service for its members and assumes no responsibility for its accuracy.
Similar homes nearby
See more in Edmonton 📷 44
$639,000
4 bd3 ba2326 ft²
1419 CHAHLEY PL NW
Cameron Heights (Edmonton), Edmonton
Ravine lot
Detached · MLS® E4505716 · Mozaic Realty Group
 📷 69
$625,000
4 bd4 ba2454 ft²
119 CALDWELL WY NW
Cameron Heights (Edmonton), Edmonton
Detached · MLS® E4510576 · MORE Real Estate
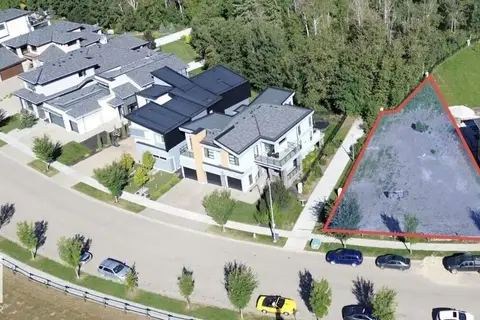 📷 8
$749,000
0 bd
3199 CAMERON HEIGHTS WY NW
Cameron Heights (Edmonton), Edmonton
Ravine lot
Vacant Land · MLS® E4507451 · Easy List Realty
 📷 70
$569,900
3 bd4 ba1970 ft²
1107 CHAHLEY CT NW
Cameron Heights (Edmonton), Edmonton
Detached · MLS® E4506935 · 2% Realty Pro
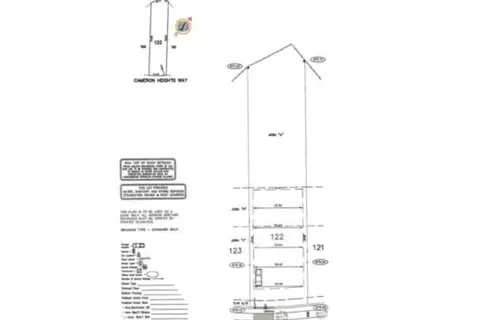 📷 4
$790,000
0 bd
3195 CAMERON HEIGHTS WY NW
Cameron Heights (Edmonton), Edmonton
Ravine lot
Vacant Land · MLS® E4510443 · ComFree
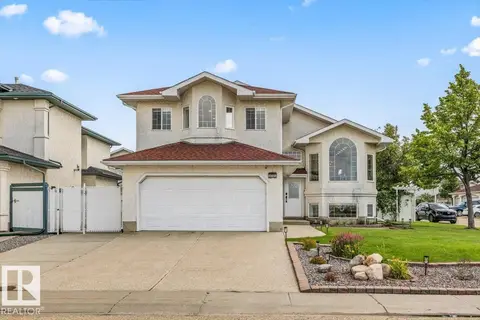 📷 40
$664,900
5 bd3 ba1576 ft²
8731 160A AV NW
Belle Rive, Edmonton
Detached · MLS® E4503839 · Century 21 Masters
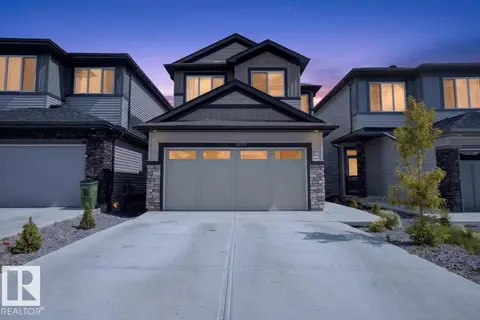 📷 64
$664,900
5 bd3 ba2184 ft²
18119 70 ST NW
Crystallina Nera East, Edmonton
Detached · MLS® E4504268 · The E Group Real Estate
 📷 42
$664,900
4 bd3 ba2400 ft²
718 CHARLESWORTH WY SW
Charlesworth, Edmonton
Detached · MLS® E4512842 · Royal Lepage Arteam Realty