8126 Brutus Ridge Rd
West Coast Rd, Sooke, BC, V9Z1E3
Listed by Royal LePage Coast Capital - Sooke
$1,199,900
- 3 bedrooms
- 2 bathrooms
- 6 parking
- 1805 sq ft
Listed 2 days ago · MLS® 1052575
About this home
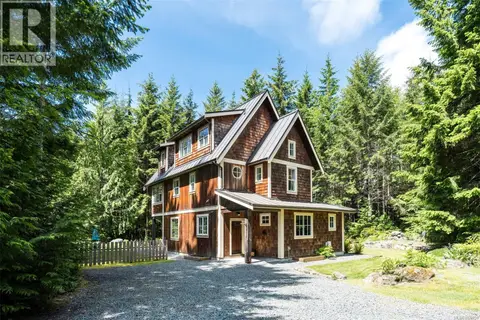
A True West Coast Sanctuary! Tucked at the end of a long, wooded drive, this beautifully maintained 2010 built rancher sits on 10 private acres just 10 minutes from the Sooke core. Offering 1,805sf of inviting living space, the home features 3BR/2BA, den & stunning sunroom. Tasteful updates over the years include upgraded kitchen, flooring, paint, appliances & ensuite. Approximately 3 fenced acres showcase extraordinary mature organic gardens, w/hundreds of rhododendrons, Japanese maples, roses, fruit trees, woodland plantings & vibrant vegetable gardens. Enjoy the composite deck, mosaic staircase & showstopping outdoor pizza oven w/adjoining cabana. Greenhouse, potting shed & woodshed add to the garden experience, while the remaining acreage retains its natural beauty, complete w/a perimeter trail. Double garage, crawl space & loads of parking. Zoning permits agriculture & 968sf detached accessory suite adding versatility. A rare blend of nature, privacy & comfortable 1-level living. (id:66966)
Details
- Type
- Detached
- Style
- Westcoast, Other
- Size
- 1805 sq ft
- Garage
- Garage
- Property tax
- $4,485
- Neighbourhood
- West Coast Rd
- Municipality
- Sooke
Interior
- Fireplace
- Yes
- Appliances
- Washer, Refrigerator, Dishwasher, Dryer, Freezer
Heating, cooling and services
- Heating
- Baseboard heaters, Forced air, Electric
Building and exterior
- Style
- Westcoast
- Year built
- 2010
Parking
- Total parking
- 6
- Driveway and parking
- Attached Garage, Garage, RV
Rooms
| Room | Level | Size | Features |
|---|---|---|---|
| Storage | Other | 12' x 8' | |
| Sunroom | Main level | 15' x 10' | |
| Den | Main level | 11' x 14' | |
| Ensuite | Main level | 4-Piece | |
| Laundry room | Main level | 9' x 6' | |
| Bedroom | Main level | 10' x 11' | |
| Bedroom | Main level | 11' x 11' | |
| Bathroom | Main level | 4-Piece | |
| Primary Bedroom | Main level | 12' x 14' | |
| Kitchen | Main level | 11' x 9' | |
| Dining room | Main level | 16' x 10' | |
| Living room | Main level | 16' x 18' | |
| Entrance | Main level | 7' x 10' |
Location
Location is approximate. See nearby homes on the map
Listed by Royal LePage Coast Capital - Sooke.

REALTOR®, REALTORS®, and the REALTOR® logo are certification marks that are owned by REALTOR® Canada Inc. and licensed exclusively to The Canadian Real Estate Association (CREA). These certification marks identify real estate professionals who are members of CREA and who must abide by CREA’s By-Laws, Rules, and the REALTOR® Code. The MLS® trademark and the MLS® logo are owned by CREA and identify the professional real estate services provided by members of CREA.
The information contained on this site is based in whole or in part on information that is provided by members of The Canadian Real Estate Association, who are responsible for its accuracy. CREA reproduces and distributes this information as a service for its members and assumes no responsibility for its accuracy.
Similar homes nearby
See more in Sooke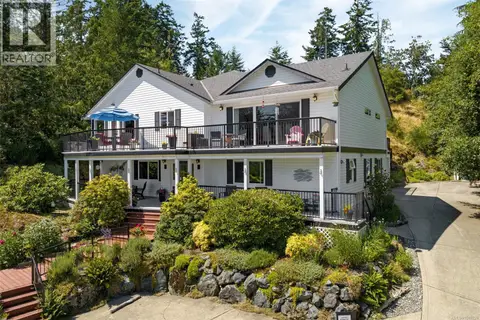 📷 81
$1,149,900
5 bd4 ba4 pk4438 ft²
7760 West Coast Rd
West Coast Rd, Sooke
Detached · MLS® 1049228 · Royal LePage Coast Capital - Sooke
 📷 67
$1,198,000
3 bd1 ba5 pk1639 ft²
7815 Manatu Rd
Kemp Lake, Sooke
Waterfront
Detached · MLS® 1041483 · Macdonald Realty Victoria
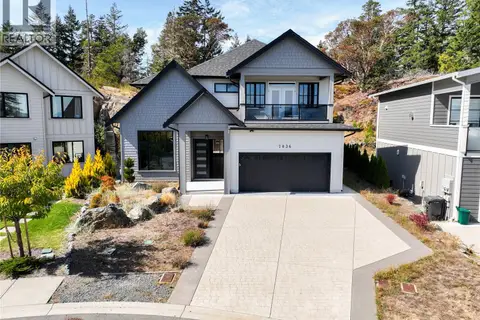 📷 72
$1,225,000
5 bd5 ba4 pk3066 ft²
7036 Clarkson Pl
Broomhill, Sooke
Detached · MLS® 1048639 · eXp Realty
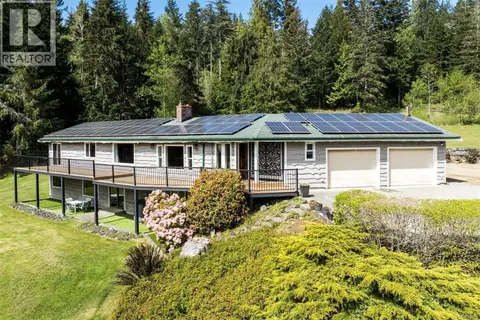 📷 76
$1,149,900
4 bd3 ba5 pk3600 ft²
2595 Amanda Pl
Otter Point, Sooke
Pool
Detached · MLS® 1044190 · Royal LePage Coast Capital - Sooke
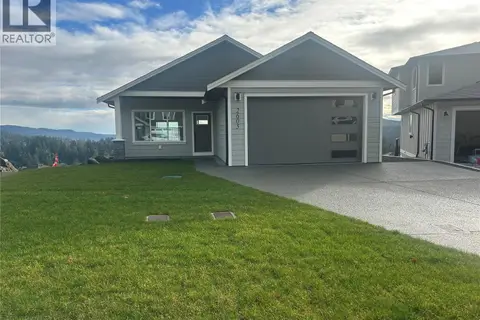 📷 60
$1,149,900
4 bd3 ba3 pk2243 ft²
2605 Nickson Way
Sunriver, Sooke
Detached · MLS® 1046433 · Maxxam Realty Ltd.
 📷 73
$1,280,000
4 bd3 ba4 pk2882 ft²
3890 Trailhead Dr
Jordan River, Sooke
Detached · MLS® 1039058 · Royal LePage Coast Capital - Sooke
 📷 96
$1,100,000
4 bd3 ba4 pk3144 ft²
5885 Jupiter Pl
East Sooke, Sooke
Detached · MLS® 1022551 · Pemberton Holmes - Sooke
 📷 65
$1,099,900
5 bd3 ba12 pk3233 ft²
113 Seagirt Rd
East Sooke, Sooke
Waterfront
Detached · MLS® 1041501 · eXp Realty