2605 Nickson Way
Sunriver, Sooke, BC, V9Z1P8
Listed by Maxxam Realty Ltd.
$1,149,900
- 4 bedrooms
- 3 bathrooms
- 3 parking
- 2243 sq ft
Listed 75 days ago · MLS® 1046433
About this home
O/H SUN OCT 25th 2:30-4 PM. New Price, Best deal on a new home. Could be the last brand new move in ready house in Sooke with Ocean Views. Large Rancher with Walk out Basement is Located in a quiet cul-de-sac with views of Sooke Harbour and Straits of Juan de Fuca, this impressive Brand New 4+ Bedroom 3 bath Rancher with walk out basement is ready for immediate possession. On the main floor your immediately impressed with Open Floorplan the classy Hardwood Floors the living room with Gas FP with smartly done built-in cabinets, gourmet style kitchen with granite countertops, classy island, master bedroom has great views, good-sized walk in and great ensuite, 2nd bedroom is good sized on main. Down has a huge Rec room area, built-in bar, 2 other bedrooms. 4 pce bathroom, and massive crawl space entrance for storage, listed at 1,149,900. plus GST. (id:66966)
Details
- Type
- Detached
- Size
- 2243 sq ft
- Garage
- Garage
- Property tax
- $5,287
- Neighbourhood
- Sunriver
- Municipality
- Sooke
Interior
- Fireplace
- Yes
Heating, cooling and services
- Heating
- Heat Pump, Natural gas
- Air conditioning
- Air Conditioned
Building and exterior
- Year built
- 2025
Parking
- Total parking
- 3
- Driveway and parking
- Garage, Additional Parking
Rooms
| Room | Level | Size | Features |
|---|---|---|---|
| Laundry room | Lower level | 6' x 11' | |
| Patio | Lower level | 13' x 18' | |
| Bedroom | Lower level | 10' x 14' | |
| Bathroom | Lower level | 4-Piece | |
| Bedroom | Lower level | 10' x 10' | |
| Family room | Lower level | 17' x 19' | |
| Ensuite | Main level | 5-Piece | |
| Primary Bedroom | Main level | 15' x 14' | |
| Bathroom | Main level | 4-Piece | |
| Bedroom | Main level | 13' x 10' | |
| Kitchen | Main level | 11' x 14' | |
| Dining room | Main level | 15' x 10' | |
| Living room | Main level | 20' x 15' | |
| Entrance | Main level | 8' x 5' | |
| Patio | Main level | 7' x 16' |
Location
Location is approximate. See nearby homes on the map
Listed by Maxxam Realty Ltd..

REALTOR®, REALTORS®, and the REALTOR® logo are certification marks that are owned by REALTOR® Canada Inc. and licensed exclusively to The Canadian Real Estate Association (CREA). These certification marks identify real estate professionals who are members of CREA and who must abide by CREA’s By-Laws, Rules, and the REALTOR® Code. The MLS® trademark and the MLS® logo are owned by CREA and identify the professional real estate services provided by members of CREA.
The information contained on this site is based in whole or in part on information that is provided by members of The Canadian Real Estate Association, who are responsible for its accuracy. CREA reproduces and distributes this information as a service for its members and assumes no responsibility for its accuracy.
Similar homes nearby
See more in Sooke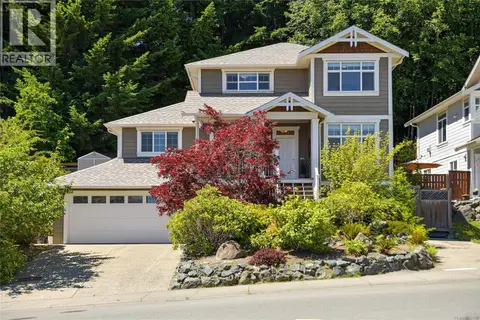 New
📷 66
$949,900
4 bd4 ba5 pk2967 ft²
6466 WILLOWPARK Way
Sunriver, Sooke
Detached · MLS® 1052688 · RE/MAX Camosun
 📷 57
$935,000
6 bd4 ba4 pk3172 ft²
2306 Demamiel Pl
Sunriver, Sooke
Detached · MLS® 1032693 · Pemberton Holmes - Sooke
 📷 51
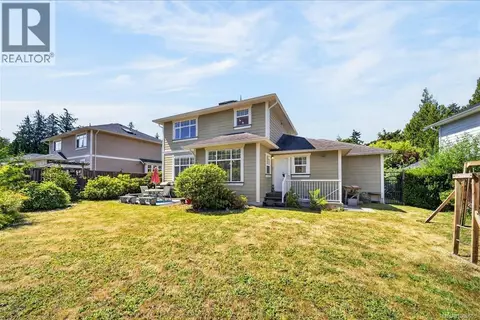
$924,900
5 bd5 ba3 pk2757 ft²
6524 Stonewood Dr
Sunriver, Sooke
Detached · MLS® 1049655 · Maxxam Realty Ltd.
 📷 76
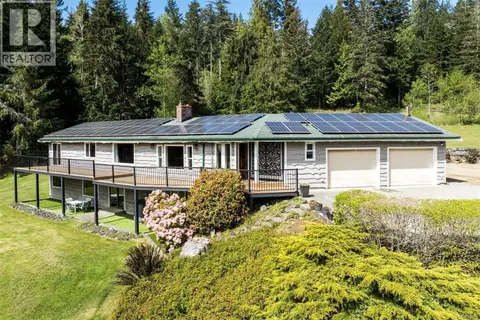
$1,149,900
4 bd3 ba5 pk3600 ft²
2595 Amanda Pl
Otter Point, Sooke
Pool
Detached · MLS® 1044190 · Royal LePage Coast Capital - Sooke
 📷 81
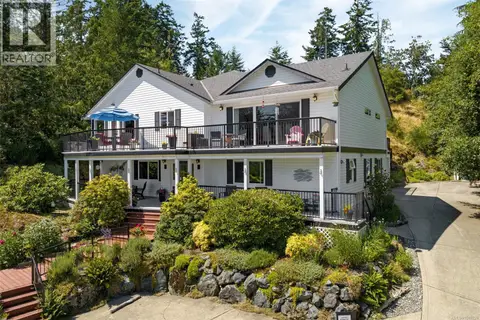
$1,149,900
5 bd4 ba4 pk4438 ft²
7760 West Coast Rd
West Coast Rd, Sooke
Detached · MLS® 1049228 · Royal LePage Coast Capital - Sooke
 📷 67
$1,198,000
3 bd1 ba5 pk1639 ft²
7815 Manatu Rd
Kemp Lake, Sooke
Waterfront
Detached · MLS® 1041483 · Macdonald Realty Victoria
 📷 96
$1,100,000
4 bd3 ba4 pk3144 ft²
5885 Jupiter Pl
East Sooke, Sooke
Detached · MLS® 1022551 · Pemberton Holmes - Sooke
 📷 65
$1,099,900
5 bd3 ba12 pk3233 ft²
113 Seagirt Rd
East Sooke, Sooke
Waterfront
Detached · MLS® 1041501 · eXp Realty