2595 Amanda Pl
Otter Point, Sooke, BC, V9Z0K3
Listed by Royal LePage Coast Capital - Sooke
$1,149,900
- 4 bedrooms
- 3 bathrooms
- 5 parking
- 3600 sq ft
Listed 89 days ago · MLS® 1044190
About this home
West Coast Paradise: 1981-built custom home offers 3,600sq.ft of tastefully updated living space on nearly 5 acres of sun-drenched land at the end of quiet country lane! Main level is sure to impress w/large custom kitchen w/heated floors & quartz counters, vaulted cedar T&G ceilings, classic brick FP & oak hardwood. Expansive windows create a bright & open living space. Spacious primary w/spa-like 5-piece ensuite & slider to composite deck. 2nd BR & 4-pce bath. Downstairs offers flexibility w/2BR, 1BA, 2nd kitchen, & generous open spaces - perfect for multigenerational living or income potential. Outside oasis: huge fenced patio anchored by a pristine in-ground swimming pool & greenhouse, all overlooking the peaceful & manicured yard. Dbl garage & heat pump. BONUS: Expansive solar system provides for almost all household/ EV vehicle needs! Looking for more? Rural A zoning permits up to 2 addtl. dwellings. Additional privacy? Purchase the adjoining cottage w/5 acres for 649,900! (id:66966)
Details
- Type
- Detached
- Style
- Westcoast
- Size
- 3600 sq ft
- Garage
- Garage
- Property tax
- $3,771
- Neighbourhood
- Otter Point
- Municipality
- Sooke
Interior
- Fireplace
- Yes
- Appliances
- Washer, Refrigerator, Dishwasher, Dryer, Microwave, Oven - Built-In
Heating, cooling and services
- Heating
- Heat Pump, Forced air, Electric
- Air conditioning
- Air Conditioned
Building and exterior
- Style
- Westcoast
- Year built
- 1981
Parking
- Total parking
- 5
- Driveway and parking
- Garage, Electric Vehicle Charging Station(s)
Rooms
| Room | Level | Size | Features |
|---|---|---|---|
| Patio | Main level | 35' x 34' | |
| Storage | Lower level | 20' x 12' | |
| Family room | Lower level | 17' x 12' | |
| Bonus Room | Lower level | 15' x 12' | |
| Kitchen | Lower level | 13' x 12' | |
| Bathroom | Lower level | 4-Piece | |
| Bedroom | Lower level | 16' x 12' | |
| Bedroom | Lower level | 13' x 12' | |
| Recreation room | Lower level | 14' x 16' | |
| Ensuite | Main level | 5-Piece | |
| Primary Bedroom | Main level | 15' x 12' | |
| Bedroom | Main level | 12' x 12' | |
| Bathroom | Main level | 4-Piece | |
| Living room | Main level | 19' x 12' | |
| Eating area | Main level | 14' x 9' | |
| Kitchen | Main level | 22' x 9' | |
| Dining room | Main level | 11' x 12' | |
| Laundry room | Main level | 10' x 10' | |
| Entrance | Main level | 6' x 12' |
Location
Location is approximate. See nearby homes on the map
Listed by Royal LePage Coast Capital - Sooke.

REALTOR®, REALTORS®, and the REALTOR® logo are certification marks that are owned by REALTOR® Canada Inc. and licensed exclusively to The Canadian Real Estate Association (CREA). These certification marks identify real estate professionals who are members of CREA and who must abide by CREA’s By-Laws, Rules, and the REALTOR® Code. The MLS® trademark and the MLS® logo are owned by CREA and identify the professional real estate services provided by members of CREA.
The information contained on this site is based in whole or in part on information that is provided by members of The Canadian Real Estate Association, who are responsible for its accuracy. CREA reproduces and distributes this information as a service for its members and assumes no responsibility for its accuracy.
Similar homes nearby
See more in Sooke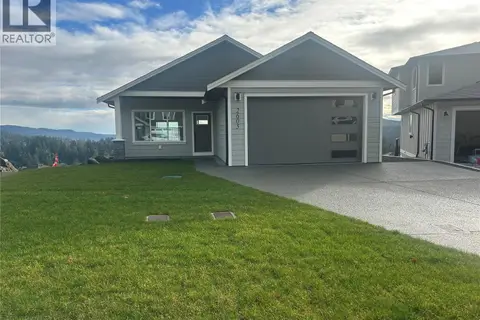 📷 60
$1,149,900
4 bd3 ba3 pk2243 ft²
2605 Nickson Way
Sunriver, Sooke
Detached · MLS® 1046433 · Maxxam Realty Ltd.
 📷 81
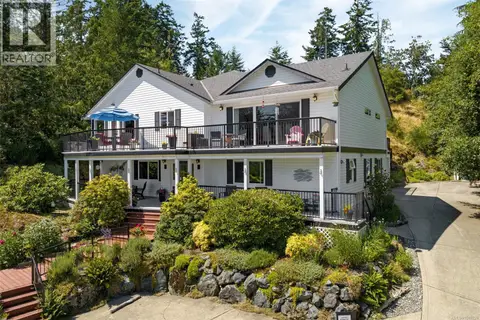
$1,149,900
5 bd4 ba4 pk4438 ft²
7760 West Coast Rd
West Coast Rd, Sooke
Detached · MLS® 1049228 · Royal LePage Coast Capital - Sooke
 📷 67
$1,198,000
3 bd1 ba5 pk1639 ft²
7815 Manatu Rd
Kemp Lake, Sooke
Waterfront
Detached · MLS® 1041483 · Macdonald Realty Victoria
 📷 96
$1,100,000
4 bd3 ba4 pk3144 ft²
5885 Jupiter Pl
East Sooke, Sooke
Detached · MLS® 1022551 · Pemberton Holmes - Sooke
 📷 65
$1,099,900
5 bd3 ba12 pk3233 ft²
113 Seagirt Rd
East Sooke, Sooke
Waterfront
Detached · MLS® 1041501 · eXp Realty
 New
📷 99
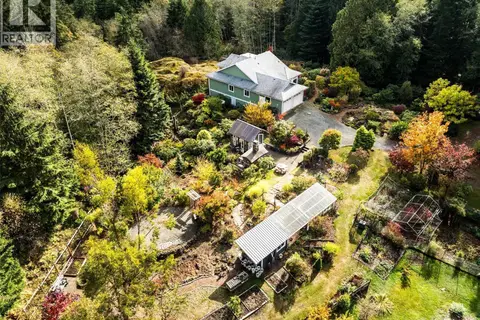
$1,199,900
3 bd2 ba6 pk1805 ft²
8126 Brutus Ridge Rd
West Coast Rd, Sooke
Detached · MLS® 1052575 · Royal LePage Coast Capital - Sooke
 📷 49
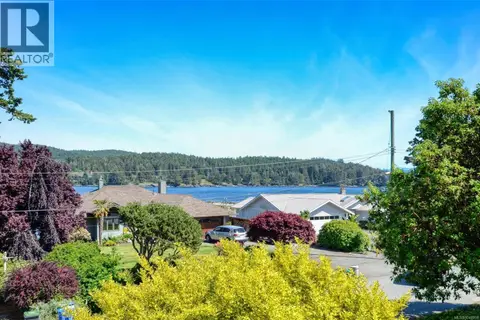
$1,099,000
4 bd3 ba4 pk2804 ft²
6972 Sea Lion Way
Whiffin Spit, Sooke
Detached · MLS® 1048958 · Pemberton Holmes Ltd.
 📷 84
$1,080,000
5 bd2 ba8 pk2413 ft²
1844 Connie Rd
17 Mile, Sooke
Detached · MLS® 1048210 · Rennie & Associates Realty Ltd.