7815 Manatu Rd
Kemp Lake, Sooke, BC, V9Z0R4
Listed by Macdonald Realty Victoria
$1,198,000
- 3 bedrooms
- 1 bathrooms
- 5 parking
- 1639 sq ft
Listed 118 days ago · MLS® 1041483
About this home
Lakefront living on Kemp Lake—the kind of home people wait a lifetime for. Quietly tucked on a no thru road in Sooke, serenity awaits. The rancher layout is effortless—vaulted ceilings, open-concept kitchen, dining, & living space, plus 3 bedrooms, a den (4th bed), & a large rec room. Lake views from nearly every window & a wood-burning fireplace for the cozier moments. A southeast-facing deck that catches the sun all day, leading to your gently sloping fenced yard, perfect for bocce, spike ball or even a little garden. Let's not forget your private dock, perfect for launching a swim, kayak, or just to sit with a coffee & watch the water. Recent upgrades include a BRAND new septic system, retaining wall, & newer hot water tank. This flexible layout suits a full-time residence or weekend escape equally well. Minutes to downtown Sooke, an easy drive to Victoria. Private enough to feel like a retreat, connected enough to live in year-round. I know, your dreams are about to come true! (id:66966)
Details
- Type
- Detached
- Size
- 1639 sq ft
- Property tax
- $3,978
- Neighbourhood
- Kemp Lake
- Municipality
- Sooke
Interior
- Fireplace
- Yes
- Appliances
- Refrigerator, Range - Electric, Dishwasher, Microwave
Heating, cooling and services
- Heating
- Baseboard heaters, Wood
Building and exterior
- Year built
- 1966
Parking
- Total parking
- 5
- Driveway and parking
- Street, Additional Parking
Rooms
| Room | Level | Size | Features |
|---|---|---|---|
| Family room | Main level | 5.79 × 4.27 m (19' × 14') | |
| Den | Main level | 3.05 × 2.44 m (10' × 8') | |
| Mud room | Main level | 2.44 × 2.13 m (8' × 7') | |
| Bedroom | Main level | 4.57 × 2.74 m (15' × 9') | |
| Laundry room | Main level | 1.83 × 3.05 m (6' × 10') | |
| Bathroom | Main level | 4-Piece | |
| Bedroom | Main level | 3.05 × 3.05 m (10' × 10') | |
| Primary Bedroom | Main level | 3.66 × 3.05 m (12' × 10') | |
| Sitting room | Main level | 3.05 × 2.13 m (10' × 7') | |
| Dining room | Main level | 4.27 × 2.44 m (14' × 8') | |
| Living room | Main level | 4.88 × 4.27 m (16' × 14') | |
| Kitchen | Main level | 3.05 × 2.44 m (10' × 8') | |
| Entrance | Main level | 3.66 × 1.22 m (12' × 4') |
Location
Location is approximate. See nearby homes on the map
Listed by Macdonald Realty Victoria.

REALTOR®, REALTORS®, and the REALTOR® logo are certification marks that are owned by REALTOR® Canada Inc. and licensed exclusively to The Canadian Real Estate Association (CREA). These certification marks identify real estate professionals who are members of CREA and who must abide by CREA’s By-Laws, Rules, and the REALTOR® Code. The MLS® trademark and the MLS® logo are owned by CREA and identify the professional real estate services provided by members of CREA.
The information contained on this site is based in whole or in part on information that is provided by members of The Canadian Real Estate Association, who are responsible for its accuracy. CREA reproduces and distributes this information as a service for its members and assumes no responsibility for its accuracy.
Similar homes nearby
See more in Sooke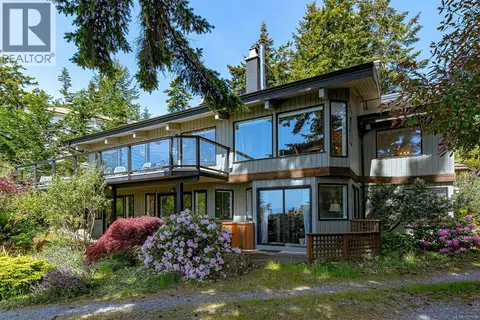 📷 48
$1,380,000
5 bd5 ba5 pk3508 ft²
7954 West Coast Rd
Kemp Lake, Sooke
Detached · MLS® 1037776 · Day Team Realty Ltd
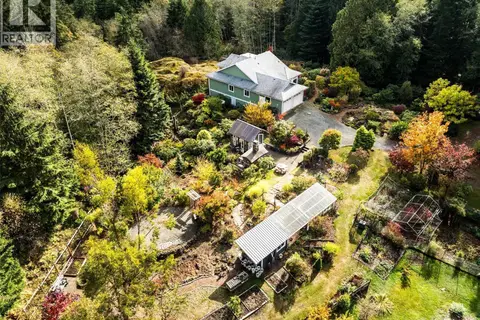 New
📷 99
$1,199,900
3 bd2 ba6 pk1805 ft²
8126 Brutus Ridge Rd
West Coast Rd, Sooke
Detached · MLS® 1052575 · Royal LePage Coast Capital - Sooke
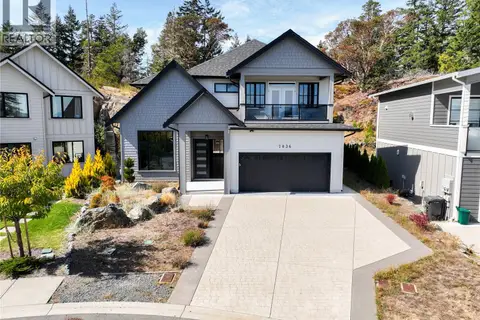 📷 72
$1,225,000
5 bd5 ba4 pk3066 ft²
7036 Clarkson Pl
Broomhill, Sooke
Detached · MLS® 1048639 · eXp Realty
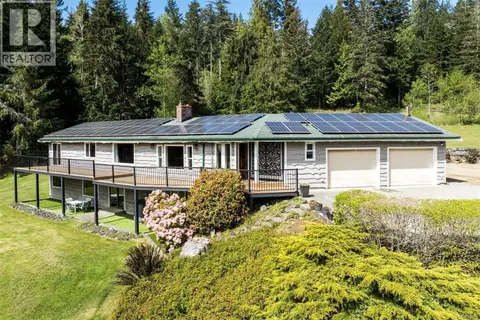 📷 76
$1,149,900
4 bd3 ba5 pk3600 ft²
2595 Amanda Pl
Otter Point, Sooke
Pool
Detached · MLS® 1044190 · Royal LePage Coast Capital - Sooke
 📷 60
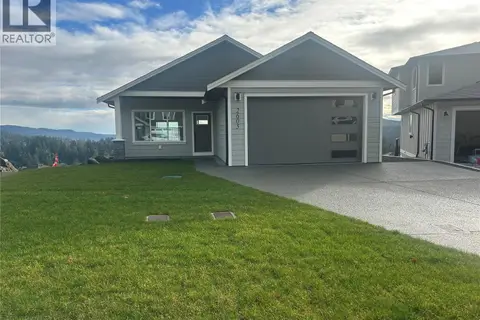
$1,149,900
4 bd3 ba3 pk2243 ft²
2605 Nickson Way
Sunriver, Sooke
Detached · MLS® 1046433 · Maxxam Realty Ltd.
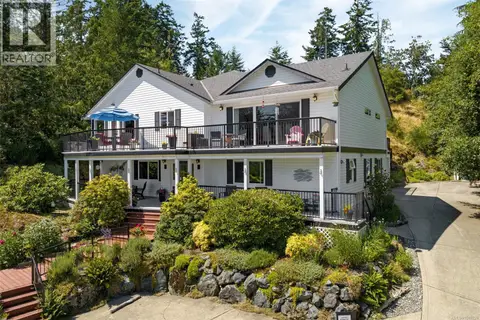 📷 81
$1,149,900
5 bd4 ba4 pk4438 ft²
7760 West Coast Rd
West Coast Rd, Sooke
Detached · MLS® 1049228 · Royal LePage Coast Capital - Sooke
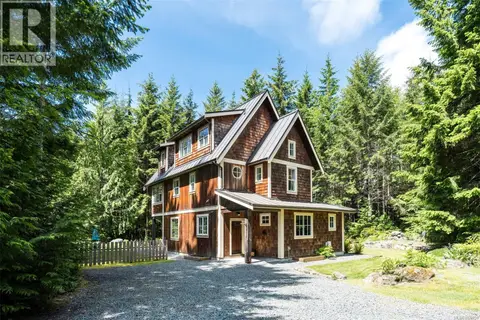 📷 73
$1,280,000
4 bd3 ba4 pk2882 ft²
3890 Trailhead Dr
Jordan River, Sooke
Detached · MLS® 1039058 · Royal LePage Coast Capital - Sooke
 📷 96
$1,100,000
4 bd3 ba4 pk3144 ft²
5885 Jupiter Pl
East Sooke, Sooke
Detached · MLS® 1022551 · Pemberton Holmes - Sooke