3890 Trailhead Dr
Jordan River, Sooke, BC, V9Z1L1
Listed by Royal LePage Coast Capital - Sooke
$1,280,000
- 4 bedrooms
- 3 bathrooms
- 4 parking
- 2882 sq ft
Listed 141 days ago · MLS® 1039058
About this home
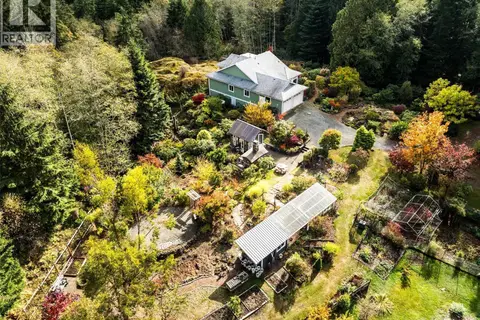
First time to market! Nestled on 2.52 private acres in the heart of Jordan River, this thoughtfully designed & custom-built 2,700 sq.ft home is the ultimate West Coast retreat. Featuring 4BD/3BA, & a unique 4-level layout, this home blends craftsmanship, character & comfort in a way rarely seen. Vintage & antique elements have been masterfully incorporated throughout, creating a warm & eclectic atmosphere. Soaring ceilings, walls of windows, sun-filled kitchen, cozy wood stove, & stunning top-floor primary retreat are just a few highlights. Outside, enjoy exceptional curb appeal w/cedar siding, full-dimension timbers & metal roof - all of this surrounded by towering trees. Two-bay shop w/unfinished loft offers incredible potential for hobbies, storage, studio, or future suite possibilities. Zoning permits a secondary dwelling or suite making this an excellent multigenerational/investment opportunity. Only minutes from world-class surfing, beaches, & hiking. This is authentic JR living! (id:66966)
Details
- Type
- Detached
- Style
- Character, Westcoast, Other
- Size
- 2882 sq ft
- Garage
- Garage
- Property tax
- $3,641
- Neighbourhood
- Jordan River
- Municipality
- Sooke
Interior
- Fireplace
- Yes
- Appliances
- Washer, Refrigerator, Range - Electric, Dishwasher, Dryer
Heating, cooling and services
- Heating
- Baseboard heaters, Electric, Wood
Building and exterior
- Style
- Character, Westcoast
- Year built
- 2016
Parking
- Total parking
- 4
- Driveway and parking
- Garage, Open, RV, Additional Parking
Rooms
| Room | Level | Size | Features |
|---|---|---|---|
| Storage | Main level | 8' x 11' | |
| Storage | Main level | 12' x 10' | |
| Porch | Lower level | 8' x 8' | |
| Patio | Lower level | 9' x 15' | |
| Patio | Lower level | 31' x 9' | |
| Balcony | Main level | 7' x 23' | |
| Primary Bedroom | Second level | 16' x 16' | |
| Bathroom | Second level | 4-Piece | |
| Sitting room | Second level | 9' x 11' | |
| Sunroom | Main level | 20' x 8' | |
| Kitchen | Main level | 20' x 15' | |
| Laundry room | Main level | 8' x 5' | |
| Ensuite | Main level | 2-Piece | |
| Bedroom | Main level | 12' x 10' | |
| Storage | Other | 20' x 15' | |
| Bedroom | Other | 19' x 19' | |
| Mud room | Lower level | 12' x 8' | |
| Bathroom | Lower level | 3-Piece | |
| Bedroom | Lower level | 11' x 12' | |
| Living room | Lower level | 20' x 15' | |
| Entrance | Lower level | 14' x 12' |
Location
Location is approximate. See nearby homes on the map
Listed by Royal LePage Coast Capital - Sooke.

REALTOR®, REALTORS®, and the REALTOR® logo are certification marks that are owned by REALTOR® Canada Inc. and licensed exclusively to The Canadian Real Estate Association (CREA). These certification marks identify real estate professionals who are members of CREA and who must abide by CREA’s By-Laws, Rules, and the REALTOR® Code. The MLS® trademark and the MLS® logo are owned by CREA and identify the professional real estate services provided by members of CREA.
The information contained on this site is based in whole or in part on information that is provided by members of The Canadian Real Estate Association, who are responsible for its accuracy. CREA reproduces and distributes this information as a service for its members and assumes no responsibility for its accuracy.
Similar homes nearby
See more in Sooke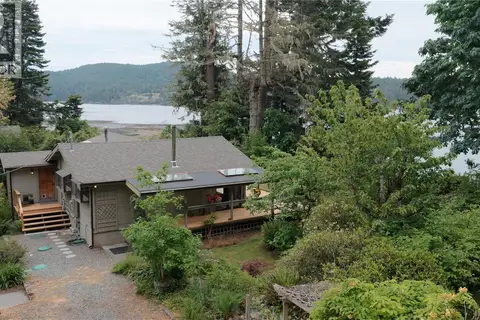 📷 87
$1,300,000
2 bd1 ba4 pk918 ft²
7095 Richview Dr
Whiffin Spit, Sooke
Waterfront
Detached · MLS® 1039299 · Pemberton Holmes - Sooke
 📷 68
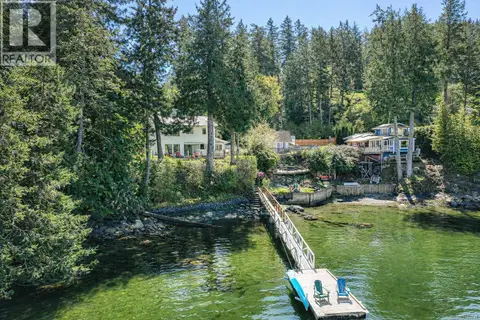
$1,325,000
3 bd3 ba6 pk1514 ft²
69 Seagirt Rd
East Sooke, Sooke
Waterfront
Detached · MLS® 1049414 · eXp Realty
 📷 72
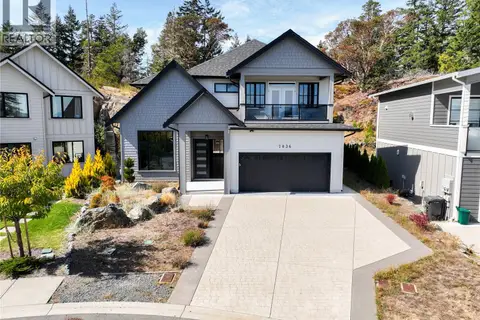
$1,225,000
5 bd5 ba4 pk3066 ft²
7036 Clarkson Pl
Broomhill, Sooke
Detached · MLS® 1048639 · eXp Realty
 📷 82
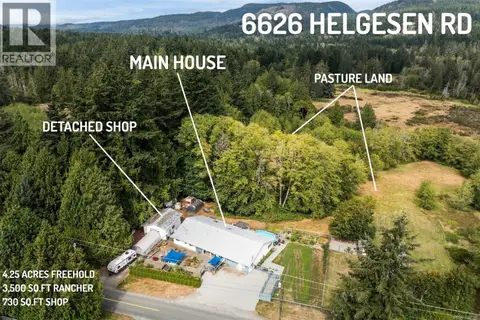
$1,349,900
4 bd3 ba8 pk3511 ft²
6626 Helgesen Rd
Broomhill, Sooke
Detached · MLS® 1048386 · Royal LePage Coast Capital - Sooke
 New
📷 99
$1,199,900
3 bd2 ba6 pk1805 ft²
8126 Brutus Ridge Rd
West Coast Rd, Sooke
Detached · MLS® 1052575 · Royal LePage Coast Capital - Sooke
 📷 67
$1,198,000
3 bd1 ba5 pk1639 ft²
7815 Manatu Rd
Kemp Lake, Sooke
Waterfront
Detached · MLS® 1041483 · Macdonald Realty Victoria
 📷 53
$1,368,000
5 bd5 ba4 pk2926 ft²
7012 Clarkson Pl
Broomhill, Sooke
Detached · MLS® 1041471 · Oakwyn Realty Ltd.
 📷 48
$1,380,000
5 bd5 ba5 pk3508 ft²
7954 West Coast Rd
Kemp Lake, Sooke
Detached · MLS® 1037776 · Day Team Realty Ltd