69 Seagirt Rd
East Sooke, Sooke, BC, V9Z1A3
Listed by eXp Realty
$1,325,000
- 3 bedrooms
- 3 bathrooms
- 6 parking
- 1514 sq ft
Listed 36 days ago · MLS® 1049414
About this home
Welcome to this exceptional oceanfront retreat offering rare walk-on waterfront living with a private dock, breathtaking views, and peaceful West Coast surroundings. Thoughtfully positioned to capture the beauty of the water from nearly every room, this 2-bedroom, 3-bathroom home offers 1,514 sq.ft. of finished living space on a beautifully landscaped property designed for both relaxation and entertaining. The main level features a bright and inviting open-concept layout with expansive windows framing stunning water and mountain views. The updated kitchen is both stylish and functional, complete with quartz countertops, stainless steel appliances, modern cabinetry, and a spacious island that flows seamlessly into the dining and living areas. The sun-filled living room offers warm hardwood flooring, a cozy wood stove, and direct access to multiple outdoor decks overlooking the waterfront, creating the perfect indoor-outdoor lifestyle. A separate family room, eating nook, laundry area, and powder room add everyday convenience, while the detached garage, covered carport, greenhouse, and workshop space provide excellent storage and flexibility. The private dock allows for easy boating, kayaking, paddleboarding, or simply enjoying peaceful mornings by the water. Upstairs, the spacious primary bedroom is a true retreat featuring vaulted ceilings, panoramic ocean views, a walk-in closet, a beautifully updated 4-piece ensuite with a freestanding tub, and private access to a waterfront balcony. The second bedroom also offers its own 3-piece ensuite, ideal for guests or family. Surrounded by mature trees and lush landscaping, this special property offers privacy, tranquility, and an unbeatable waterfront lifestyle just minutes from everyday amenities. A rare opportunity to own a truly remarkable oceanfront home with private moorage and timeless coastal charm. (id:66966)
Details
- Type
- Detached
- Style
- Character
- Size
- 1514 sq ft
- Garage
- Garage
- Property tax
- $6,623
- Neighbourhood
- East Sooke
- Municipality
- Sooke
Interior
- Fireplace
- Yes
- Appliances
- Refrigerator, Dishwasher, Dryer, Microwave, Oven - Built-In
Heating, cooling and services
- Heating
- Baseboard heaters, Electric, Wood, Hot Water
Building and exterior
- Style
- Character
- Year built
- 1992
Parking
- Total parking
- 6
- Driveway and parking
- Detached Garage, Garage, Carport, RV
Rooms
| Room | Level | Size | Features |
|---|---|---|---|
| Ensuite | Second level | 3-Piece | |
| Bedroom | Second level | 2.74 × 4.88 m (9' × 16') | |
| Ensuite | Second level | 4-Piece | |
| Other | Second level | 2.74 × 3.66 m (9' × 12') | |
| Primary Bedroom | Second level | 6.1 × 3.96 m (20' × 13') | |
| Other | Main level | 4.88 × 1.22 m (16' × 4') | |
| Bathroom | Main level | 2-Piece | |
| Laundry room | Main level | 2.13 × 2.13 m (7' × 7') | |
| Family room | Main level | 3.05 × 2.74 m (10' × 9') | |
| Dining nook | Main level | 1.83 × 2.13 m (6' × 7') | |
| Kitchen | Main level | 3.66 × 3.35 m (12' × 11') | |
| Bedroom | Main level | 2.44 × 3.66 m (8' × 12') | |
| Living room | Main level | 5.79 × 6.1 m (19' × 20') | |
| Entrance | Main level | 1.52 × 1.52 m (5' × 5') |
Location
Location is approximate. See nearby homes on the map
Listed by eXp Realty.

REALTOR®, REALTORS®, and the REALTOR® logo are certification marks that are owned by REALTOR® Canada Inc. and licensed exclusively to The Canadian Real Estate Association (CREA). These certification marks identify real estate professionals who are members of CREA and who must abide by CREA’s By-Laws, Rules, and the REALTOR® Code. The MLS® trademark and the MLS® logo are owned by CREA and identify the professional real estate services provided by members of CREA.
The information contained on this site is based in whole or in part on information that is provided by members of The Canadian Real Estate Association, who are responsible for its accuracy. CREA reproduces and distributes this information as a service for its members and assumes no responsibility for its accuracy.
Similar homes nearby
See more in Sooke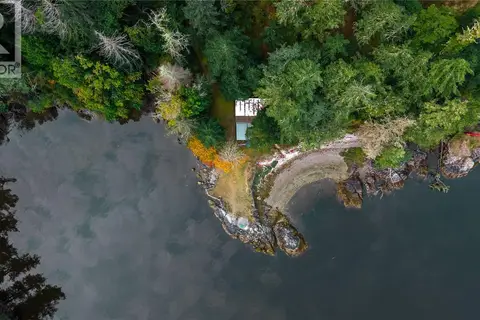 📷 48
$1,549,000
0 bd0 ba10 pk
6320 East Sooke Rd
East Sooke, Sooke
Waterfront
Vacant Land · MLS® 1050007 · Maxxam Realty Ltd.
 📷 96
$1,100,000
4 bd3 ba4 pk3144 ft²
5885 Jupiter Pl
East Sooke, Sooke
Detached · MLS® 1022551 · Pemberton Holmes - Sooke
 📷 65
$1,099,900
5 bd3 ba12 pk3233 ft²
113 Seagirt Rd
East Sooke, Sooke
Waterfront
Detached · MLS® 1041501 · eXp Realty
 📷 82
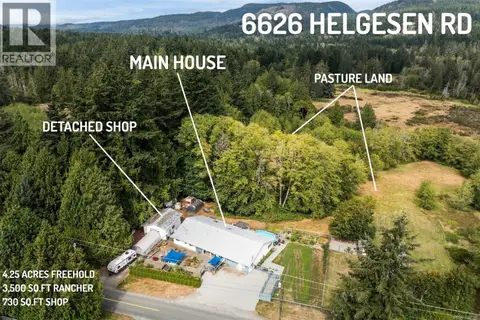
$1,349,900
4 bd3 ba8 pk3511 ft²
6626 Helgesen Rd
Broomhill, Sooke
Detached · MLS® 1048386 · Royal LePage Coast Capital - Sooke
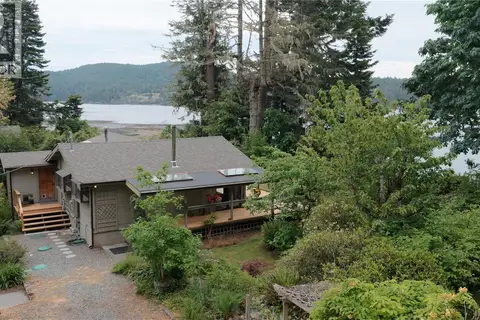 📷 87
$1,300,000
2 bd1 ba4 pk918 ft²
7095 Richview Dr
Whiffin Spit, Sooke
Waterfront
Detached · MLS® 1039299 · Pemberton Holmes - Sooke
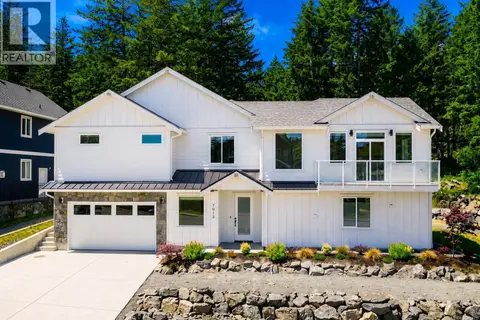 📷 53
$1,368,000
5 bd5 ba4 pk2926 ft²
7012 Clarkson Pl
Broomhill, Sooke
Detached · MLS® 1041471 · Oakwyn Realty Ltd.
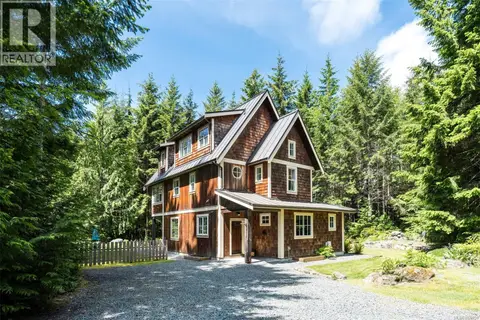 📷 73
$1,280,000
4 bd3 ba4 pk2882 ft²
3890 Trailhead Dr
Jordan River, Sooke
Detached · MLS® 1039058 · Royal LePage Coast Capital - Sooke
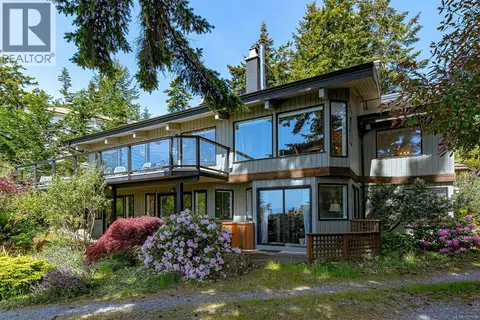 📷 48
$1,380,000
5 bd5 ba5 pk3508 ft²
7954 West Coast Rd
Kemp Lake, Sooke
Detached · MLS® 1037776 · Day Team Realty Ltd