7036 Clarkson Pl
Broomhill, Sooke, BC, V9Z0L4
Listed by eXp Realty
$1,225,000
- 5 bedrooms
- 5 bathrooms
- 4 parking
- 3066 sq ft
Listed 36 days ago · MLS® 1048639
About this home
Tucked into a quiet cul-de-sac within Sooke's Stone Ridge Estates, this custom-built two-storey boasts stunning ocean and Olympic Mountain views and checks every box for growing or multi-generational families. Spanning 3,066 sqft across two levels with 10' ceilings on the main and 9' up top, the home offers 5 bedrooms and 5 bathrooms, including a fully self-contained one-bedroom suite with its own kitchen, living room and 4-piece bath, ideal as a mortgage helper or space for extended family. A double garage, mudroom with pet wash and understairs storage round out the main-floor practicality. Inside, the main level flows from a bright family room through an open kitchen and dining area out to a covered deck and patio, where ocean and Olympic Mountain views set the backdrop, while the suite occupies its own private wing with separate kitchen & living space. Upstairs, the primary bedroom impresses with a walk-through closet, private balcony with ocean and mountain views and a spa-inspired 5-piece ensuite finished in dramatic black-and-white marble with a freestanding soaker tub and rain shower. Three additional bedrooms share two more full bathrooms (one a 3-piece ensuite) and a dedicated upper-floor laundry room keeps day-to-day living simple. Thoughtful touches, walk-in closets, a stylish accent feature wall at the entry, and quartz counters throughout, elevate the finishes beyond the standard new-build. Set within the up-and-coming Stone Ridge Estates, this level, sun-exposed 7,239 sqft lot sits on a quiet street just steps to parks and walking trails, with easy access to Sooke Village amenities, West Coast Road, and the ocean beyond. Whether you're after room to grow, a mortgage-helping suite, or simply a brand-new home with sweeping ocean and Olympic Mountain views in one of the West Shore's most sought-after new communities, 7036 Clarkson Place delivers a rare combination of space, privacy, and location. (id:66966)
Details
- Type
- Detached
- Size
- 3066 sq ft
- Garage
- Garage
- Property tax
- $7,026
- Neighbourhood
- Broomhill
- Municipality
- Sooke
Interior
- Fireplace
- No
- Appliances
- Washer, Range - Gas, Dishwasher, Dryer, Microwave
Heating, cooling and services
- Heating
- Heat Pump, Baseboard heaters, Forced air, Electric, Natural gas
- Air conditioning
- Fully air conditioned, Air Conditioned
Building and exterior
- Year built
- 2023
Parking
- Total parking
- 4
- Driveway and parking
- Attached Garage, Garage
Rooms
| Room | Level | Size | Features |
|---|---|---|---|
| Balcony | Second level | 6'5 x 14'4 | |
| Ensuite | Second level | 5-Piece | |
| Primary Bedroom | Second level | 15'7 x 16'5 | |
| Bedroom | Second level | 10'0 x 13'10 | |
| Bathroom | Second level | 4-Piece | |
| Ensuite | Second level | 3-Piece | |
| Bedroom | Second level | 13'8 x 12'7 | |
| Bedroom | Second level | 11'5 x 12'3 | |
| Laundry room | Second level | 6'5 x 8'0 | |
| Patio | Main level | 7'3 x 14'6 | |
| Bedroom | Additional Accommodation | 10'0 x 10'0 | |
| Bathroom | Additional Accommodation | X | |
| Kitchen | Additional Accommodation | 8'0 x 8'9 | |
| Living room | Additional Accommodation | 8'0 x 12'1 | |
| Dining room | Main level | 8'10 x 11'5 | |
| Family room | Main level | 18'10 x 16'9 | |
| Kitchen | Main level | 15'7 x 10'0 | |
| Bathroom | Main level | 2-Piece | |
| Mud room | Main level | 6'1 x 4'6 | |
| Living room | Main level | 15'3 x 19'10 | |
| Entrance | Main level | 8'0 x 8'0 |
Location
Location is approximate. See nearby homes on the map
Listed by eXp Realty.

REALTOR®, REALTORS®, and the REALTOR® logo are certification marks that are owned by REALTOR® Canada Inc. and licensed exclusively to The Canadian Real Estate Association (CREA). These certification marks identify real estate professionals who are members of CREA and who must abide by CREA’s By-Laws, Rules, and the REALTOR® Code. The MLS® trademark and the MLS® logo are owned by CREA and identify the professional real estate services provided by members of CREA.
The information contained on this site is based in whole or in part on information that is provided by members of The Canadian Real Estate Association, who are responsible for its accuracy. CREA reproduces and distributes this information as a service for its members and assumes no responsibility for its accuracy.
Similar homes nearby
See more in Sooke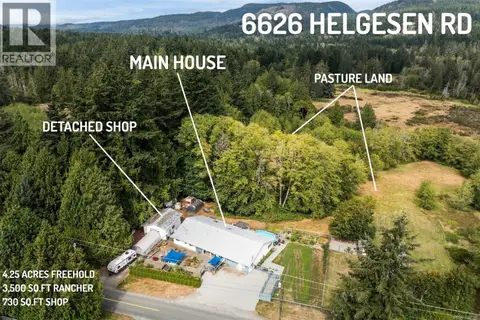 📷 82
$1,349,900
4 bd3 ba8 pk3511 ft²
6626 Helgesen Rd
Broomhill, Sooke
Detached · MLS® 1048386 · Royal LePage Coast Capital - Sooke
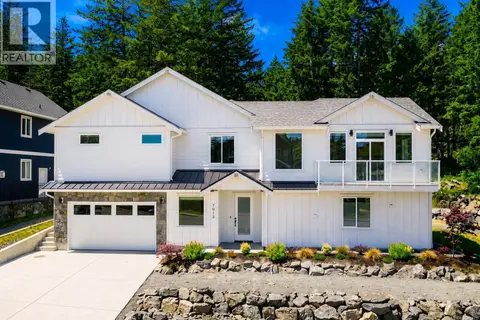 📷 53
$1,368,000
5 bd5 ba4 pk2926 ft²
7012 Clarkson Pl
Broomhill, Sooke
Detached · MLS® 1041471 · Oakwyn Realty Ltd.
 📷 26
$1,395,000
10 bd8 ba6 pk5214 ft²
7010 Brailsford Pl
Broomhill, Sooke
Multiplex
Duplex · MLS® 1042544 · The Agency
 📷 64
$999,900
6 bd4 ba6 pk2823 ft²
2513 West Trail Crt
Broomhill, Sooke
Detached · MLS® 1051451 · Royal LePage Coast Capital - Sooke
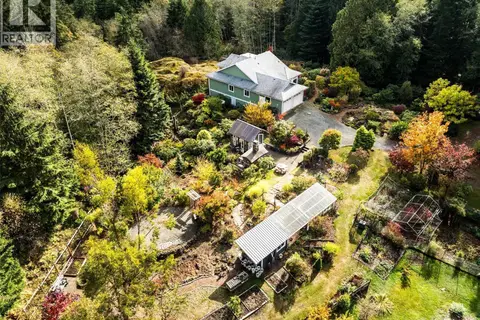 New
📷 99
$1,199,900
3 bd2 ba6 pk1805 ft²
8126 Brutus Ridge Rd
West Coast Rd, Sooke
Detached · MLS® 1052575 · Royal LePage Coast Capital - Sooke
 📷 67
$1,198,000
3 bd1 ba5 pk1639 ft²
7815 Manatu Rd
Kemp Lake, Sooke
Waterfront
Detached · MLS® 1041483 · Macdonald Realty Victoria
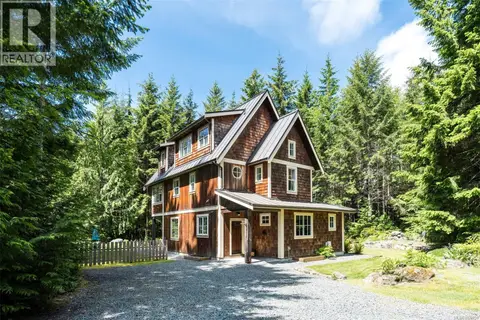 📷 73
$1,280,000
4 bd3 ba4 pk2882 ft²
3890 Trailhead Dr
Jordan River, Sooke
Detached · MLS® 1039058 · Royal LePage Coast Capital - Sooke
 📷 87
$1,300,000
2 bd1 ba4 pk918 ft²
7095 Richview Dr
Whiffin Spit, Sooke
Waterfront
Detached · MLS® 1039299 · Pemberton Holmes - Sooke