7010 Brailsford Pl
Broomhill, Sooke, BC, V9Z1J7
Listed by The Agency
$1,395,000
- 10 bedrooms
- 8 bathrooms
- 6 parking
- 5214 sq ft
Listed 104 days ago · MLS® 1042544
About this home
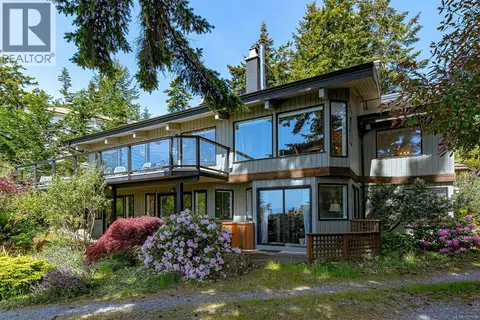
Exceptional full duplex with ocean views at 7010 & 7012 Brailsford Place. Rare four-unit income property offering two 4-bed, 2.5-bath main homes and two 1-bed suites. Proven investment with a trailing NOI of approx. $91,000, supporting a 6%+ cap rate. One main unit is vacant, allowing immediate market rent upside. All other units are month-to-month with tenant-paid utilities. Ideal for investors or live-in buyers seeking strong income, flexibility, and long-term value in a growing West Shore community. (id:66966)
Details
- Type
- Duplex
- Size
- 5214 sq ft
- Garage
- Garage
- Property tax
- $9,533
- Neighbourhood
- Broomhill
- Municipality
- Sooke
Interior
- Fireplace
- Yes
- Appliances
- Washer, Refrigerator, Range - Electric, Dishwasher, Dryer
Heating, cooling and services
- Heating
- Baseboard heaters, Heat Recovery Ventilation (HRV), Electric
Building and exterior
- Year built
- 2018
Parking
- Total parking
- 6
- Driveway and parking
- Attached Garage, Garage
Rooms
| Room | Level | Size | Features |
|---|---|---|---|
| Bathroom | Third level | 4-Piece | |
| Bathroom | Third level | 4-Piece | |
| Bathroom | Main level | 4-Piece | |
| Bathroom | Main level | 4-Piece | |
| Ensuite | Third level | 5-Piece | |
| Ensuite | Third level | 5-Piece | |
| Bedroom | Third level | 13'0 x 14'9 | |
| Bedroom | Third level | 13'0 x 14'9 | |
| Bedroom | Third level | 8'5 x 8'7 | |
| Bedroom | Third level | 8'5 x 8'7 | |
| Bedroom | Third level | 9'0 x 12'2 | |
| Bedroom | Third level | 9'0 x 12'2 | |
| Bedroom | Third level | 10'10 x 12'2 | |
| Bedroom | Third level | 10'10 x 12'2 | |
| Bathroom | Second level | 2-Piece | |
| Bathroom | Second level | 2-Piece | |
| Living room | Second level | 16'10 x 20'2 | |
| Living room | Second level | 16'10 x 20'2 | |
| Kitchen | Second level | 15'10 x 8'0 | |
| Kitchen | Second level | 15'10 x 8'0 | |
| Bedroom | Main level | 9'6 x 9'9 | |
| Bedroom | Main level | 9'6 x 9'9 | |
| Living room | Main level | 9'3 x 12'6 | |
| Living room | Main level | 9'3 x 12'6 | |
| Kitchen | Main level | 9'3 x 12'6 | |
| Kitchen | Main level | 9'3 x 12'6 |
Location
Location is approximate. See nearby homes on the map
Listed by The Agency.

REALTOR®, REALTORS®, and the REALTOR® logo are certification marks that are owned by REALTOR® Canada Inc. and licensed exclusively to The Canadian Real Estate Association (CREA). These certification marks identify real estate professionals who are members of CREA and who must abide by CREA’s By-Laws, Rules, and the REALTOR® Code. The MLS® trademark and the MLS® logo are owned by CREA and identify the professional real estate services provided by members of CREA.
The information contained on this site is based in whole or in part on information that is provided by members of The Canadian Real Estate Association, who are responsible for its accuracy. CREA reproduces and distributes this information as a service for its members and assumes no responsibility for its accuracy.
Similar homes nearby
See more in Sooke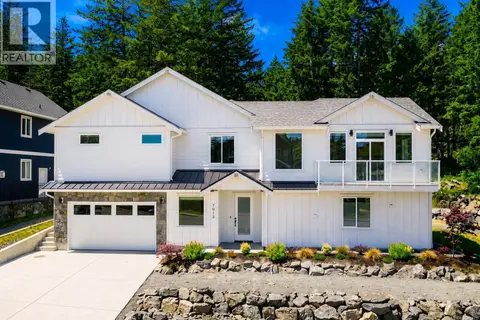 📷 53
$1,368,000
5 bd5 ba4 pk2926 ft²
7012 Clarkson Pl
Broomhill, Sooke
Detached · MLS® 1041471 · Oakwyn Realty Ltd.
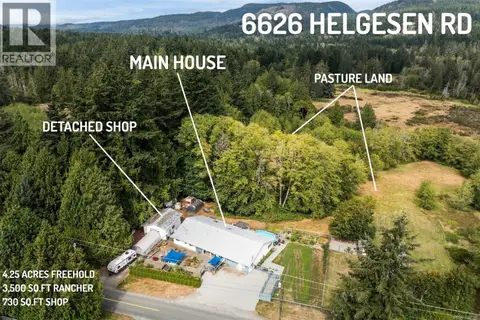 📷 82
$1,349,900
4 bd3 ba8 pk3511 ft²
6626 Helgesen Rd
Broomhill, Sooke
Detached · MLS® 1048386 · Royal LePage Coast Capital - Sooke
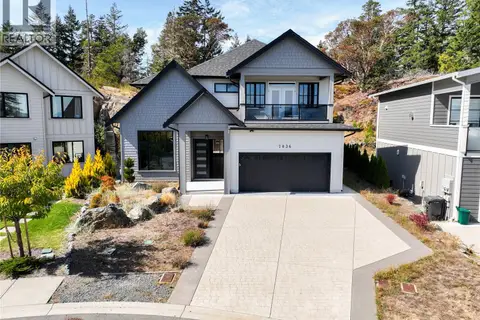 📷 72
$1,225,000
5 bd5 ba4 pk3066 ft²
7036 Clarkson Pl
Broomhill, Sooke
Detached · MLS® 1048639 · eXp Realty
 📷 48
$1,398,000
2 bd2 ba4 pk2182 ft²
1937 Kaltasin Rd
Billings Spit, Sooke
Waterfront
Detached · MLS® 1037652 · Coldwell Banker Oceanside Real Estate
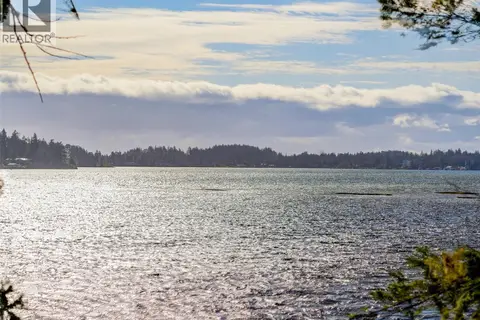 📷 33
$1,399,000
5 bd4 ba4 pk2519 ft²
2042 Glenidle Rd
Billings Spit, Sooke
Detached · MLS® 1028441 · Pemberton Holmes - Sooke
 📷 48
$1,380,000
5 bd5 ba5 pk3508 ft²
7954 West Coast Rd
Kemp Lake, Sooke
Detached · MLS® 1037776 · Day Team Realty Ltd
 📷 30
$1,449,900
0 bd0 ba10 pk
6988 West Coast Rd
Whiffin Spit, Sooke
Vacant Land · MLS® 1042043 · RE/MAX Camosun
 📷 68
$1,325,000
3 bd3 ba6 pk1514 ft²
69 Seagirt Rd
East Sooke, Sooke
Waterfront
Detached · MLS® 1049414 · eXp Realty