6466 WILLOWPARK Way
Sunriver, Sooke, BC, V9Z1J9
Listed by RE/MAX Camosun
$949,900
- 4 bedrooms
- 4 bathrooms
- 5 parking
- 2967 sq ft
Listed yesterday · MLS® 1052688
About this home
Introducing a stunning Executive residence in desirable Sunriver Estates, backing onto parkland! This home impresses inside and out with upgrades including a new roof, ductless heat pump, quartz countertops, hot water tank, and fresh paint. Step inside to engineered hardwood flooring, a cozy fireplace, and large windows that fill the home with natural light. The modernized kitchen flows into the dining area, while a spacious media room/bedroom and large double garage add everyday convenience. The expansive recreation room with walk-out is ideal for a studio, home-based business, or family space. Upstairs are three generous bedrooms, including a bright Primary with walk-through closet and 4-piece ensuite. Outside offers privacy backing onto greenspace, a raised deck/gazebo, workshop, fully fenced yard, gardens, and multiple outdoor entertaining areas. Bonus: one-bedroom suite + TWO driveways! Located in the sea side community of Sooke that is home to many Vancouver Islands adventures. (id:66966)
Details
- Type
- Detached
- Style
- Other
- Size
- 2967 sq ft
- Garage
- Garage
- Property tax
- $6,470
- Neighbourhood
- Sunriver
- Municipality
- Sooke
Interior
- Fireplace
- Yes
- Appliances
- Washer, Refrigerator, Dishwasher, Dryer, Microwave
Heating, cooling and services
- Heating
- Heat Pump, Baseboard heaters, Electric, Natural gas
- Air conditioning
- Air Conditioned
Building and exterior
- Year built
- 2008
Parking
- Total parking
- 5
- Driveway and parking
- Attached Garage, Garage, RV, Visitor Parking
Rooms
| Room | Level | Size | Features |
|---|---|---|---|
| Patio | Lower level | 8'3 x 9'3 | |
| Patio | Lower level | 12'5 | |
| Bathroom | Additional Accommodation | 5'3 x 8'1 | |
| Bedroom | Additional Accommodation | 8'4 x 10'9 | |
| Kitchen | Additional Accommodation | 4'7 x 12'8 | |
| Dining room | Additional Accommodation | 10'7 | |
| Living room | Additional Accommodation | 11'4 x 13'4 | |
| Den | Lower level | 11'1 | |
| Recreation room | Lower level | 10'6 x 18'6 | |
| Bathroom | Second level | 4'11 x 12'7 | |
| Bedroom | Second level | 11'3 | |
| Bedroom | Second level | 12'1 | |
| Ensuite | Second level | 6'4 x 7'9 | |
| Primary Bedroom | Second level | 12'8 | |
| Workshop | Main level | 7'3 x 23'7 | |
| Bathroom | Main level | 4'11 x 5'4 | |
| Mud room | Main level | 8'3 x 8'11 | |
| Media | Main level | 11'5 x 12'9 | |
| Den | Main level | 11'2 | |
| Living room | Main level | 17'8 | |
| Kitchen | Main level | 11'11 x 14'4 | |
| Dining room | Main level | 9'6 x 12'9 | |
| Entrance | Main level | 6'8 x 8'10 |
Location
Location is approximate. See nearby homes on the map
Listed by RE/MAX Camosun.

REALTOR®, REALTORS®, and the REALTOR® logo are certification marks that are owned by REALTOR® Canada Inc. and licensed exclusively to The Canadian Real Estate Association (CREA). These certification marks identify real estate professionals who are members of CREA and who must abide by CREA’s By-Laws, Rules, and the REALTOR® Code. The MLS® trademark and the MLS® logo are owned by CREA and identify the professional real estate services provided by members of CREA.
The information contained on this site is based in whole or in part on information that is provided by members of The Canadian Real Estate Association, who are responsible for its accuracy. CREA reproduces and distributes this information as a service for its members and assumes no responsibility for its accuracy.
Similar homes nearby
See more in Sooke 📷 57
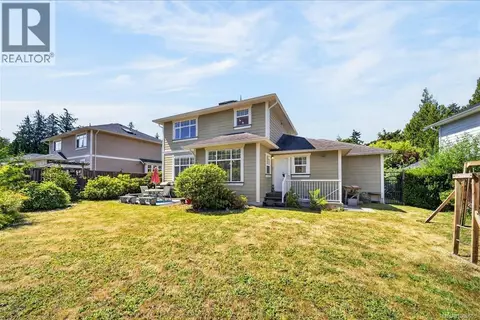
$935,000
6 bd4 ba4 pk3172 ft²
2306 Demamiel Pl
Sunriver, Sooke
Detached · MLS® 1032693 · Pemberton Holmes - Sooke
 📷 51
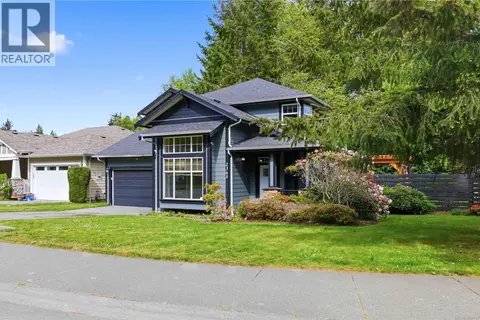
$924,900
5 bd5 ba3 pk2757 ft²
6524 Stonewood Dr
Sunriver, Sooke
Detached · MLS® 1049655 · Maxxam Realty Ltd.
 📷 43
$859,900
3 bd3 ba4 pk2045 ft²
2365 Demamiel Dr
Sunriver, Sooke
Detached · MLS® 1050117 · Royal LePage Coast Capital - Chatterton
 📷 33
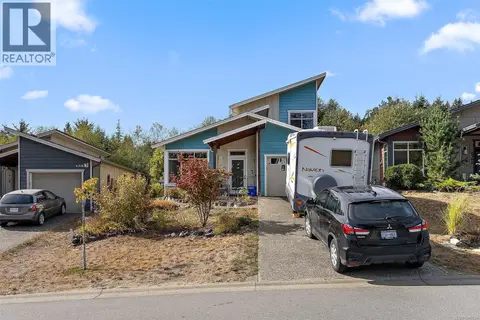
$799,999
3 bd2 ba2 pk1493 ft²
2460 Driftwood Pl
Sunriver, Sooke
Detached · MLS® 1043653 · Maxxam Realty Ltd.
 📷 35
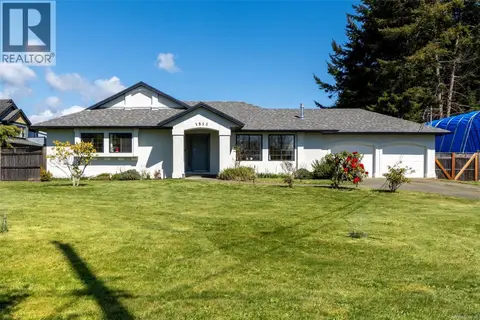
$779,900
3 bd3 ba3 pk1341 ft²
6372 Willowpark Way
Sunriver, Sooke
Detached · MLS® 1049334 · Coldwell Banker Oceanside Real Estate
 📷 56
$949,900
3 bd2 ba6 pk1400 ft²
1955 Caldwell Rd
Sooke Vill Core, Sooke
Waterfront
Detached · MLS® 1041266 · Royal LePage Coast Capital - Sooke
 📷 32
$949,900
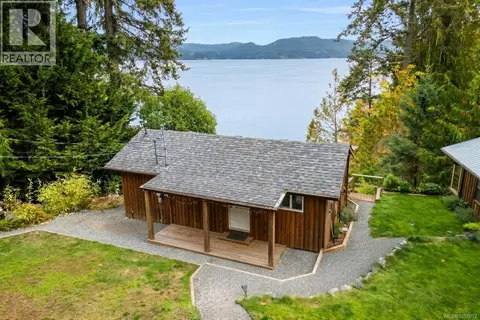
1 bd1 ba3 pk598 ft²
25 Seagirt Rd
East Sooke, Sooke
Waterfront
Detached · MLS® 1050077 · RE/MAX Camosun
 📷 37
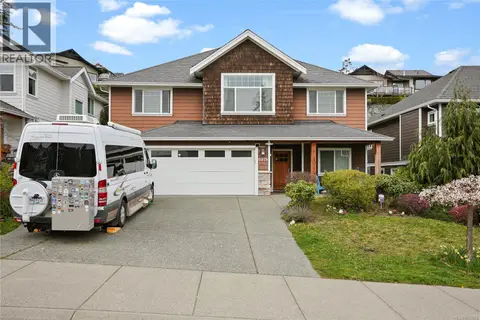
$948,000
4 bd3 ba4 pk2808 ft²
6978 Brailsford Pl
Broomhill, Sooke
Detached · MLS® 1030292 · Pemberton Holmes Ltd.