2365 Demamiel Dr
Sunriver, Sooke, BC, V9Z0Y4
Listed by Royal LePage Coast Capital - Chatterton
$859,900
- 3 bedrooms
- 3 bathrooms
- 4 parking
- 2045 sq ft
Listed 30 days ago · MLS® 1050117
About this home
Welcome to SunRiver Estates! Set on a private lot backing onto peaceful parkland, this beautifully maintained home blends comfortable living with an exceptional outdoor setting. This 3-bedroom, 3-bathroom home features a welcoming floor plan with soaring 12-foot ceilings in the living room, a spacious dining area, and bright kitchen. The kitchen opens to a cozy family room with a gas fireplace, creating an ideal space to gather and unwind. Upstairs, the primary retreat features a walk-in closet and spa-like ensuite, while two additional bedrooms and a full bathroom offer space for family or guests. Step outside to your private backyard oasis, complete with a large deck, covered hot tub and pergola, fully fenced yard, and built-in irrigation. A double garage and ample driveway parking complete the package. Located in one of Sooke’s most sought-after neighbourhoods, minutes from schools, parks, trails, recreation, and amenities. This is the SunRiver lifestyle you’ve been waiting for! (id:66966)
Details
- Type
- Detached
- Style
- Other
- Size
- 2045 sq ft
- Garage
- Garage
- Property tax
- $5,346
- Neighbourhood
- Sunriver
- Municipality
- Sooke
Interior
- Fireplace
- Yes
- Appliances
- Washer, Refrigerator, Dishwasher, Dryer, Microwave
Heating, cooling and services
- Heating
- Baseboard heaters, Electric, Natural gas
Building and exterior
- Year built
- 2004
Parking
- Total parking
- 4
- Driveway and parking
- Attached Garage, Garage
Rooms
| Room | Level | Size | Features |
|---|---|---|---|
| Laundry room | Second level | 5'4 x 7'3 | |
| Bathroom | Second level | 10'0 x 5'1 | |
| Bedroom | Second level | 10'6 x 14'11 | |
| Bedroom | Second level | 13'9 x 10'11 | |
| Ensuite | Second level | 10'9 x 15'5 | |
| Bathroom | Main level | 2-Piece | |
| Primary Bedroom | Second level | 14'10 x 16'4 | |
| Living room | Main level | 14'3 x 14'6 | |
| Kitchen | Main level | 10'0 x 15'11 | |
| Dining room | Main level | 14'11 x 9'9 | |
| Living room | Main level | 11'6 x 13'11 |
Location
Location is approximate. See nearby homes on the map
Listed by Royal LePage Coast Capital - Chatterton.

REALTOR®, REALTORS®, and the REALTOR® logo are certification marks that are owned by REALTOR® Canada Inc. and licensed exclusively to The Canadian Real Estate Association (CREA). These certification marks identify real estate professionals who are members of CREA and who must abide by CREA’s By-Laws, Rules, and the REALTOR® Code. The MLS® trademark and the MLS® logo are owned by CREA and identify the professional real estate services provided by members of CREA.
The information contained on this site is based in whole or in part on information that is provided by members of The Canadian Real Estate Association, who are responsible for its accuracy. CREA reproduces and distributes this information as a service for its members and assumes no responsibility for its accuracy.
Similar homes nearby
See more in Sooke 📷 33
$799,999
3 bd2 ba2 pk1493 ft²
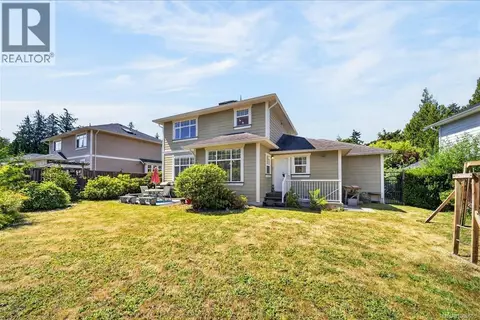
2460 Driftwood Pl
Sunriver, Sooke
Detached · MLS® 1043653 · Maxxam Realty Ltd.
 📷 51
$924,900
5 bd5 ba3 pk2757 ft²
6524 Stonewood Dr
Sunriver, Sooke
Detached · MLS® 1049655 · Maxxam Realty Ltd.
 📷 57
$935,000
6 bd4 ba4 pk3172 ft²
2306 Demamiel Pl
Sunriver, Sooke
Detached · MLS® 1032693 · Pemberton Holmes - Sooke
 📷 35
$779,900
3 bd3 ba3 pk1341 ft²
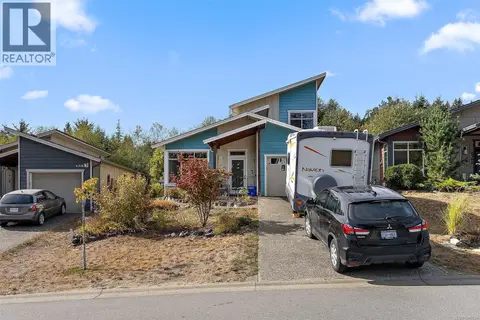
6372 Willowpark Way
Sunriver, Sooke
Detached · MLS® 1049334 · Coldwell Banker Oceanside Real Estate
 New
📷 66
$949,900
4 bd4 ba5 pk2967 ft²
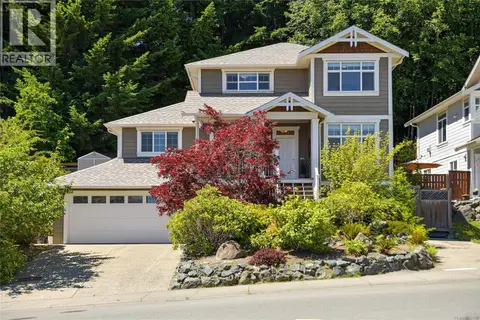
6466 WILLOWPARK Way
Sunriver, Sooke
Detached · MLS® 1052688 · RE/MAX Camosun
 📷 11
$699,999
0 bd0 ba10 pk
2455 Phillips Rd
Sunriver, Sooke
Vacant Land · MLS® 1039365 · Maxxam Realty Ltd.
 📷 41
$699,900
3 bd2 ba2 pk1224 ft²
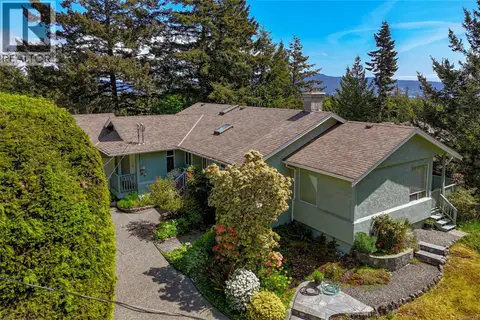
6354 Willowpark Way
Sunriver, Sooke
Detached · MLS® 1043412 · RE/MAX Camosun
 📷 54
$850,000
3 bd3 ba4 pk1945 ft²
2175 Firwood Pl
John Muir, Sooke
Detached · MLS® 1048138 · RE/MAX Camosun