2460 Driftwood Pl
Sunriver, Sooke, BC, V9Z1H7
Listed by Maxxam Realty Ltd.
$799,999
- 3 bedrooms
- 2 bathrooms
- 2 parking
- 1493 sq ft
Listed 95 days ago · MLS® 1043653
About this home
THE PERFECT FAMILY HOME! Situated on a large, level, fully fenced corner lot with full sun. This 3 beds, 2 baths home is located on a quiet cul-de-sac in the highly sought-after Sunriver Estates. The main floor features a recently painted open-concept layout with vaulted ceilings and an inviting natural gas fireplace. The maple kitchen offers tiled flooring, an eating nook, and easy access to the backyard through sliding doors, perfect for entertaining or enjoying outdoor space. A convenient 2-piece powder room and laundry area with access to the single garage complete the main level. Up, you’ll find 3 good sized beds, including a spacious primary with cheater ensuite. Additional parking in cul-de-sac + RV/Boat Parking on property. A fantastic opportunity to own in a family-friendly neighbourhood close to parks, many trails, and amenities such as Seaparc Rec Centre, Multi-use Sports Box, outdoor bike and skate park. Close to bus route and Sooke Town Core. (id:66966)
Details
- Type
- Detached
- Size
- 1493 sq ft
- Garage
- Garage
- Property tax
- $4,578
- Neighbourhood
- Sunriver
- Municipality
- Sooke
Interior
- Fireplace
- Yes
Heating, cooling and services
- Heating
- Baseboard heaters, Electric, Natural gas
Building and exterior
- Year built
- 2007
Parking
- Total parking
- 2
- Driveway and parking
- Garage, Additional Parking
Rooms
| Room | Level | Size | Features |
|---|---|---|---|
| Bedroom | Second level | 9' x 14' | |
| Bedroom | Second level | 13' x 13' | |
| Family room | Main level | 14' x 14' | |
| Bathroom | Second level | 4-Piece | |
| Bathroom | Main level | 2-Piece | |
| Primary Bedroom | Second level | 11' x 15' | |
| Kitchen | Main level | 9' x 13' | |
| Dining room | Main level | 10' x 8' | |
| Living room | Main level | 13' x 14' | |
| Entrance | Main level | 6' x 4' |
Location
Location is approximate. See nearby homes on the map
Listed by Maxxam Realty Ltd..

REALTOR®, REALTORS®, and the REALTOR® logo are certification marks that are owned by REALTOR® Canada Inc. and licensed exclusively to The Canadian Real Estate Association (CREA). These certification marks identify real estate professionals who are members of CREA and who must abide by CREA’s By-Laws, Rules, and the REALTOR® Code. The MLS® trademark and the MLS® logo are owned by CREA and identify the professional real estate services provided by members of CREA.
The information contained on this site is based in whole or in part on information that is provided by members of The Canadian Real Estate Association, who are responsible for its accuracy. CREA reproduces and distributes this information as a service for its members and assumes no responsibility for its accuracy.
Similar homes nearby
See more in Sooke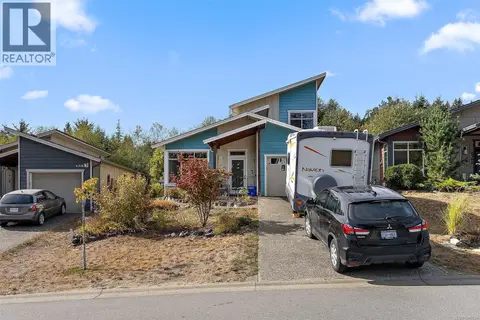 📷 35
$779,900
3 bd3 ba3 pk1341 ft²
6372 Willowpark Way
Sunriver, Sooke
Detached · MLS® 1049334 · Coldwell Banker Oceanside Real Estate
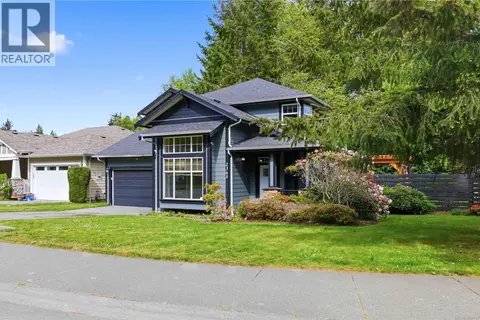 📷 43
$859,900
3 bd3 ba4 pk2045 ft²
2365 Demamiel Dr
Sunriver, Sooke
Detached · MLS® 1050117 · Royal LePage Coast Capital - Chatterton
 📷 11
$699,999
0 bd0 ba10 pk
2455 Phillips Rd
Sunriver, Sooke
Vacant Land · MLS® 1039365 · Maxxam Realty Ltd.
 📷 41
$699,900
3 bd2 ba2 pk1224 ft²
6354 Willowpark Way
Sunriver, Sooke
Detached · MLS® 1043412 · RE/MAX Camosun
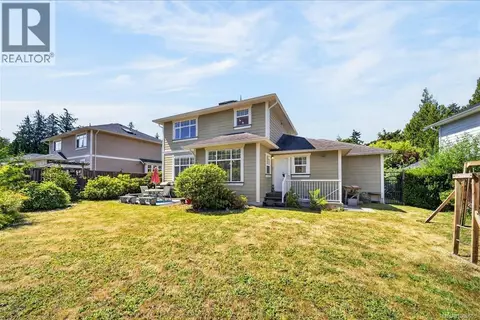 📷 51
$924,900
5 bd5 ba3 pk2757 ft²
6524 Stonewood Dr
Sunriver, Sooke
Detached · MLS® 1049655 · Maxxam Realty Ltd.
 📷 57
$935,000
6 bd4 ba4 pk3172 ft²
2306 Demamiel Pl
Sunriver, Sooke
Detached · MLS® 1032693 · Pemberton Holmes - Sooke
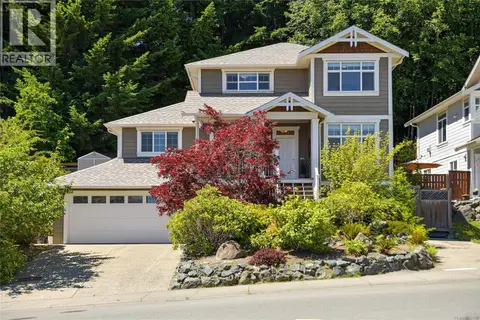 New
📷 66
$949,900
4 bd4 ba5 pk2967 ft²
6466 WILLOWPARK Way
Sunriver, Sooke
Detached · MLS® 1052688 · RE/MAX Camosun
 📷 36
$799,900
5 bd4 ba3 pk2150 ft²
6986 Wright Rd
Whiffin Spit, Sooke
Detached · MLS® 1041492 · RE/MAX Camosun