6978 Brailsford Pl
Broomhill, Sooke, BC, V9Z1J7
Listed by Pemberton Holmes Ltd.
$948,000
- 4 bedrooms
- 3 bathrooms
- 4 parking
- 2808 sq ft
Listed 207 days ago · MLS® 1030292
About this home
This quality-built West Coast–style home offers over 2,800 sq. ft. of beautifully finished living space across two levels. Featuring 4 Bedrooms and a Den, 4–5 bedrooms and 3 bathrooms, this home is sure to impress with its spacious Great Room filled with natural light, soaring 11-foot ceilings, elegant fireplace, hardwood flooring throughout, and a gourmet kitchen complete with granite countertops, island, and stainless steel appliances. The generous bedrooms include a primary suite with a 4-piece ensuite, along with a fully renovated main bathroom showcasing modern finishes. The entry level features a self-contained 1-bedroom suite, perfect for extended family, guests, or rental income. Step outside to a beautifully landscaped garden that truly shines when in bloom—an ideal setting for entertaining guests or enjoying summer BBQs. Situated in desirable Stoneridge Estates, this home offers outstanding curb appeal and exceptional value. (id:66966)
Details
- Type
- Detached
- Style
- Other
- Size
- 2808 sq ft
- Garage
- Garage
- Property tax
- $5,722
- Neighbourhood
- Broomhill
- Municipality
- Sooke
Interior
- Fireplace
- No
- Appliances
- Washer, Refrigerator, Stove, Dryer
Heating, cooling and services
- Heating
- Baseboard heaters, Electric
Building and exterior
- Year built
- 2010
Parking
- Total parking
- 4
- Driveway and parking
- Attached Garage, Garage
Rooms
| Room | Level | Size | Features |
|---|---|---|---|
| Laundry room | Main level | 6' x 9' | |
| Laundry room | Lower level | 3' x 4' | |
| Living room | Additional Accommodation | 14' x 14' | |
| Dining room | Additional Accommodation | 10' x 10' | |
| Kitchen | Additional Accommodation | 11' x 11' | |
| Ensuite | Main level | 3-Piece | |
| Den | Lower level | 10' x 12' | |
| Bedroom | Main level | 11' x 12' | |
| Bedroom | Main level | 11' x 12' | |
| Bedroom | Lower level | 10' x 12' | |
| Bathroom | Main level | 4-Piece | |
| Bathroom | Lower level | 4-Piece | |
| Primary Bedroom | Main level | 13' x 14' | |
| Kitchen | Main level | 14' x 15' | |
| Dining room | Main level | 12' x 13' | |
| Living room | Main level | 14' x 16' | |
| Entrance | Lower level | 6' x 12' |
Location
Location is approximate. See nearby homes on the map
Listed by Pemberton Holmes Ltd..

REALTOR®, REALTORS®, and the REALTOR® logo are certification marks that are owned by REALTOR® Canada Inc. and licensed exclusively to The Canadian Real Estate Association (CREA). These certification marks identify real estate professionals who are members of CREA and who must abide by CREA’s By-Laws, Rules, and the REALTOR® Code. The MLS® trademark and the MLS® logo are owned by CREA and identify the professional real estate services provided by members of CREA.
The information contained on this site is based in whole or in part on information that is provided by members of The Canadian Real Estate Association, who are responsible for its accuracy. CREA reproduces and distributes this information as a service for its members and assumes no responsibility for its accuracy.
Similar homes nearby
See more in Sooke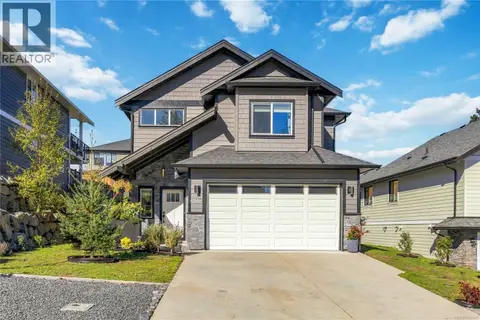 📷 55
$898,888
4 bd3 ba4 pk1909 ft²
6908 Blanchard Rd
Broomhill, Sooke
Detached · MLS® 1052417 · RE/MAX Camosun
 📷 64
$999,900
6 bd4 ba6 pk2823 ft²
2513 West Trail Crt
Broomhill, Sooke
Detached · MLS® 1051451 · Royal LePage Coast Capital - Sooke
 📷 33
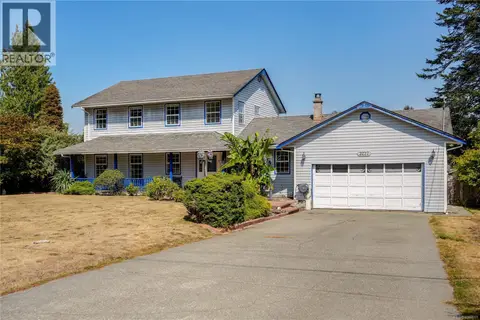
$849,900
4 bd3 ba2 pk2267 ft²
2227 French Rd S
Broomhill, Sooke
Detached · MLS® 1046611 · Royal LePage Coast Capital - Sooke
 📷 40
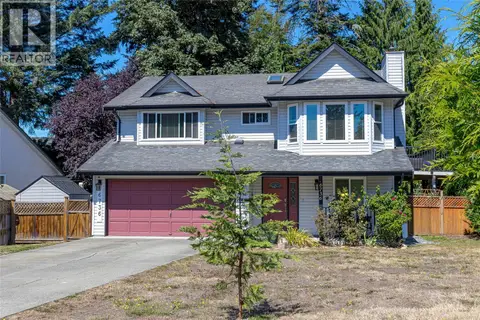
$838,000
5 bd3 ba2 pk2529 ft²
6736 Rhodonite Dr
Broomhill, Sooke
Detached · MLS® 1047537 · RE/MAX Camosun
 📷 40
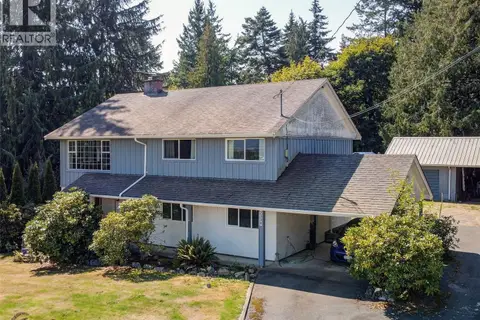
$835,000
4 bd2 ba6 pk2278 ft²
2338 Church Rd
Broomhill, Sooke
Detached · MLS® 1026479 · RE/MAX Camosun
 📷 58
$799,000
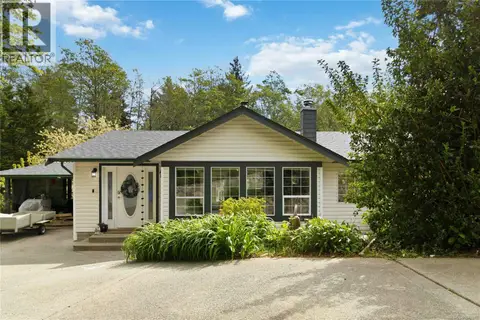
4 bd3 ba3 pk2459 ft²
2363 Galena Rd
Broomhill, Sooke
Detached · MLS® 1042475 · Royal LePage Coast Capital - Chatterton
 📷 55
$789,900
3 bd3 ba3 pk1775 ft²
6711 Nott Pl
Broomhill, Sooke
Detached · MLS® 1052414 · RE/MAX Camosun
 📷 56
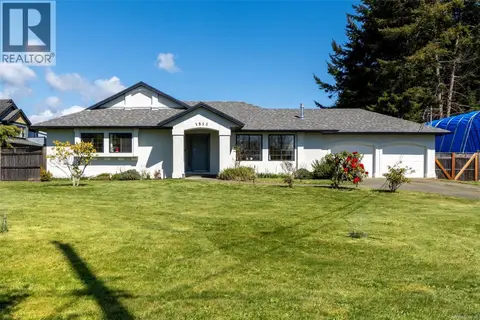
$949,900
3 bd2 ba6 pk1400 ft²
1955 Caldwell Rd
Sooke Vill Core, Sooke
Waterfront
Detached · MLS® 1041266 · Royal LePage Coast Capital - Sooke