2227 French Rd S
Broomhill, Sooke, BC, V9Z1J5
Listed by Royal LePage Coast Capital - Sooke
$849,900
- 4 bedrooms
- 3 bathrooms
- 2 parking
- 2267 sq ft
Listed 71 days ago · MLS® 1046611
About this home
Classic Family Home 849,900. This home offers a traditional family layout w/flexible options for extended family living. Featuring 4 BDRMS, 3 BTHS & over 2,267 sq. ft. of comfortable living space. A large tiled entrance welcomes you from the verandah-style front porch. Step-down living room w/adjoining formal dining area. Country-style kitchen w/access to a large two-tier entertainment-sized deck. Cozy family room w/woodstove & easy walk-out access to the private, flat 0.40-acre backyard feat established landscaping. Great opportunity to add an addtl dwelling or garden suite. Powder room & laundry complete the main. Upstairs offers 3 bdrm, a den(or 4th bdrm), & 2 bath, including a relaxing ensuite w/jetted tub. The heated dble garage w/220 service is currently configured as a studio bedroom & gym/flex room. Plenty of parking for vehicles & toys, plus abundant storage in the 6' crawl space. Conveniently located at the end of a quiet no-through road, just minutes from parks & transit. (id:66966)
Details
- Type
- Detached
- Size
- 2267 sq ft
- Garage
- Garage
- Property tax
- $5,446
- Neighbourhood
- Broomhill
- Municipality
- Sooke
Interior
- Fireplace
- Yes
- Appliances
- Washer, Refrigerator, Range - Electric, Dishwasher, Dryer
Heating, cooling and services
- Heating
- Baseboard heaters, Electric, Wood
Building and exterior
- Year built
- 1988
Parking
- Total parking
- 2
- Driveway and parking
- Attached Garage, Garage
Rooms
| Room | Level | Size | Features |
|---|---|---|---|
| Porch | Main level | 4' x 31' | |
| Workshop | Main level | 8' x 21' | |
| Bedroom | Second level | 9' x 10' | |
| Living room | Main level | 13' x 17' | |
| Dining room | Main level | 11' x 12' | |
| Kitchen | Main level | 11' x 12' | |
| Eating area | Main level | 9' x 12' | |
| Family room | Main level | 12' x 14' | |
| Bathroom | Main level | 2-Piece | |
| Laundry room | Main level | 6' x 9' | |
| Studio | Main level | 8' x 9' | |
| Exercise room | Main level | 8' x 11' | |
| Bedroom | Second level | 10' x 10' | |
| Bathroom | Second level | 3-Piece | |
| Primary Bedroom | Second level | 11' x 15' | |
| Ensuite | Second level | 3-Piece | |
| Bedroom | Second level | 9' x 10' | |
| Entrance | Main level | 9' x 13' |
Location
Location is approximate. See nearby homes on the map
Listed by Royal LePage Coast Capital - Sooke.

REALTOR®, REALTORS®, and the REALTOR® logo are certification marks that are owned by REALTOR® Canada Inc. and licensed exclusively to The Canadian Real Estate Association (CREA). These certification marks identify real estate professionals who are members of CREA and who must abide by CREA’s By-Laws, Rules, and the REALTOR® Code. The MLS® trademark and the MLS® logo are owned by CREA and identify the professional real estate services provided by members of CREA.
The information contained on this site is based in whole or in part on information that is provided by members of The Canadian Real Estate Association, who are responsible for its accuracy. CREA reproduces and distributes this information as a service for its members and assumes no responsibility for its accuracy.
Similar homes nearby
See more in Sooke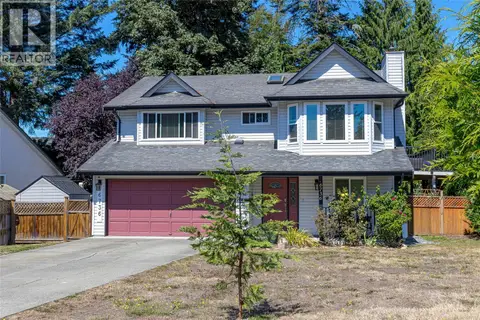 📷 40
$838,000
5 bd3 ba2 pk2529 ft²
6736 Rhodonite Dr
Broomhill, Sooke
Detached · MLS® 1047537 · RE/MAX Camosun
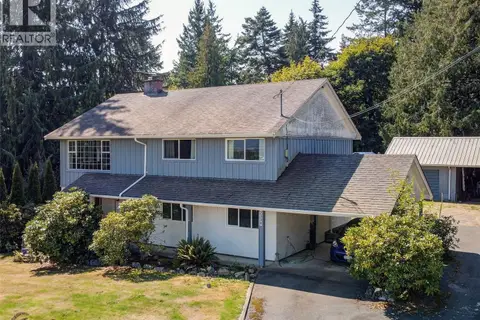 📷 40
$835,000
4 bd2 ba6 pk2278 ft²
2338 Church Rd
Broomhill, Sooke
Detached · MLS® 1026479 · RE/MAX Camosun
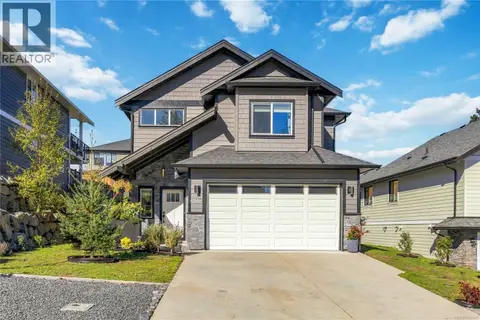 📷 55
$898,888
4 bd3 ba4 pk1909 ft²
6908 Blanchard Rd
Broomhill, Sooke
Detached · MLS® 1052417 · RE/MAX Camosun
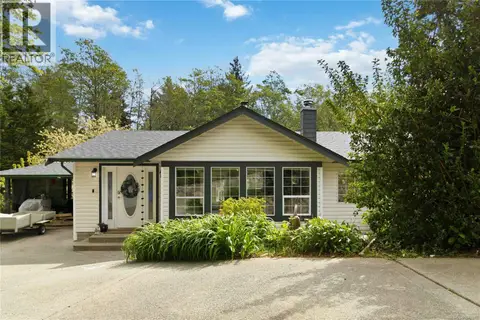 📷 58
$799,000
4 bd3 ba3 pk2459 ft²
2363 Galena Rd
Broomhill, Sooke
Detached · MLS® 1042475 · Royal LePage Coast Capital - Chatterton
 📷 55
$789,900
3 bd3 ba3 pk1775 ft²
6711 Nott Pl
Broomhill, Sooke
Detached · MLS® 1052414 · RE/MAX Camosun
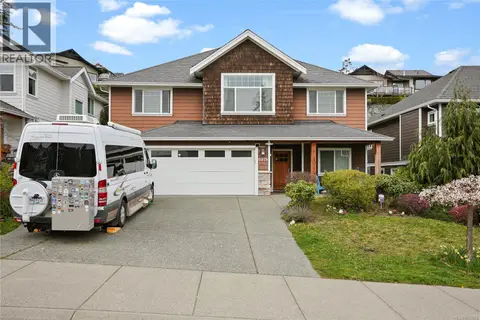 📷 37
$948,000
4 bd3 ba4 pk2808 ft²
6978 Brailsford Pl
Broomhill, Sooke
Detached · MLS® 1030292 · Pemberton Holmes Ltd.
 📷 64
$999,900
6 bd4 ba6 pk2823 ft²
2513 West Trail Crt
Broomhill, Sooke
Detached · MLS® 1051451 · Royal LePage Coast Capital - Sooke
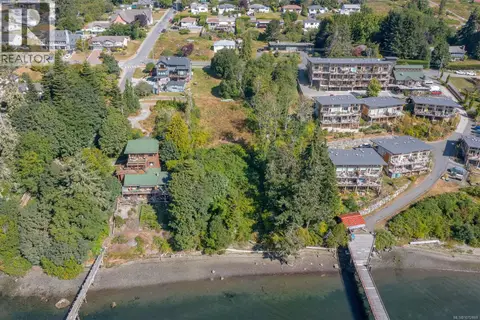 📷 32
$849,900
0 bd0 ba4 pk
1935 Murray Rd
Sooke Vill Core, Sooke
Waterfront
Vacant Land · MLS® 1012868 · Sotheby's International Realty Canada