7812 GRAVENSTEIN Drive
Osoyoos, Osoyoos, BC, V0H1V0
Listed by RE/MAX Realty Solutions
$689,000
- 4 bedrooms
- 1 bathrooms
- 1 parking
- 2134 sq ft
Listed 37 days ago · MLS® 10399585
About this home
Gorgeous bungalow in the heart of Osoyoos! This charming home combines modern updates with timeless comfort and offers the perfect blend of convenience, style, and potential. Ideally located within walking distance to downtown, you’ll have shops, restaurants, services, and everyday amenities right at your doorstep. Step inside to a warm and inviting interior featuring a thoughtful layout designed to maximize both space and functionality. The open-concept living area provides an ideal setting for relaxing evenings or entertaining family and friends. The unfinished basement offers excellent additional space and endless possibilities—create a recreation room, home office, workshop, or additional living area to suit your needs. Outside, professionally landscaped front and rear yards create beautiful, low-maintenance surroundings. The private backyard is a wonderful retreat for summer gatherings, morning coffee, or simply enjoying the peaceful Osoyoos lifestyle. Whether you’re looking for a full-time home, a vacation getaway, or an investment opportunity, this beautifully updated bungalow is a rare find in such a convenient location. Come see all that this Osoyoos gem has to offer! (id:66966)
Details
- Type
- Detached
- Style
- Ranch
- Size
- 2134 sq ft
- Basement
- Full
- Property tax
- $3,677
- Neighbourhood
- Osoyoos
- Municipality
- Osoyoos
Interior
- Fireplace
- Wood, Conventional
- Appliances
- Water purifier, Water softener, Range - Gas, Dishwasher, Microwave, Washer & Dryer
Heating, cooling and services
- Heating
- Forced air, Electric, See remarks
- Air conditioning
- Central air conditioning
- Water and sewer
- Municipal sewage system
Building and exterior
- Style
- Ranch
- Year built
- 1966
- Roof
- Asphalt shingle
- Outdoor
- Stucco
Parking
- Total parking
- 1
- Driveway and parking
- Additional Parking
Rooms
| Room | Level | Size | Features |
|---|---|---|---|
| Utility room | Basement | 12'7'' x 12'11'' | |
| Other | Basement | 12'8'' x 19'10'' | |
| Other | Main level | 5'1'' x 2'10'' | |
| Other | Main level | 3'7'' x 13'4'' | |
| Primary Bedroom | Main level | 11'10'' x 11'11'' | |
| Living room | Main level | 12'8'' x 20'4'' | |
| Laundry room | Basement | 12'8'' x 17'2'' | |
| Kitchen | Main level | 7'2'' x 17'4'' | |
| Dining room | Main level | 5'11'' x 17'4'' | |
| Den | Basement | 12'7'' x 12'11'' | |
| Bedroom | Basement | 12'7'' x 13'10'' | |
| Bedroom | Main level | 9'10'' x 10'10'' | |
| Bedroom | Main level | 9'10'' x 10'0'' | |
| 5pc Bathroom | Main level |
Location
Location is approximate. See nearby homes on the map
Listed by RE/MAX Realty Solutions.

REALTOR®, REALTORS®, and the REALTOR® logo are certification marks that are owned by REALTOR® Canada Inc. and licensed exclusively to The Canadian Real Estate Association (CREA). These certification marks identify real estate professionals who are members of CREA and who must abide by CREA’s By-Laws, Rules, and the REALTOR® Code. The MLS® trademark and the MLS® logo are owned by CREA and identify the professional real estate services provided by members of CREA.
The information contained on this site is based in whole or in part on information that is provided by members of The Canadian Real Estate Association, who are responsible for its accuracy. CREA reproduces and distributes this information as a service for its members and assumes no responsibility for its accuracy.
Similar homes nearby
See more in Osoyoos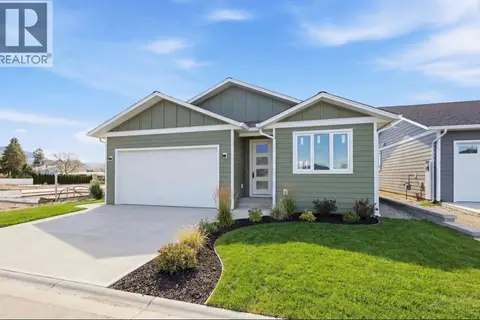 📷 40
$689,000
3 bd3 ba2 pk1487 ft²
13 Wood Duck Way
Osoyoos, Osoyoos
Detached · MLS® 10375554 · RE/MAX Realty Solutions
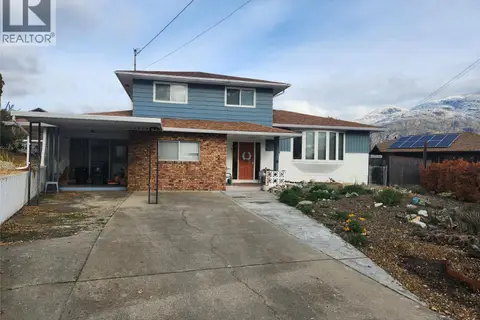 📷 23
$689,000
3 bd2 ba2472 ft²
36 Finch Crescent
Osoyoos, Osoyoos
Detached · MLS® 10379926 · RE/MAX Realty Solutions
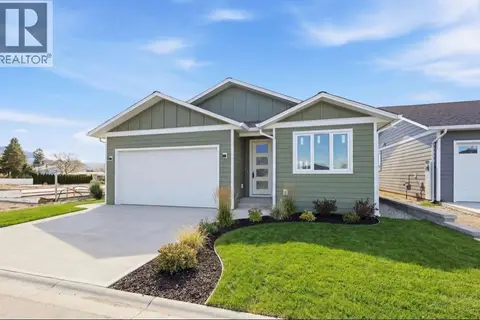 New
📷 23
$689,000
3 bd3 ba4 pk1487 ft²
15 Wood Duck Way
Osoyoos, Osoyoos
Detached · MLS® 10403972 · RE/MAX Realty Solutions
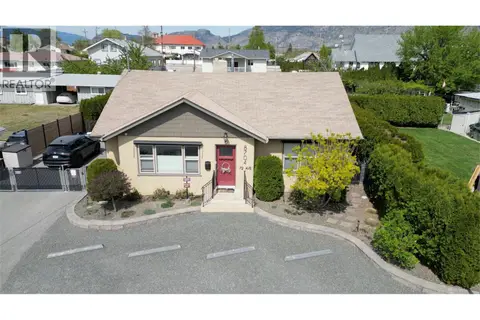 📷 37
$699,000
2 bd2 ba1224 ft²
8704 72ND Avenue
Osoyoos, Osoyoos
Detached · MLS® 10374713 · Royal LePage South Country
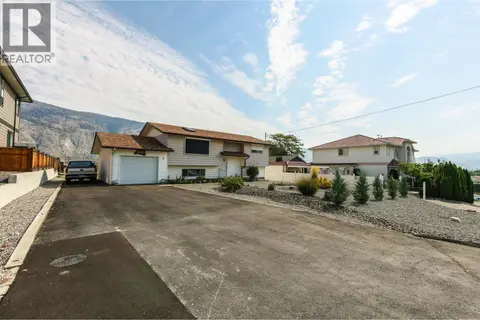 📷 65
$699,000
3 bd2 ba4 pk1897 ft²
5 Mcintosh Court
Osoyoos, Osoyoos
Pool
Detached · MLS® 10375659 · eXp Realty
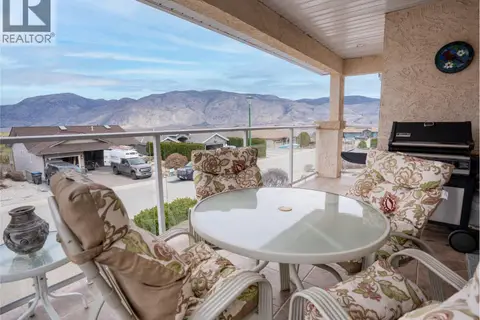 📷 35
$699,000
3 bd3 ba2 pk2154 ft²
11714 Quail Ridge Place
Osoyoos, Osoyoos
Detached · MLS® 10378906 · Real Broker B.C. Ltd
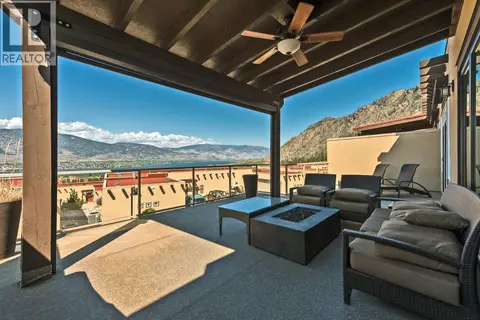 📷 21
$699,000
2 bd2 ba2 pk1216 ft²
2000 VALLEYVIEW Drive Unit# 21
Osoyoos, Osoyoos
Pool
Att/Row/Townhouse · MLS® 10385812 · RE/MAX Realty Solutions
 📷 30
$699,000
4 bd3 ba2 pk2217 ft²
13 Heather Place
Osoyoos, Osoyoos
Detached · MLS® 10390692 · Royal LePage Desert Oasis Rlty