2000 VALLEYVIEW Drive Unit# 21
Osoyoos, Osoyoos, BC, V0H1V6
Listed by RE/MAX Realty Solutions
$699,000
- 2 bedrooms
- 2 bathrooms
- 2 parking
- 1216 sq ft
Listed 170 days ago · MLS® 10385812
About this home
Welcome to the Lifestyle of your dreams! The Residences at Spirit Ridge in Osoyoos offer an exclusive gated community with exquisite quality and high-end finishings. This beautiful 2-bedroom and 2-bathroom home boasts ensuites in both bedrooms, super-sized accordion glass doors that open to a spacious DECK for outdoor living, heated floors, fireplace, gas stove, outdoor fire table, BBQ, and double garage. FULLY FURNISHED, it's perfect for permanent living, a vacation getaway, or investment. Short term rentals allowed, pet-friendly, and no age restriction. LEASEHOLD PROPERTY, NO GST or PROPERTY TRANSFER TAX! Located just above Sonora Dunes Golf Course, the Residences complex has it's own pool, hot tub & gym, plus the use of Spirit Ridge Resort's amenities (id:66966)
Details
- Type
- Att/Row/Townhouse
- Size
- 1216 sq ft
- Basement
- Crawl space
- Garage
- Garage
- Property tax
- $4,345
- Maintenance fee
- $647/month
- Neighbourhood
- Osoyoos
- Municipality
- Osoyoos
Interior
- Fireplace
- No
- Appliances
- Washer, Refrigerator, Range - Gas, Dishwasher, Dryer, Microwave
Heating, cooling and services
- Heating
- Forced air, Electric
- Air conditioning
- Central air conditioning
- Water and sewer
- Municipal sewage system
Building and exterior
- Year built
- 2015
- Roof
- Tar & gravel
- Pool
- Outdoor pool
- Outdoor
- Stucco
Parking
- Total parking
- 2
- Driveway and parking
- Attached Garage
Rooms
| Room | Level | Size | Features |
|---|---|---|---|
| Other | Main level | 4'1'' x 7'2'' | |
| Other | Main level | 4'9'' x 8'2'' | |
| Primary Bedroom | Main level | 14'1'' x 14'2'' | |
| Living room | Main level | 13'11'' x 12'11'' | |
| Kitchen | Main level | 11'3'' x 10'10'' | |
| 5pc Ensuite bath | Main level | ||
| 5pc Ensuite bath | Main level | ||
| Dining room | Main level | 13'11'' x 7'6'' | |
| Bedroom | Main level | 13'7'' x 12'5'' |
Location
Location is approximate. See nearby homes on the map
Listed by RE/MAX Realty Solutions.

REALTOR®, REALTORS®, and the REALTOR® logo are certification marks that are owned by REALTOR® Canada Inc. and licensed exclusively to The Canadian Real Estate Association (CREA). These certification marks identify real estate professionals who are members of CREA and who must abide by CREA’s By-Laws, Rules, and the REALTOR® Code. The MLS® trademark and the MLS® logo are owned by CREA and identify the professional real estate services provided by members of CREA.
The information contained on this site is based in whole or in part on information that is provided by members of The Canadian Real Estate Association, who are responsible for its accuracy. CREA reproduces and distributes this information as a service for its members and assumes no responsibility for its accuracy.
Similar homes nearby
See more in Osoyoos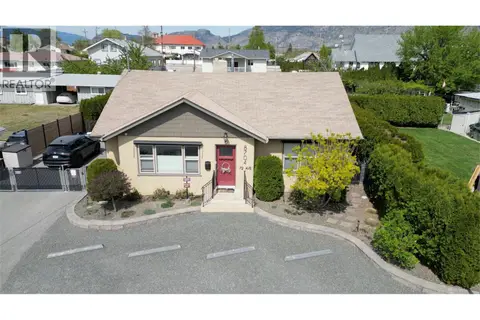 📷 37
$699,000
2 bd2 ba1224 ft²
8704 72ND Avenue
Osoyoos, Osoyoos
Detached · MLS® 10374713 · Royal LePage South Country
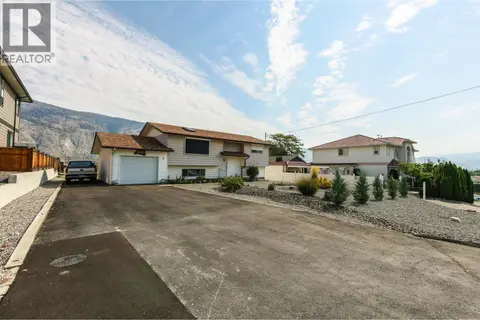 📷 65
$699,000
3 bd2 ba4 pk1897 ft²
5 Mcintosh Court
Osoyoos, Osoyoos
Pool
Detached · MLS® 10375659 · eXp Realty
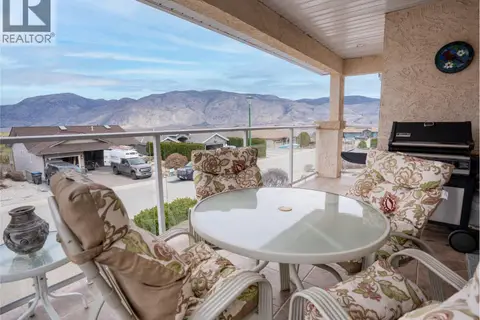 📷 35
$699,000
3 bd3 ba2 pk2154 ft²
11714 Quail Ridge Place
Osoyoos, Osoyoos
Detached · MLS® 10378906 · Real Broker B.C. Ltd
 📷 30
$699,000
4 bd3 ba2 pk2217 ft²
13 Heather Place
Osoyoos, Osoyoos
Detached · MLS® 10390692 · Royal LePage Desert Oasis Rlty
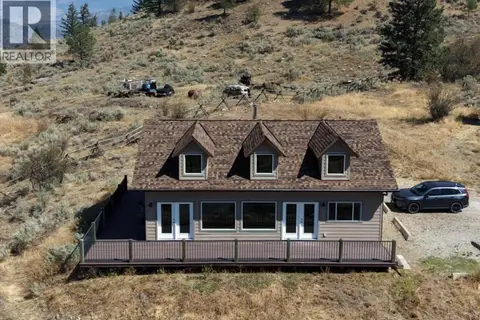 📷 33
$699,000
2 bd2 ba1 pk1486 ft²
16994 OLD RICHTER PASS Road
Osoyoos, Osoyoos
Detached · MLS® 10398366 · RE/MAX Realty Solutions
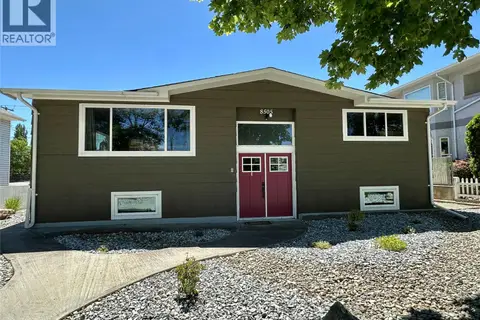 📷 27
$699,900
4 bd2 ba1 pk1909 ft²
8505 70TH Avenue
Osoyoos, Osoyoos
Detached · MLS® 10391404 · RE/MAX Realty Solutions
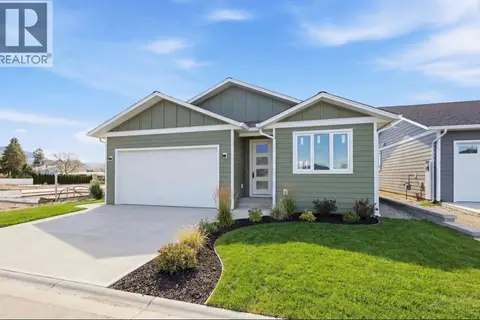 📷 40
$689,000
3 bd3 ba2 pk1487 ft²
13 Wood Duck Way
Osoyoos, Osoyoos
Detached · MLS® 10375554 · RE/MAX Realty Solutions
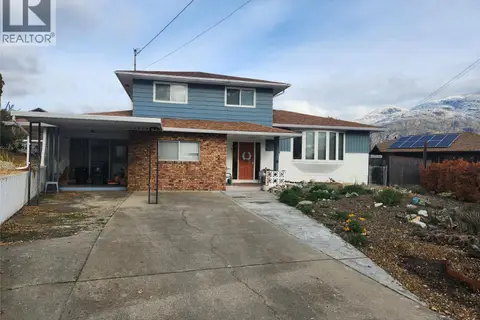 📷 23
$689,000
3 bd2 ba2472 ft²
36 Finch Crescent
Osoyoos, Osoyoos
Detached · MLS® 10379926 · RE/MAX Realty Solutions