13 Heather Place
Osoyoos, Osoyoos, BC, V0H1V1
Listed by Royal LePage Desert Oasis Rlty
$699,000
- 4 bedrooms
- 3 bathrooms
- 2 parking
- 2217 sq ft
Listed 131 days ago · MLS® 10390692
About this home
Located at the end of a quiet cul-de-sac, this 4-bedroom, 3-bathroom home offers a functional layout, plenty of space for a growing family, and a long list of recent updates. Some of the major improvements include kitchen cabinets, countertops, flooring, an updated ensuite bathroom and shower, as well as a new hot water tank, furnace, and air conditioning system—all completed within the last three years. The home also features high-efficiency windows. Set on a generous lot and close to schools, shopping, parks, and other amenities, the property offers a great balance of privacy and convenience. A detached garage provides excellent space for vehicles, a workshop, hobbies, or additional storage for recreational equipment. With four bedrooms, three bathrooms, extensive updates, and a desirable cul-de-sac location, this is a move-in-ready home that offers both comfort and practicality for everyday living. Contact me today for a showing! (250)408-8788. (id:66966)
Details
- Type
- Detached
- Size
- 2217 sq ft
- Garage
- Garage
- Property tax
- $3,830
- Neighbourhood
- Osoyoos
- Municipality
- Osoyoos
Interior
- Fireplace
- Wood, Conventional
Heating, cooling and services
- Heating
- Forced air
- Air conditioning
- Central air conditioning
- Water and sewer
- Municipal sewage system
Building and exterior
- Year built
- 1981
Parking
- Total parking
- 2
- Driveway and parking
- Detached Garage, Carport
Rooms
| Room | Level | Size | Features |
|---|---|---|---|
| 4pc Bathroom | Second level | 10' x 7'8'' | |
| Bedroom | Second level | 10' x 12'7'' | |
| Bedroom | Second level | 10'1'' x 9'1'' | |
| Full ensuite bathroom | Second level | 7'9'' x 5'11'' | |
| Primary Bedroom | Second level | 14'1'' x 17'8'' | |
| Dining room | Second level | 9' x 14'10'' | |
| Kitchen | Second level | 11'7'' x 22'11'' | |
| Living room | Second level | 14'3'' x 15'2'' | |
| 3pc Bathroom | Main level | 10'1'' x 7'4'' | |
| Bedroom | Main level | 9'1'' x 14'1'' | |
| Storage | Main level | 10'1'' x 10'11'' | |
| Utility room | Main level | 15'1'' x 10'4'' | |
| Recreation room | Main level | 18'10'' x 30' |
Location
Location is approximate. See nearby homes on the map
Listed by Royal LePage Desert Oasis Rlty.

REALTOR®, REALTORS®, and the REALTOR® logo are certification marks that are owned by REALTOR® Canada Inc. and licensed exclusively to The Canadian Real Estate Association (CREA). These certification marks identify real estate professionals who are members of CREA and who must abide by CREA’s By-Laws, Rules, and the REALTOR® Code. The MLS® trademark and the MLS® logo are owned by CREA and identify the professional real estate services provided by members of CREA.
The information contained on this site is based in whole or in part on information that is provided by members of The Canadian Real Estate Association, who are responsible for its accuracy. CREA reproduces and distributes this information as a service for its members and assumes no responsibility for its accuracy.
Similar homes nearby
See more in Osoyoos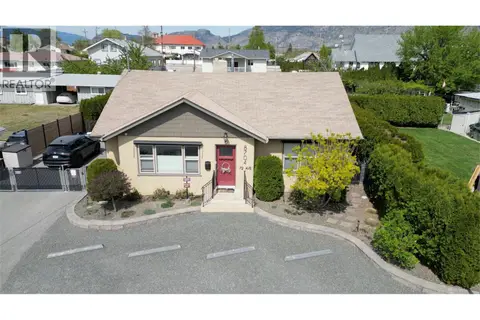 📷 37
$699,000
2 bd2 ba1224 ft²
8704 72ND Avenue
Osoyoos, Osoyoos
Detached · MLS® 10374713 · Royal LePage South Country
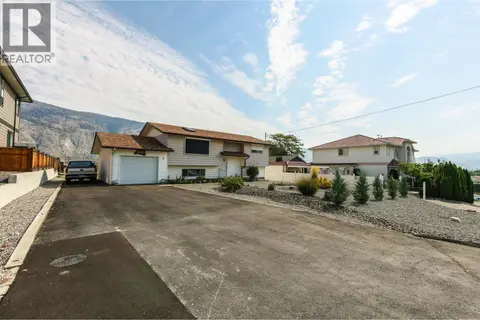 📷 65
$699,000
3 bd2 ba4 pk1897 ft²
5 Mcintosh Court
Osoyoos, Osoyoos
Pool
Detached · MLS® 10375659 · eXp Realty
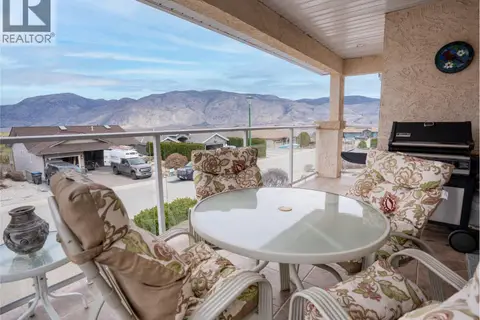 📷 35
$699,000
3 bd3 ba2 pk2154 ft²
11714 Quail Ridge Place
Osoyoos, Osoyoos
Detached · MLS® 10378906 · Real Broker B.C. Ltd
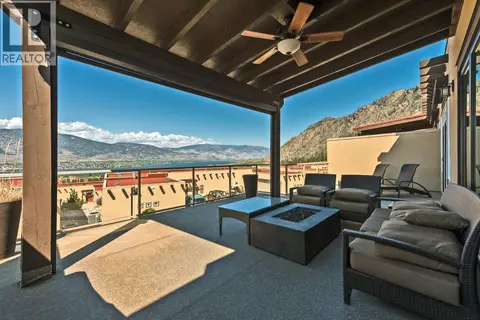 📷 21
$699,000
2 bd2 ba2 pk1216 ft²
2000 VALLEYVIEW Drive Unit# 21
Osoyoos, Osoyoos
Pool
Att/Row/Townhouse · MLS® 10385812 · RE/MAX Realty Solutions
 📷 33
$699,000
2 bd2 ba1 pk1486 ft²
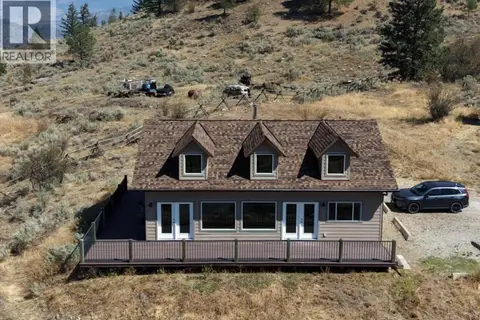
16994 OLD RICHTER PASS Road
Osoyoos, Osoyoos
Detached · MLS® 10398366 · RE/MAX Realty Solutions
 📷 27
$699,900
4 bd2 ba1 pk1909 ft²
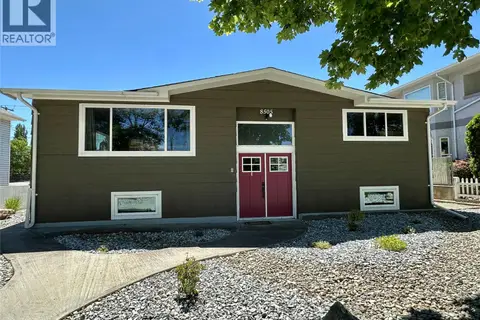
8505 70TH Avenue
Osoyoos, Osoyoos
Detached · MLS® 10391404 · RE/MAX Realty Solutions
 📷 40
$689,000
3 bd3 ba2 pk1487 ft²
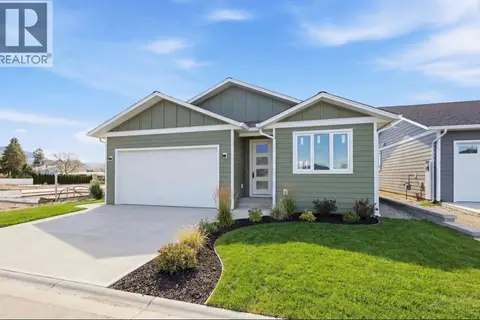
13 Wood Duck Way
Osoyoos, Osoyoos
Detached · MLS® 10375554 · RE/MAX Realty Solutions
 📷 23
$689,000
3 bd2 ba2472 ft²
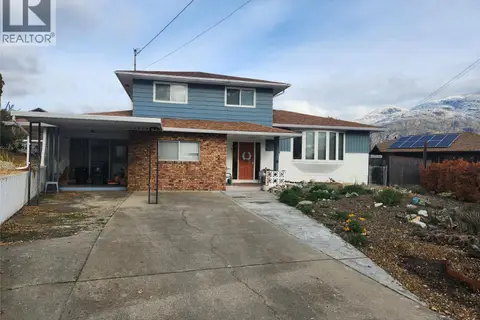
36 Finch Crescent
Osoyoos, Osoyoos
Detached · MLS® 10379926 · RE/MAX Realty Solutions