11714 Quail Ridge Place
Osoyoos, Osoyoos, BC, V0H1V4
Listed by Real Broker B.C. Ltd
$699,000
- 3 bedrooms
- 3 bathrooms
- 2 parking
- 2154 sq ft
Listed 223 days ago · MLS® 10378906
About this home
WAKE UP TO WINE COUNTRY • PANORAMIC VIEWS • GOLF COURSE LIVING Whether you're entertaining friends, hosting family, or simply enjoying the peace and quiet, this is where unforgettable Okanagan memories are made. Imagine watching the sunrise over the vineyards, spending the afternoon on the golf course, exploring local wineries, then ending the day with a glass of wine as the sun sets over OSOYOOS LAKE. Perched on a quiet CUL-DE-SAC in sought-after Dividend Ridge, this beautifully maintained 3-BEDROOM + DEN home with ATTACHED GARAGE showcases breathtaking lake, golf course, vineyard, and mountain views from bright, open living spaces designed for everyday comfort and effortless entertaining. The versatile lower level offers excellent IN-LAW SUITE or GUEST SUITE POTENTIAL, ideal for extended family, visitors, or multigenerational living. Outside, the beautifully landscaped terraced gardens and inviting outdoor spaces provide the perfect setting to relax and soak in the scenery. Located just two blocks from the OSOYOOS GOLF CLUB, featuring two championship 18-hole courses, and only minutes from Osoyoos Lake, beaches, award-winning wineries, restaurants, schools, and downtown amenities, this exceptional home is ideal as a full-time residence, retirement retreat, or WINE COUNTRY or GOLF GETAWAY. Experience the Okanagan lifestyle you've been dreaming of. Book your private showing today! (id:66966)
Details
- Type
- Detached
- Size
- 2154 sq ft
- Garage
- Garage
- Property tax
- $3,630
- Neighbourhood
- Osoyoos
- Municipality
- Osoyoos
Interior
- Fireplace
- Gas
- Appliances
- Washer, Refrigerator, Range - Electric, Dishwasher, Dryer
Heating, cooling and services
- Heating
- Forced air, See remarks
- Air conditioning
- Central air conditioning
- Water and sewer
- Municipal sewage system
Building and exterior
- Year built
- 1999
- Roof
- Asphalt shingle
- Outdoor
- Stucco
Parking
- Total parking
- 2
- Driveway and parking
- Attached Garage, Additional Parking
Rooms
| Room | Level | Size | Features |
|---|---|---|---|
| 4pc Bathroom | Main level | 8'9'' x 4'11'' | |
| Recreation room | Main level | 24' x 18'3'' | |
| Laundry room | Main level | 8'5'' x 11'10'' | |
| Den | Main level | 9'4'' x 11'3'' | |
| 4pc Ensuite bath | Second level | 10'8'' x 8'' | |
| 4pc Bathroom | Second level | 9'10'' x 4'11'' | |
| Bedroom | Second level | 9' x 12'4'' | |
| Bedroom | Second level | 9' x 10' | |
| Primary Bedroom | Second level | 12' x 16'4'' | |
| Dining room | Second level | 15'5'' x 7'3'' | |
| Kitchen | Second level | 18'6'' x 9'1'' | |
| Living room | Second level | 22'6'' x 15'3'' |
Location
Location is approximate. See nearby homes on the map
Listed by Real Broker B.C. Ltd.

REALTOR®, REALTORS®, and the REALTOR® logo are certification marks that are owned by REALTOR® Canada Inc. and licensed exclusively to The Canadian Real Estate Association (CREA). These certification marks identify real estate professionals who are members of CREA and who must abide by CREA’s By-Laws, Rules, and the REALTOR® Code. The MLS® trademark and the MLS® logo are owned by CREA and identify the professional real estate services provided by members of CREA.
The information contained on this site is based in whole or in part on information that is provided by members of The Canadian Real Estate Association, who are responsible for its accuracy. CREA reproduces and distributes this information as a service for its members and assumes no responsibility for its accuracy.
Similar homes nearby
See more in Osoyoos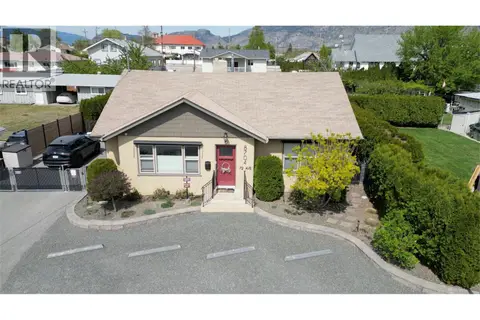 📷 37
$699,000
2 bd2 ba1224 ft²
8704 72ND Avenue
Osoyoos, Osoyoos
Detached · MLS® 10374713 · Royal LePage South Country
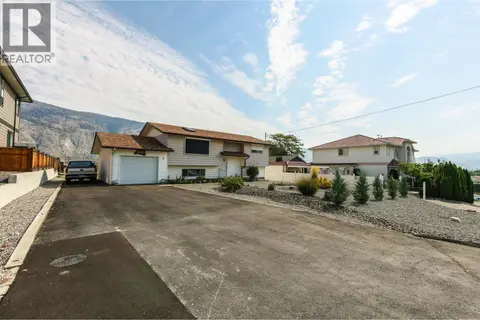 📷 65
$699,000
3 bd2 ba4 pk1897 ft²
5 Mcintosh Court
Osoyoos, Osoyoos
Pool
Detached · MLS® 10375659 · eXp Realty
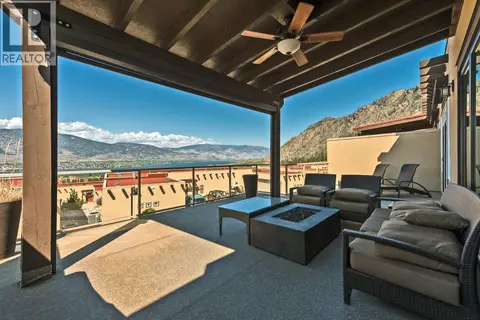 📷 21
$699,000
2 bd2 ba2 pk1216 ft²
2000 VALLEYVIEW Drive Unit# 21
Osoyoos, Osoyoos
Pool
Att/Row/Townhouse · MLS® 10385812 · RE/MAX Realty Solutions
 📷 30
$699,000
4 bd3 ba2 pk2217 ft²
13 Heather Place
Osoyoos, Osoyoos
Detached · MLS® 10390692 · Royal LePage Desert Oasis Rlty
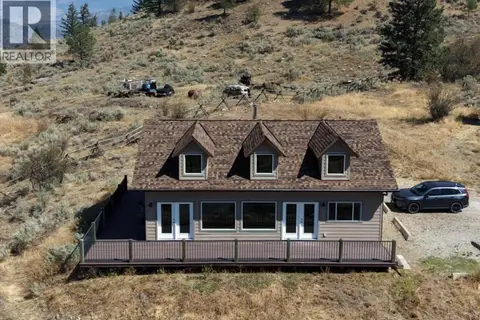 📷 33
$699,000
2 bd2 ba1 pk1486 ft²
16994 OLD RICHTER PASS Road
Osoyoos, Osoyoos
Detached · MLS® 10398366 · RE/MAX Realty Solutions
 📷 27
$699,900
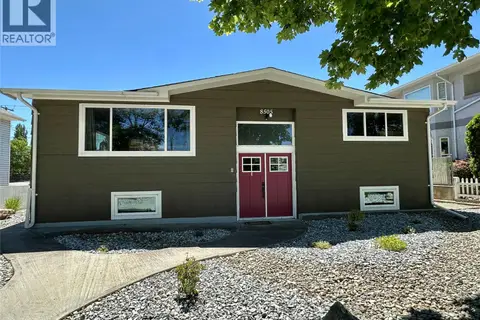
4 bd2 ba1 pk1909 ft²
8505 70TH Avenue
Osoyoos, Osoyoos
Detached · MLS® 10391404 · RE/MAX Realty Solutions
 📷 40
$689,000
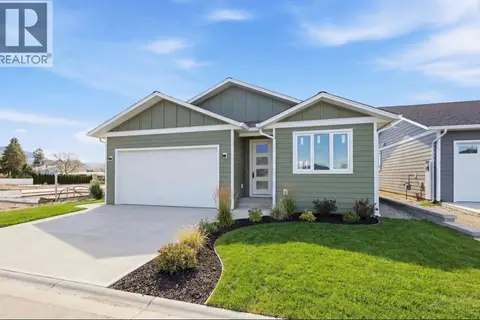
3 bd3 ba2 pk1487 ft²
13 Wood Duck Way
Osoyoos, Osoyoos
Detached · MLS® 10375554 · RE/MAX Realty Solutions
 📷 23
$689,000
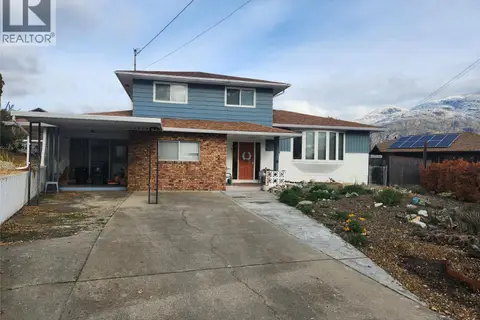
3 bd2 ba2472 ft²
36 Finch Crescent
Osoyoos, Osoyoos
Detached · MLS® 10379926 · RE/MAX Realty Solutions