36 Finch Crescent
Osoyoos, Osoyoos, BC, V0H1V0
Listed by RE/MAX Realty Solutions
$689,000
- 3 bedrooms
- 2 bathrooms
- 2472 sq ft
Listed 217 days ago · MLS® 10379926
About this home
Wonderful family home in great neighbourhood close to town, schools & shopping. This home has been lovingly maintained by the same owner for decades. 3 spacious bedrooms. Good sized living room with bay window feature facing East to enjoy your morning coffee from. The lower level boasts huge recroom, games room & bonus room open to each other waiting for your plans. The focus here is a beautiful curved fireplace. Most windows have been replaced. Sunny backyard for the gardener. A great family home, place to retire or investment. All measurements approximate and should be verified if important. (id:66966)
Details
- Type
- Detached
- Style
- Multi-level
- Size
- 2472 sq ft
- Property tax
- $3,286
- Neighbourhood
- Osoyoos
- Municipality
- Osoyoos
Interior
- Fireplace
- No
Heating, cooling and services
- Heating
- Forced air, Electric, See remarks
- Air conditioning
- Central air conditioning
- Water and sewer
- Municipal sewage system
Building and exterior
- Style
- Multi-level
- Year built
- 1971
Parking
- Driveway and parking
- Carport, Additional Parking
Rooms
| Room | Level | Size | Features |
|---|---|---|---|
| 3pc Bathroom | Lower level | ||
| 4pc Bathroom | Second level | ||
| Other | Lower level | 13' x 19'8'' | |
| Games room | Lower level | 10'9'' x 35'6'' | |
| Family room | Lower level | 9' x 22'6'' | |
| Laundry room | Lower level | 11'6'' x 12'8'' | |
| Bedroom | Main level | 10'2'' x 9'10'' | |
| Bedroom | Main level | 10'9'' x 13'1'' | |
| Primary Bedroom | Second level | 11'5'' x 14'3'' | |
| Dining room | Main level | 8'9'' x 11'6'' | |
| Living room | Main level | 12'7'' x 19' | |
| Kitchen | Main level | 10' x 13' |
Location
Location is approximate. See nearby homes on the map
Listed by RE/MAX Realty Solutions.

REALTOR®, REALTORS®, and the REALTOR® logo are certification marks that are owned by REALTOR® Canada Inc. and licensed exclusively to The Canadian Real Estate Association (CREA). These certification marks identify real estate professionals who are members of CREA and who must abide by CREA’s By-Laws, Rules, and the REALTOR® Code. The MLS® trademark and the MLS® logo are owned by CREA and identify the professional real estate services provided by members of CREA.
The information contained on this site is based in whole or in part on information that is provided by members of The Canadian Real Estate Association, who are responsible for its accuracy. CREA reproduces and distributes this information as a service for its members and assumes no responsibility for its accuracy.
Similar homes nearby
See more in Osoyoos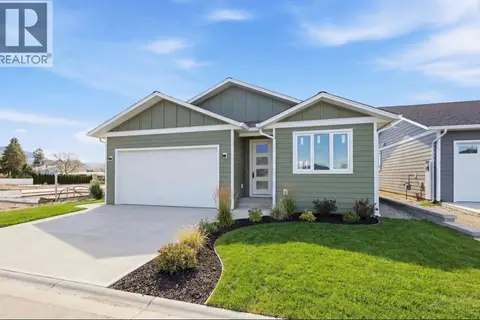 📷 40
$689,000
3 bd3 ba2 pk1487 ft²
13 Wood Duck Way
Osoyoos, Osoyoos
Detached · MLS® 10375554 · RE/MAX Realty Solutions
 📷 41
$689,000
4 bd1 ba1 pk2134 ft²
7812 GRAVENSTEIN Drive
Osoyoos, Osoyoos
Detached · MLS® 10399585 · RE/MAX Realty Solutions
 New
📷 23
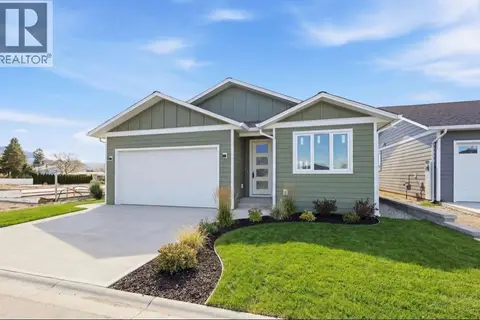
$689,000
3 bd3 ba4 pk1487 ft²
15 Wood Duck Way
Osoyoos, Osoyoos
Detached · MLS® 10403972 · RE/MAX Realty Solutions
 📷 37
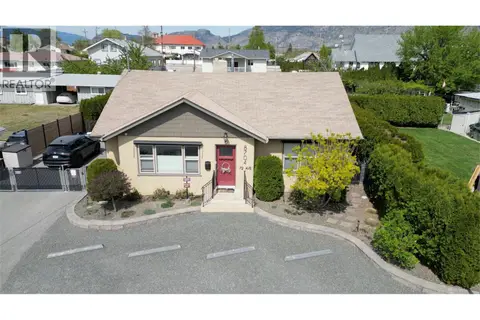
$699,000
2 bd2 ba1224 ft²
8704 72ND Avenue
Osoyoos, Osoyoos
Detached · MLS® 10374713 · Royal LePage South Country
 📷 65
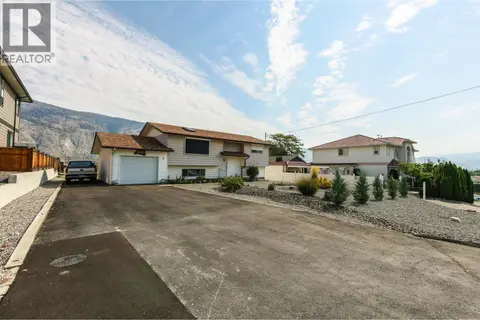
$699,000
3 bd2 ba4 pk1897 ft²
5 Mcintosh Court
Osoyoos, Osoyoos
Pool
Detached · MLS® 10375659 · eXp Realty
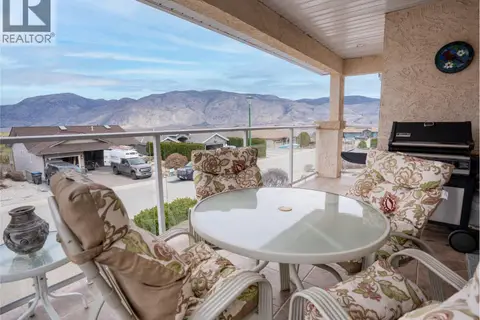 📷 35
$699,000
3 bd3 ba2 pk2154 ft²
11714 Quail Ridge Place
Osoyoos, Osoyoos
Detached · MLS® 10378906 · Real Broker B.C. Ltd
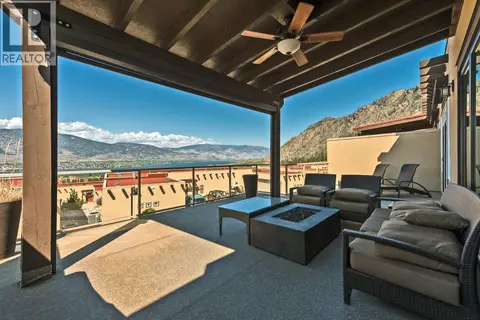 📷 21
$699,000
2 bd2 ba2 pk1216 ft²
2000 VALLEYVIEW Drive Unit# 21
Osoyoos, Osoyoos
Pool
Att/Row/Townhouse · MLS® 10385812 · RE/MAX Realty Solutions
 📷 30
$699,000
4 bd3 ba2 pk2217 ft²
13 Heather Place
Osoyoos, Osoyoos
Detached · MLS® 10390692 · Royal LePage Desert Oasis Rlty