15 Wood Duck Way
Osoyoos, Osoyoos, BC, V0H1V6
Listed by RE/MAX Realty Solutions
$689,000
- 3 bedrooms
- 3 bathrooms
- 4 parking
- 1487 sq ft
Listed 2 days ago · MLS® 10403972
About this home
Under CONSTRUCTION 3 BDR Rancher with Mountain Views in Meadowlark II. Beautifully designed 3 bedroom rancher in Osoyoos new Meadowlark II subdivision. Offering stunning mountain views and a highly desirable central Osoyoos location, this single level home combines modern comfort with everyday convenience. Thoughtfully laid out with a spacious double car garage, this home is ideally situated near the golf course, high school, and walking and biking paths just one block away. Enjoy the added benefit of NO strata fees while being only minutes from downtown shopping, restaurants, and amenities. A fantastic opportunity to own a brand new home in a quiet, family friendly neighbourhood in the heart of Osoyoos. Home is currently under construction. Pictures of interior of a finished home is an AI generated mockup. House not exactly as shown, floor plan is REVERSED. (id:66966)
Details
- Type
- Detached
- Style
- Bungalow
- Size
- 1487 sq ft
- Basement
- Crawl space
- Garage
- Garage
- Property tax
- $1,059
- Neighbourhood
- Osoyoos
- Municipality
- Osoyoos
Interior
- Fireplace
- No
Heating, cooling and services
- Heating
- Forced air
- Air conditioning
- Central air conditioning
- Water and sewer
- Municipal sewage system
Building and exterior
- Style
- Bungalow
- Year built
- 2026
Parking
- Total parking
- 4
- Driveway and parking
- Attached Garage
Rooms
| Room | Level | Size | Features |
|---|---|---|---|
| Kitchen | Main level | 10' x 15'6'' | |
| 4pc Ensuite bath | Main level | ||
| Primary Bedroom | Main level | 11' x 15' | |
| Mud room | Main level | 6' x 8'10'' | |
| 4pc Bathroom | Main level | ||
| Bedroom | Main level | 10' x 10' | |
| Living room | Main level | 12'4'' x 19'8'' | |
| Dining room | Main level | 10' x 12'6'' | |
| 2pc Bathroom | Main level | ||
| Bedroom | Main level | 10' x 10' |
Location
Location is approximate. See nearby homes on the map
Listed by RE/MAX Realty Solutions.

REALTOR®, REALTORS®, and the REALTOR® logo are certification marks that are owned by REALTOR® Canada Inc. and licensed exclusively to The Canadian Real Estate Association (CREA). These certification marks identify real estate professionals who are members of CREA and who must abide by CREA’s By-Laws, Rules, and the REALTOR® Code. The MLS® trademark and the MLS® logo are owned by CREA and identify the professional real estate services provided by members of CREA.
The information contained on this site is based in whole or in part on information that is provided by members of The Canadian Real Estate Association, who are responsible for its accuracy. CREA reproduces and distributes this information as a service for its members and assumes no responsibility for its accuracy.
Similar homes nearby
See more in Osoyoos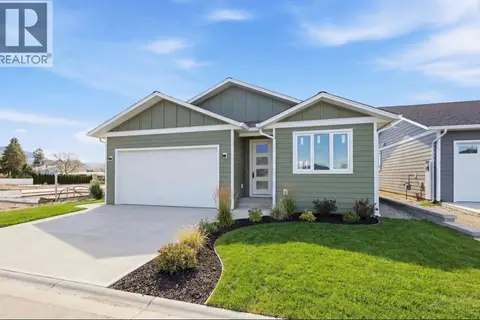 📷 40
$689,000
3 bd3 ba2 pk1487 ft²
13 Wood Duck Way
Osoyoos, Osoyoos
Detached · MLS® 10375554 · RE/MAX Realty Solutions
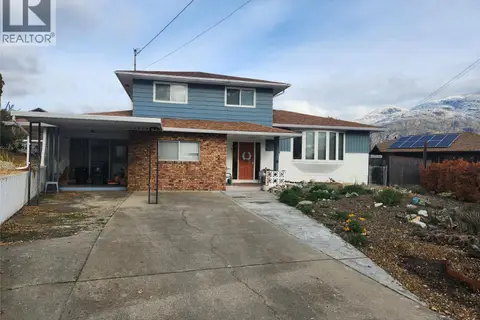 📷 23
$689,000
3 bd2 ba2472 ft²
36 Finch Crescent
Osoyoos, Osoyoos
Detached · MLS® 10379926 · RE/MAX Realty Solutions
 📷 41
$689,000
4 bd1 ba1 pk2134 ft²
7812 GRAVENSTEIN Drive
Osoyoos, Osoyoos
Detached · MLS® 10399585 · RE/MAX Realty Solutions
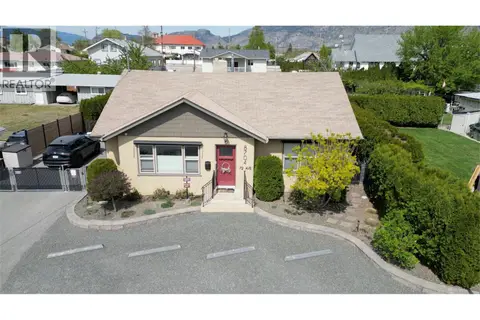 📷 37
$699,000
2 bd2 ba1224 ft²
8704 72ND Avenue
Osoyoos, Osoyoos
Detached · MLS® 10374713 · Royal LePage South Country
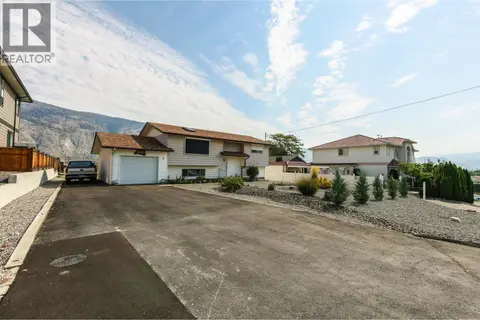 📷 65
$699,000
3 bd2 ba4 pk1897 ft²
5 Mcintosh Court
Osoyoos, Osoyoos
Pool
Detached · MLS® 10375659 · eXp Realty
 📷 35
$699,000
3 bd3 ba2 pk2154 ft²
11714 Quail Ridge Place
Osoyoos, Osoyoos
Detached · MLS® 10378906 · Real Broker B.C. Ltd
 📷 21
$699,000
2 bd2 ba2 pk1216 ft²
2000 VALLEYVIEW Drive Unit# 21
Osoyoos, Osoyoos
Pool
Att/Row/Townhouse · MLS® 10385812 · RE/MAX Realty Solutions
 📷 30
$699,000
4 bd3 ba2 pk2217 ft²
13 Heather Place
Osoyoos, Osoyoos
Detached · MLS® 10390692 · Royal LePage Desert Oasis Rlty