76 ADRIATIC Boulevard
Winona, Hamilton, L8G5C6
Listed by Keller Williams Complete Realty
$2,849,000
- 4 bedrooms
- 5 bathrooms
- 8 parking
- 5269 sq ft
Listed 97 days ago · MLS® 40848833
About this home
TURN-KEY (ALL FURNITURE AND APPLIANCES NEGOTIABLE) This stunning home is truly a magnificent work of art. Over 7,000 sq. ft. of finished luxurious living space done to the finest detail with finishes you would only expect in a home of this caliber. The moment you walk into this immaculate home you will be drawn into the gorgeous foyer leading you through the front den and living area. The gourmet kitchen is a chef's dream with an oversized island, private breakfast area and built-in high-end appliances. Completing this floor is a laundry room, office, outstanding sunroom, 2 piece bathroom and a private room with hot tub which leads you to your private rear yard oasis with inground heated pool (9 ft. depth), cabana with attached bathroom, storage shed, treehouse and putting green. Basement boasts a marvelous 2nd kitchen, exercise room, sauna, 2 piece bathroom, unbelievable Theater room with bar and meeting room. The upper floor boasts a huge primary bedroom with gas fire place, walk-in closet, superb ensuite bathroom with walkout balcony. The 2nd bedroom boasts a 4 piece ensuite while the 3rd & 4th bedroom share an ensuite privilege. Extremely easy to view and ready for your inspection. This magnificent home has a flexible closing and is open for Offers. All upper scale furniture and appliances are negotiable. Descriptive packages including floor plans as well as video and drone tour available (id:66966)
Details
- Type
- Detached
- Size
- 5269 sq ft
- Basement
- Finished, Full
- Garage
- Garage
- Property tax
- $17,470
- Neighbourhood
- Winona
- Municipality
- Hamilton
Interior
- Bedrooms
- 4 above ground
- Fireplace
- No
- Appliances
- Water softener, Sauna, Central Vacuum, Dishwasher, Freezer
Heating, cooling and services
- Heating
- Forced air, Natural gas
- Air conditioning
- Central air conditioning
- Water and sewer
- Municipal sewage system
Building and exterior
- Year built
- 1992
- Pool
- Inground pool
- Outdoor
- Brick
Parking
- Total parking
- 8
- Driveway and parking
- Attached Garage
Rooms
| Room | Level | Size | Features |
|---|---|---|---|
| Media | Basement | 17'9'' x 27'3'' | |
| 3pc Bathroom | Basement | ||
| Sauna | Basement | 4'6'' x 7'6'' | |
| Exercise room | Basement | 14'5'' x 19'6'' | |
| Utility room | Basement | 13'0'' x 29'11'' | |
| Bonus Room | Basement | 12'11'' x 19'9'' | |
| Kitchen | Basement | 12'10'' x 14'9'' | |
| Utility room | Basement | 11'2'' x 12'0'' | |
| 3pc Bathroom | Second level | ||
| Bedroom | Second level | 13'5'' x 18'4'' | |
| 5pc Ensuite bath | Second level | ||
| Primary Bedroom | Second level | 18'6'' x 26'9'' | |
| Bedroom | Second level | 22'8'' x 15'11'' | |
| 4pc Bathroom | Second level | ||
| Bedroom | Second level | 13'4'' x 13'6'' | |
| Sitting room | Second level | 9'1'' x 12'10'' | |
| 2pc Bathroom | Main level | ||
| Laundry room | Main level | 10'7'' x 12'10'' | |
| Office | Main level | 10'10'' x 12'2'' | |
| Family room | Main level | 18'0'' x 18'11'' | |
| Other | Main level | 18'9'' x 18'10'' | |
| Den | Main level | 13'0'' x 17'2'' | |
| Kitchen | Main level | 11'3'' x 15'3'' | |
| Other | Main level | 10'8'' x 39'4'' | |
| Dining room | Main level | 13'4'' x 18'0'' | |
| Living room | Main level | 13'4'' x 18'11'' | |
| Foyer | Main level | 7'10'' x 10'6'' |
Location
Location is approximate. See nearby homes on the map
Listed by Keller Williams Complete Realty.

REALTOR®, REALTORS®, and the REALTOR® logo are certification marks that are owned by REALTOR® Canada Inc. and licensed exclusively to The Canadian Real Estate Association (CREA). These certification marks identify real estate professionals who are members of CREA and who must abide by CREA’s By-Laws, Rules, and the REALTOR® Code. The MLS® trademark and the MLS® logo are owned by CREA and identify the professional real estate services provided by members of CREA.
The information contained on this site is based in whole or in part on information that is provided by members of The Canadian Real Estate Association, who are responsible for its accuracy. CREA reproduces and distributes this information as a service for its members and assumes no responsibility for its accuracy.
Similar homes nearby
See more in Hamilton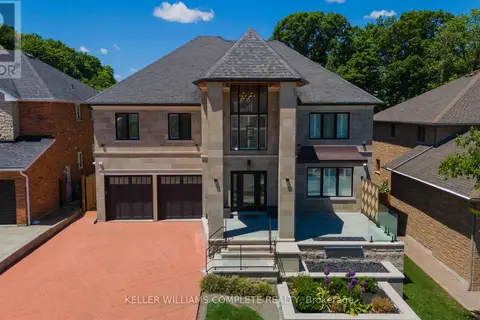 📷 40
$2,849,000
4 bd5 ba8 pk
76 ADRIATIC BOULEVARD
Stoney Creek, Hamilton
Pool
Detached · MLS® X13419948 · KELLER WILLIAMS COMPLETE REALTY
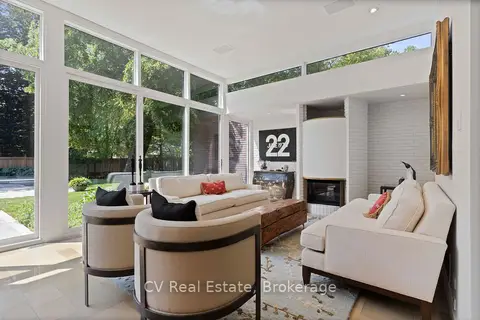 📷 39
$2,860,000
≈ $12,524/mo mortgage · 20% down
6 bd5 ba9 pk3500-5000 ft²
31 Auchmar Road
Mohawk, Hamilton
Basement suitePoolGO station 2.3 km
Detached · MLS® X13859072 · CV Real Estate
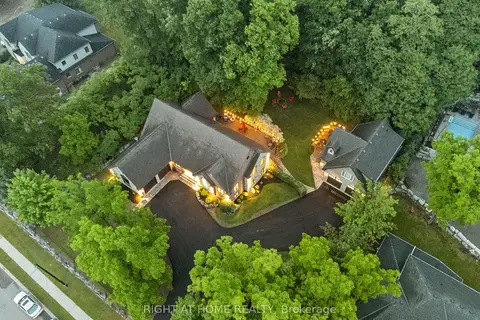 📷 48
$2,875,000
≈ $12,590/mo mortgage · 20% down
8 bd5 ba16 pk3000-3500 ft²
515 Hamilton Drive
Ancaster, Hamilton
Basement suitePool
Detached · MLS® X13832096 · RIGHT AT HOME REALTY
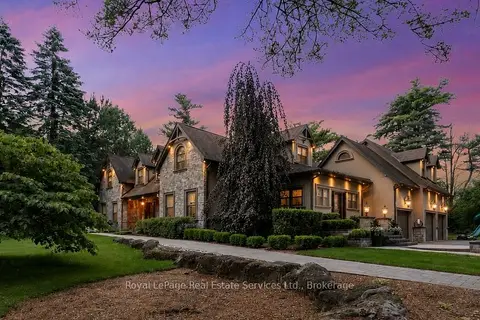 📷 50🎥 Tour
$2,895,000
Reduced $103,750 (↓ 3%)
≈ $12,677/mo mortgage · 20% down
5 bd5 ba17 pk3500-5000 ft²
1 Stonebury Place
Rural Flamborough, Hamilton
Detached · MLS® X13502722 · Royal LePage Real Estate Services Ltd., Brokerage
 📷 49🎥 Tour
$2,898,000
≈ $12,690/mo mortgage · 20% down
3+2 bd5 ba15 pk2500-3000 ft²
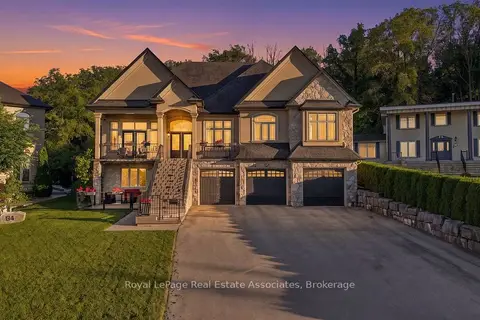
82 Margaret Avenue
Stoney Creek, Hamilton
Basement suiteSchool 7 min walkPark nearby
Detached · MLS® X13832484 · Royal LePage Real Estate Associates
 📷 50🎥 Tour
$2,799,000
≈ $12,257/mo mortgage · 20% down
4 bd7 ba8 pk5000 + ft²
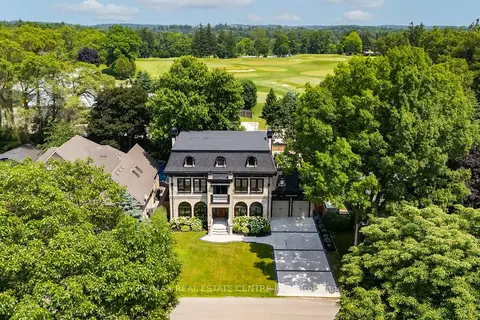
23 Cameron Drive
Ancaster, Hamilton
WalkableSchool 8 min walk
Detached · MLS® X13872714 · RE/MAX REAL ESTATE CENTRE INC.
 📷 45🎥 Tour
$2,900,000
≈ $12,699/mo mortgage · 20% down
3 bd2 ba12 pk1500-2000 ft²
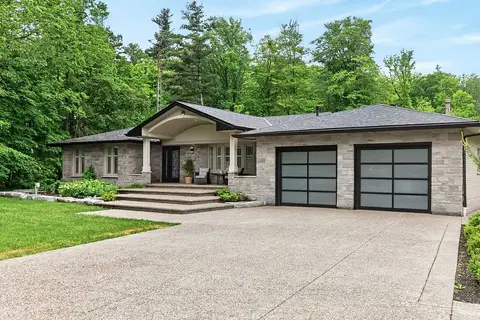
478 Glancaster Road
Airport Employment Area, Hamilton
Pool
Detached · MLS® X13434526 · COLDWELL BANKER COMMUNITY PROFESSIONALS
 📷 47🎥 Tour
$2,798,000
≈ $12,252/mo mortgage · 20% down
4+1 bd4 ba13 pk3500-5000 ft²
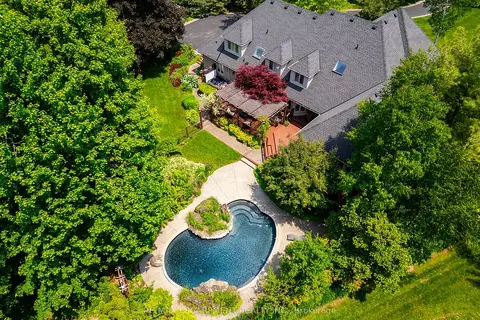
27 Blackberry Place
Carlisle, Hamilton
Pool
Detached · MLS® X13684126 · RE/MAX ESCARPMENT REALTY INC.