515 Hamilton Drive
Ancaster, Hamilton, L9G 2A9
$2,875,000
- 8 bedrooms
- 5 bathrooms
- 16 parking
- 3000-3500 sq ft
Listed 23 days ago · MLS® X13832096
About this home
This one-of-a-kind indescribable just shy of an acre property is something you've got to see to believe. A wonderfully spaced property-8 bedrooms, 5 bathrooms, 3 kitchens, 3 laundry and enough parking for 10+ cars. Multi-family, multi-generational phenomenal upgraded 4-bedroom, 3-bathroom Bungalow has an additional 2 bedroom fully self-sufficient in-law suite with a separate entrance or can be reconnected to the main home. This property also has a separate Guest House with 2-bedrooms, kitchen, laundry, bathroom and outdoor deck with a fully accessorized garage below sporting a car lift. Access is through the garage or on the outdoor staircase. There's room for growth as well with outdoor prep work for a pool or further development and expansion. If you are looking for pure nature bliss in the heart of the city, with multiple functions in designer style and full accessibility to a multitude of areas, then this is your new home. Heated ensuite floors, top of the line new appliances, his/her walk-in closets and floor to ceiling pure class. An entertainers dream lower level with a walk-out and glass enclosed wine cellar. The 10-foot granite waterfall kitchen island is stunning and only matched by the oversized opulent showers and upscale fixtures. Wrap yourself in comfortable luxury that meets both all your needs and fulfills all your wants. Your outdoor oasis off the primary bedroom boasts a hot tub to wind down on your secluded back deck for relaxed filled evenings. No need to escape to a cottage for calm and tranquility as it's all out your back door. Incredible Muskoka tree rich feel privacy with no visible neighbors off the large back deck, this property really has to be seen to feel the class, calm and comfort that is seeped through it. Within minutes to the 403 Wilson St. exit its convenient access makes it perfect for commuters or hybrid stay at home professionals.
Details
- Type
- Detached
- Style
- Bungalow
- Age
- 16-30 years
- Size
- 3000-3500 sq ft
- Lot
- 176.36 × 227.4 ft
- Basement
- Finished with Walk-Out
- Garage
- Attached
- Kitchens
- 3
- Property tax
- $12,399 (2026)
- Neighbourhood
- Ancaster
- Municipality
- Hamilton
- Price per sq ft
- $885 (43% above detached houses in Ancaster, $621)
Interior
- Bedrooms
- 8 above ground
- Bathrooms
- 1 × 3-piece (main), 1 × 5-piece (main), 1 × 3-piece (ground), 1 × 4-piece (ground), 1 × 4-piece (second)
- Rooms
- 26 above ground
- Family room or den
- Yes
- Fireplace
- Natural Gas, Rec Room
- Features
- Accessory Apartment, Auto Garage Door Remote, Built-In Oven, Bar Fridge, Central Vacuum, Guest Accommodations, In-Law Suite, Primary Bedroom - Main Floor, Ventilation System, Workbench
Heating, cooling and services
- Heating
- Forced Air, Gas
- Air conditioning
- Central Air
- Water and sewer
- Sewer
Building and exterior
- Style
- Bungalow
- Exterior
- Brick, Stone
- Roof
- Asphalt Shingle
- Foundation
- Poured Concrete
- Age
- 16-30 years
- Faces
- West
- Outdoor
- Additional Garage(s), Shed, Workshop
Parking
- Garage spaces
- 6
- Total parking
- 16
- Driveway and parking
- Private Double
Lot
- Size
- 176.36 × 227.4 ft
- Acreage
- .50-1.99
More
- Possession
- Flexible
- Nearby
- Place Of Worship, Public Transit, Rec./Commun.Centre, School, Wooded/Treed
- Cross street
- Hamilton Drive & Garner Road West
Rooms
| Room | Level | Size | Features |
|---|---|---|---|
| Living Room | Main | 5.98 × 5.12 m (19'7" × 16'10") | Gas Fireplace, Cathedral Ceiling(s), W/O To Deck |
| Dining Room | Main | 4.22 × 3 m (13'10" × 9'10") | Cathedral Ceiling(s), Glass Doors, Window Floor to Ceiling |
| Kitchen | Main | 6.05 × 4.4 m (19'10" × 14'5") | Combined w/Great Rm, Overlooks Ravine, Centre Island |
| Laundry | Main | 2.26 × 1.8 m (7'5" × 5'11") | Access To Garage, B/I Appliances, B/I Shelves |
| Bedroom | Main | 6.15 × 5.07 m (20'2" × 16'8") | Fireplace, His and Hers Closets, W/O To Deck |
| Bedroom 2 | Main | 3.6 × 3.5 m (11'10" × 11'6") | Closet Organizers, Hardwood Floor, Large Window |
| Bedroom 3 | Main | 4.1 × 3.44 m (13'5" × 11'3") | Closet Organizers, Hardwood Floor, Large Window |
| Bathroom | Main | 3.65 × 2.57 m (12' × 8'5") | 5 Pc Ensuite, Soaking Tub, Heated Floor |
| Bathroom | Main | 2.56 × 2.46 m (8'5" × 8'1") | 3 Pc Bath, Separate Shower, Ceramic Floor |
| Recreation | Ground | 3.96 × 2.76 m (13' × 9'1") | B/I Bar, Bar Sink, W/O To Yard |
| Bedroom 4 | Ground | 3.96 × 2.76 m (13' × 9'1") | Pot Lights, Closet Organizers, Hardwood Floor |
| Utility Room | Ground | 4.22 × 2.44 m (13'10" × 8') | |
| Bathroom | Ground | 2.86 × 2.01 m (9'5" × 6'7") | 3 Pc Bath, Separate Shower |
| Family Room | Ground | 5.32 × 5.45 m (17'5" × 17'11") | Carpet Free, Combined w/Kitchen |
| Kitchen | Ground | 3.58 × 3.55 m (11'9" × 11'8") | B/I Appliances, Centre Island, Backsplash |
| Bedroom | Ground | 3.09 × 2.45 m (10'2" × 8') | B/I Closet, Carpet Free |
| Bedroom 2 | Ground | 3.09 × 2.45 m (10'2" × 8') | B/I Closet, Carpet Free |
| Bathroom | Ground | 3.05 × 1.58 m (10' × 5'2") | Ceramic Floor, Separate Shower |
| Laundry | Ground | 1.82 × 0.91 m (6' × 3') | B/I Appliances |
| Living Room | Upper | 6.43 × 5.34 m (21'1" × 17'6") | Carpet Free, Combined w/Kitchen |
| Kitchen | Upper | 3.66 × 2.72 m (12' × 8'11") | B/I Appliances |
| Laundry | Upper | 1.82 × 0.91 m (6' × 3') | B/I Appliances |
| Bedroom | Upper | 4.97 × 4 m (16'4" × 13'1") | |
| Bedroom 2 | Upper | 3.06 × 2.62 m (10' × 8'7") | Carpet Free |
| Bathroom | Upper | 2.96 × 2.95 m (9'9" × 9'8") | 4 Pc Bath |
| Bathroom | Ground | 2.4 × 0.91 m (7'10" × 3') |
History of this address
3 earlier listings at this address, with sold and leased prices. Create a free account or sign in to see them.
Location
Location is approximate. See nearby homes on the map
Recent sales nearby
See what similar homes within 1 km sold for in the last year. Create a free account or sign in to see them.
The neighbourhood
Getting around Car-dependent
No subway, LRT or GO station within a short trip.
Within a 10-minute walk: no grocery stores, 1 cafés and restaurants, 1 park. Nearest park: Shaver Estates Park (750 m).
Schools nearby
Elementary
- Frank Panabaker North School
EQAO: Gr 3 reading 85%, math 58%1.4 km - St. Joachim Catholic Elementary School Catholic
EQAO: Gr 6 reading 87%, math 62%1.4 km - Spring Valley Elementary School
EQAO: Gr 6 reading 74%, math 44%2.1 km - St. Ann Catholic Elementary School Catholic
EQAO: Gr 6 reading 83%, math 62%2.4 km
Secondary
- Bishop Tonnos Catholic Secondary School Catholic
EQAO: Gr 9 math 69%, literacy test 90%10 min walk - Frank Panabaker South Senior Public School1.3 km
- Ancaster High School
EQAO: Gr 9 math 67%, literacy test 90%1.7 km
EQAO: share of students meeting the provincial standard (2024–25). Ontario average: Gr 6 reading 86%, math 51%; Gr 9 math 55%; literacy test 83%.
Closest schools, not school zones. Check which school serves this address with the school board before relying on it.
Who lives here postal area L9G
- Owners / renters
- 90% / 10%
- Median household income
- $138,000
- Average age
- 43
- Children under 15
- 16%
- Homes
- 78% detached, 1% high-rise
- Commute by transit
- 1%
- Population
- 25,020
Languages spoken most at home besides English: Arabic 1%, Mandarin 0.9%, Spanish 0.6%, Korean 0.5%.
Safety
Crime Severity Index for Hamilton police: 62 vs 57 for Ontario (2025).
Police-reported figures for the whole police service area, not this street. Rates use the area’s resident population.
Distances are approximate. Places © OpenStreetMap contributors. Neighbourhood figures: Statistics Canada, 2021 Census. School results: EQAO via Ontario Data Catalogue (Open Government Licence – Ontario). Crime Severity Index: Statistics Canada.
Living here
Commute
To downtown Hamilton: 12 km. Transit times · Driving times
Noise Nothing major nearby
No highway within 500 m, rail line within 300 m, or airport flight path nearby.
Distances from the map, not noise measurements. Visit at rush hour to judge for yourself.
Internet High-speed
50/10 Mbps or faster available here by cable, fibre or DSL (the federal high-speed target).
From the federal broadband map. Check exact speeds and providers for the address.
Short-term rentals
Only in your principal residence, with a City business licence (since December 2023).
Roads, rail, airports and planned stations © OpenStreetMap contributors. Internet: Innovation, Science and Economic Development Canada, National Broadband Data.
Listed by RIGHT AT HOME REALTY.
Listing information provided by PropTx Innovations Inc. and TRREB; deemed reliable but not guaranteed accurate by PropTx.
Similar homes nearby
See more in Hamilton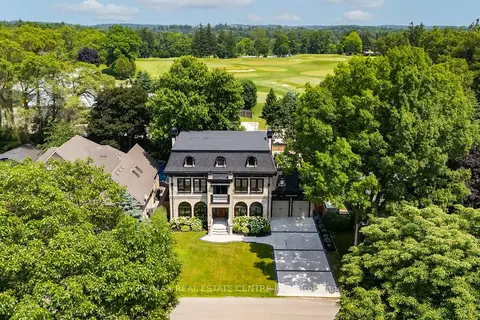
$2,999,900
4 bd7 ba8 pk5000 + ft²
23 Cameron Drive
Ancaster, Hamilton
Detached · MLS® X13872714 · RE/MAX REAL ESTATE CENTRE INC.
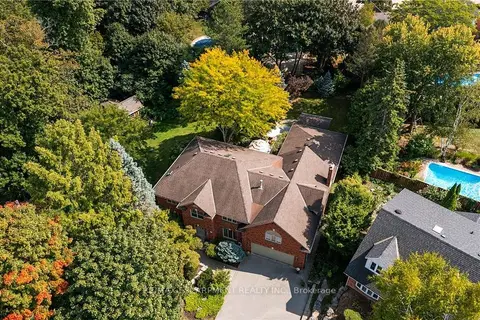
$2,695,000
6 bd5 ba8 pk3500-5000 ft²
373 Brookview Court
Ancaster, Hamilton
Detached · MLS® X12920288 · RE/MAX ESCARPMENT REALTY INC.
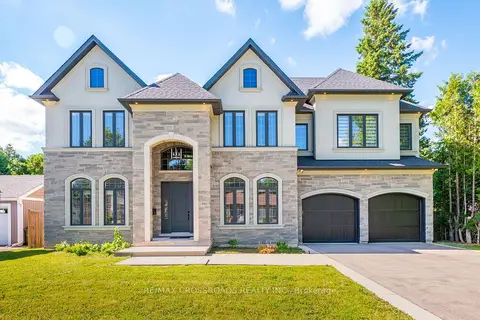
$2,659,000
Reduced $236,000
4+1 bd5 ba7 pk3500-5000 ft²
11 Oakley Court
Ancaster, Hamilton
Detached · MLS® X13464662 · RE/MAX CROSSROADS REALTY INC.
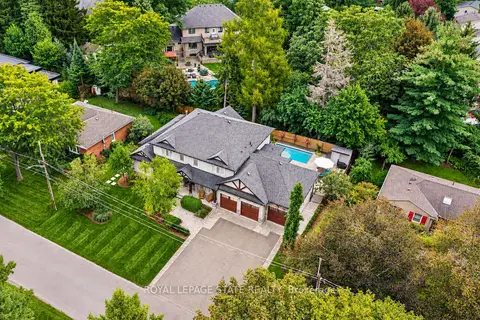
$2,495,000
3+1 bd5 ba12 pk3000-3500 ft²
60 Parker Avenue
Ancaster, Hamilton
Detached · MLS® X13804730 · ROYAL LEPAGE STATE REALTY
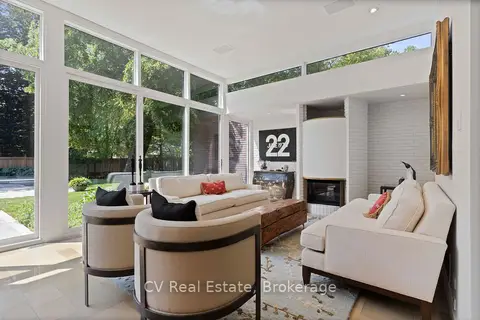
$2,860,000
6 bd5 ba9 pk3500-5000 ft²
31 Auchmar Road
Mohawk, Hamilton
Detached · MLS® X13859072 · CV Real Estate
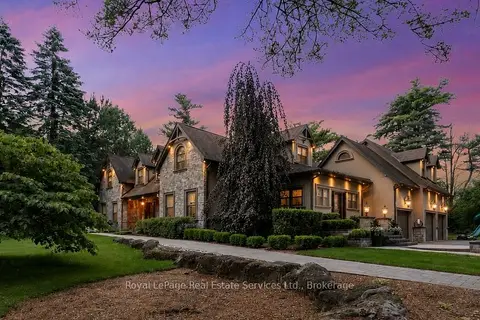
$2,895,000
Reduced $103,750
5 bd5 ba17 pk3500-5000 ft²
1 Stonebury Place
Rural Flamborough, Hamilton
Detached · MLS® X13502722 · Royal LePage Real Estate Services Ltd., Brokerage
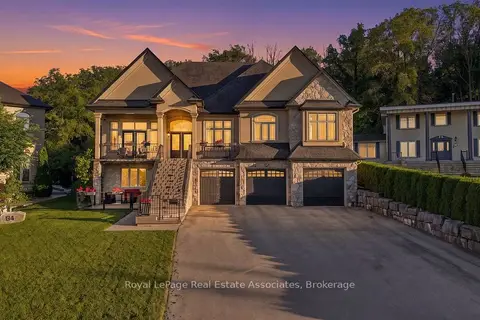
$2,898,000
3+2 bd5 ba15 pk2500-3000 ft²
82 Margaret Avenue
Stoney Creek, Hamilton
Detached · MLS® X13832484 · Royal LePage Real Estate Associates
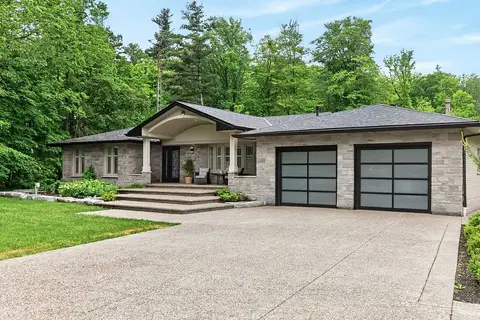
$2,900,000
3 bd2 ba12 pk1500-2000 ft²
478 Glancaster Road
Airport Employment Area, Hamilton
Detached · MLS® X13434526 · COLDWELL BANKER COMMUNITY PROFESSIONALS