1 Stonebury Place
Rural Flamborough, Hamilton, L8B 0Z1
$2,895,000
Reduced $103,750 from $2,998,750
- 5 bedrooms
- 5 bathrooms
- 17 parking
- 3500-5000 sq ft
Listed 112 days ago · MLS® X13502722
About this home
Welcome to this exceptional private estate on a picturesque 3-ACRE court. Offering over 6,800 square feet of beautifully finished living space you will enjoy the benefits of country life - privacy, mature trees and open space -without sacrificing modern conveniences. The custom HOME THEATRE is designed for unforgettable movie nights and game-day gatherings, featuring 8 power recliners, a 200-inch screen, 7.1 surround sound and smart home integration.This warm home features 5 beds, 3 full baths and 2 powder rooms. RICH OAK HARDWOOD, WAINSCOTTING, CROWN MOULDING run throughout, complemented by two elegant staircases and oversized windows. Above the garage, a SPACIOUS PRIVATE SUITE with its own staircase, gas fireplace and full bath offers endless possibilities as a NANNY SUITE, in-law retreat, guest quarters or teen lounge.The living room and primary bedroom each feature cozy WOOD BURNING FIREPLACES.The expansive lower level includes a large rec room with COFFERED CEILINGS. A bar and bathroom are already roughed-in which leaves excellent potential for MULTIGENERATIONAL LIVING.Step outside to your own private retreat; A natural POND, GAZEBO, HOT TUB, FIRE PIT, and large PLAY CENTRE create the perfect setting for entertaining and making memories.Mature pines and extensive landscaping provide exceptional privacy and a true escape from the city.Additional features include GRANITE and travertine finishes, smart blind, closet organizers, walk-in PANTRY, hidden children's play nook, WET BAR, 2ND FLOOR LAUNDRY central vac, PET WASH STATION, large CANTINA, 3 CAR GARAGE, parking for seven vehicles and a hidden gravel service area ideal for trailers, recreational vehicles or equipment storage. NEWER UPDATES include windows, doors, roof, stucco and stone exterior, garage doors, landscaping and water softener, A/C, 2 water tanks, attic insulation to R60. This is a rare opportunity to experience quiet luxury just outside the GTA. Visit 1stonebury.ca for drone and bonus photos!
Details
- Type
- Detached
- Style
- 2-Storey
- Age
- 31-50 years
- Size
- 3500-5000 sq ft
- Lot
- 207.43 × 636.58 ft
- Basement
- Finished
- Garage
- Attached
- Kitchens
- 1
- Property tax
- $10,708 (2025)
- Neighbourhood
- Rural Flamborough
- Municipality
- Hamilton
- Price per sq ft
- ~$681 (about the same as detached houses in Rural Flamborough)
Interior
- Bedrooms
- 5 above ground
- Bathrooms
- 1 × 5-piece (second), 1 × 5-piece (second), 1 × 4-piece (second), 1 × 2-piece (ground), 1 × 2-piece (ground)
- Rooms
- 20 above ground + 9 below
- Family room or den
- Yes
- Fireplace
- Wood, Natural Gas, Living Room
- Features
- Auto Garage Door Remote, Carpet Free, Countertop Range, Central Vacuum, ERV/HRV, In-Law Capability, Rough-In Bath, Storage, Workbench, Water Softener, Guest Accommodations, In-Law Suite, Upgraded Insulation, Water Heater
Heating, cooling and services
- Heating
- Forced Air, Gas
- Air conditioning
- Central Air
- Water and sewer
- Septic
Building and exterior
- Style
- 2-Storey
- Exterior
- Stucco (Plaster)
- Roof
- Asphalt Shingle
- Foundation
- Concrete Block
- Age
- 31-50 years
- Faces
- East
Parking
- Garage spaces
- 3
- Total parking
- 17
Lot
- Size
- 207.43 × 636.58 ft (rectangular)
- Acreage
- 2-4.99
More
- Possession
- Flexible to long or short closing
- Nearby
- Electric Car Charger
- Cross street
- 11th Concession and Center Rd
Rooms
| Room | Level | Size | Features |
|---|---|---|---|
| Foyer | Ground | 5.94 × 4.13 m (19'6" × 13'7") | |
| Living Room | Ground | 4.45 × 7.54 m (14'7" × 24'9") | |
| Dining Room | Ground | 4.24 × 4.83 m (13'11" × 15'10") | |
| Kitchen | Ground | 3.65 × 8.52 m (12' × 27'11") | |
| Pantry | Ground | 3 × 1.52 m (9'10" × 5') | |
| Mud Room | Ground | 2.18 × 6.12 m (7'2" × 20'1") | |
| Office | Ground | 4.45 × 3.23 m (14'7" × 10'7") | |
| Other | Ground | 6.51 × 9.86 m (21'4" × 32'4") | |
| Primary Bedroom | Second | 4.39 × 7.56 m (14'5" × 24'10") | |
| Other | Second | 2.7 × 1.83 m (8'10" × 6') | |
| Bathroom | Second | 4.39 × 3.5 m (14'5" × 11'6") | |
| Bedroom 2 | Second | 6.38 × 6.56 m (20'11" × 21'6") | |
| Bathroom | Second | 1.85 × 2.36 m (6'1" × 7'9") | |
| Bedroom 3 | Second | 3.68 × 3.76 m (12'1" × 12'4") | |
| Bedroom 4 | Second | 3.43 × 3.28 m (11'3" × 10'9") | |
| Bedroom 5 | Second | 3.4 × 3.28 m (11'2" × 10'9") | |
| Other | Second | 2.97 × 1.91 m (9'9" × 6'3") | |
| Bathroom | Second | 2.79 × 3.14 m (9'2" × 10'4") | |
| Laundry | Second | 3.12 × 2.79 m (10'3" × 9'2") | |
| Recreation | Basement | 8.23 × 8.26 m (27' × 27'1") | |
| Media Room | Basement | 4.03 × 7.78 m (13'3" × 25'6") | |
| Other | Basement | 2.27 × 2.21 m (7'5" × 7'3") | |
| Other | Basement | 2.06 × 5.72 m (6'9" × 18'9") | |
| Other | Basement | 2.9 × 5.31 m (9'6" × 17'5") | |
| Cold Room/Cantina | Basement | 6.43 × 1.6 m (21'1" × 5'3") | |
| Utility Room | Basement | 6.4 × 2.12 m (21' × 6'11") | |
| Utility Room | Basement | 4.03 × 2.13 m (13'3" × 7') |
Location
Location is approximate. See nearby homes on the map
Recent sales nearby
See what similar homes within 1 km sold for in the last year. Create a free account or sign in to see them.
The neighbourhood
Getting around Car-dependent
No subway, LRT or GO station within a short trip.
Within a 10-minute walk: no grocery stores, 0 cafés and restaurants, 0 parks.
Schools nearby
Elementary
- Balaclava Public School
EQAO: Gr 6 reading 94%, math 47%1.8 km - Our Lady of Mount Carmel Catholic Elementary School Catholic
EQAO: Gr 6 reading 96%, math 54%1.9 km
EQAO: share of students meeting the provincial standard (2024–25). Ontario average: Gr 6 reading 86%, math 51%; Gr 9 math 55%; literacy test 83%.
Closest schools, not school zones. Check which school serves this address with the school board before relying on it.
Who lives here postal area L8B
- Owners / renters
- 86% / 14%
- Median household income
- $131,000
- Average age
- 38
- Children under 15
- 20%
- Homes
- 68% detached, 5% high-rise
- Commute by transit
- 2%
- Population
- 25,778
Languages spoken most at home besides English: Punjabi (Panjabi) 0.8%, Arabic 0.7%, Urdu 0.6%, Spanish 0.6%.
Safety
Crime Severity Index for Hamilton police: 62 vs 57 for Ontario (2025).
Police-reported figures for the whole police service area, not this street. Rates use the area’s resident population.
Distances are approximate. Places © OpenStreetMap contributors. Neighbourhood figures: Statistics Canada, 2021 Census. School results: EQAO via Ontario Data Catalogue (Open Government Licence – Ontario). Crime Severity Index: Statistics Canada.
Living here
Commute
To downtown Hamilton: 21 km. Transit times · Driving times
Noise Nothing major nearby
No highway within 500 m, rail line within 300 m, or airport flight path nearby.
Distances from the map, not noise measurements. Visit at rush hour to judge for yourself.
Internet High-speed
50/10 Mbps or faster available here by cable, fibre or DSL (the federal high-speed target).
From the federal broadband map. Check exact speeds and providers for the address.
Short-term rentals
Only in your principal residence, with a City business licence (since December 2023).
Roads, rail, airports and planned stations © OpenStreetMap contributors. Internet: Innovation, Science and Economic Development Canada, National Broadband Data.
Listed by Royal LePage Real Estate Services Ltd., Brokerage.
Listing information provided by PropTx Innovations Inc. and TRREB; deemed reliable but not guaranteed accurate by PropTx.
Similar homes nearby
See more in Hamilton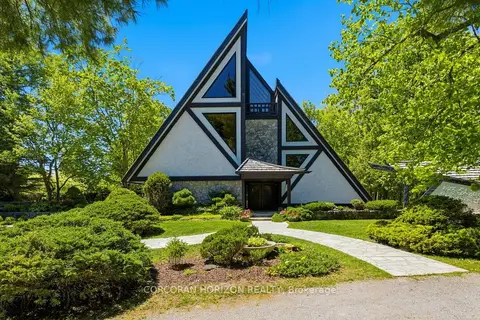
$2,995,000
4 bd3 ba20 pk3500-5000 ft²
1285 Kirkwall Road
Rural Flamborough, Hamilton
Detached · MLS® X13415978 · CORCORAN HORIZON REALTY
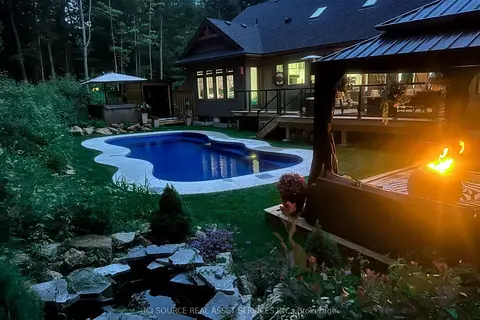
$2,699,999
Reduced $100,000
4 bd4 ba18 pk3000-3500 ft²
13 Timberrun Court
Rural Flamborough, Hamilton
Detached · MLS® X13421172 · ICI SOURCE REAL ASSET SERVICES INC.
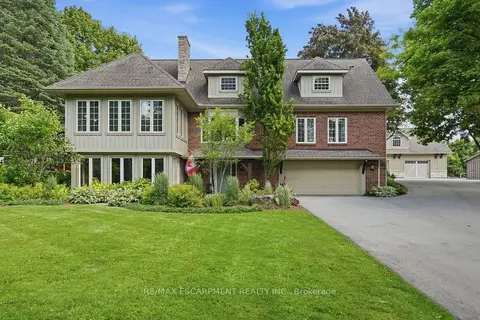
$3,149,000
3+1 bd4 ba28 pk3000-3500 ft²
314 7th Concession Road E
Rural Flamborough, Hamilton
Detached · MLS® X13654076 · RE/MAX ESCARPMENT REALTY INC.
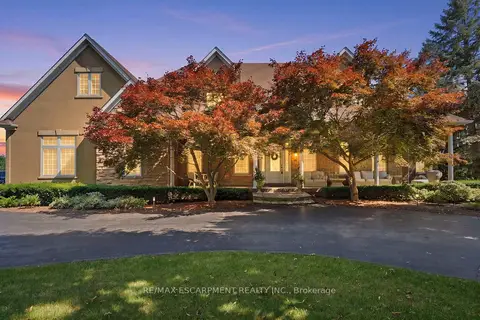
$2,599,990
3+2 bd5 ba23 pk3500-5000 ft²
11 Palomino Drive
Rural Flamborough, Hamilton
Detached · MLS® X13804410 · RE/MAX ESCARPMENT REALTY INC.
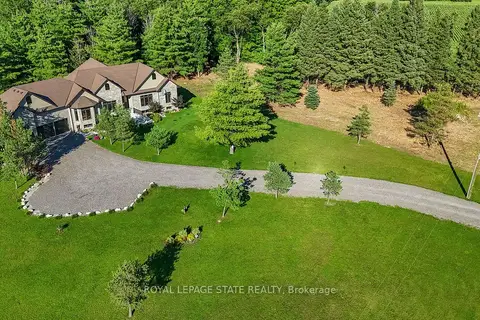
$2,599,900
2+2 bd6 ba11 pk2500-3000 ft²
986 Highway 8
Rural Flamborough, Hamilton
Detached · MLS® X13636798 · ROYAL LEPAGE STATE REALTY
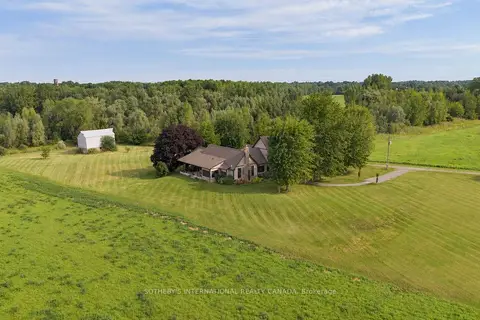
$3,199,000
4 bd3 ba8 pk3500-5000 ft²
151 Concession 7 Road E
Rural Flamborough, Hamilton
Detached · MLS® X13762712 · SOTHEBY'S INTERNATIONAL REALTY CANADA
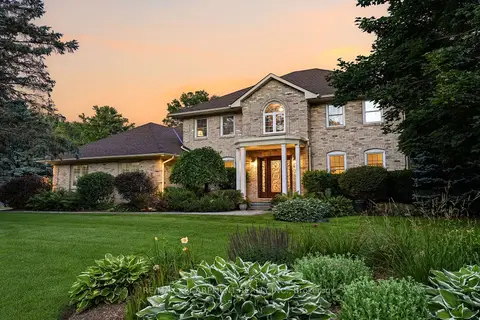
$2,499,000
3 bd4 ba10 pk3500-5000 ft²
48 Woodend Drive
Rural Flamborough, Hamilton
Detached · MLS® X13774138 · RE/MAX ESCARPMENT REALTY INC.
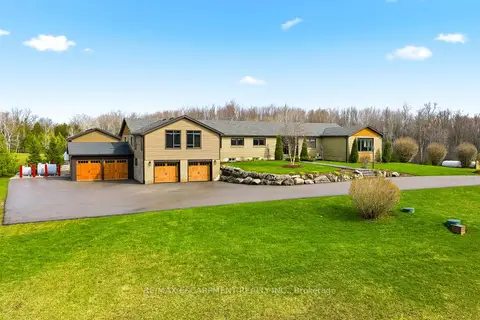
$3,349,000
Reduced $300,000
4 bd6 ba20 pk3000-3500 ft²
1371 10th Concession Road W
Rural Flamborough, Hamilton
Detached · MLS® X13011088 · RE/MAX ESCARPMENT REALTY INC.