1285 Kirkwall Road
Rural Flamborough, Hamilton, N1R 5S2
$2,995,000
- 4 bedrooms
- 3 bathrooms
- 20 parking
- 3500-5000 sq ft
Listed 134 days ago · MLS® X13415978
About this home
1285 Kirkwall Rd is a residence, designed by an internationally renowned architectural designer and sculptor. The main residence, established in 1973-74, anchors a private property with additional structures thoughtfully integrated over the decades. These structures embody a truly timeless design, crafted with the intention and longevity. This exceptional estate is set on a picturesque country property in highly sought-after rural Hamilton. Located near the county's most densely populated area, the property is enveloped by conservation lands and nature trails, with views to all fields. You own the view. This forested retreat offers absolute privacy and tranquility, yet remains just a short drive away. 45 minutes to Toronto International Airport and a short 20 minutes to Hamilton Airport. Nestled within an expansive 2 acre lot its scenic surroundings are further defined by spacious principal rooms and abundant natural light. It presents an exquisite blend of privacy, space, and timeless charm. Offering additional endless potential with over 2,000 sq. ft, for an office/workshop as well as options for a second residence. The space is great for creative hobbyists or business owners. This is truly a peaceful, luxurious retreat from urban life, offering a live work environment as well as generational living... This is a rare opportunity to acquire a truly special property where you can live, grow, and savor the tranquility of the outdoors while remaining effortless connected to major highways and essential amenities.
Details
- Type
- Detached
- Style
- 3-Storey
- Age
- 51-99 years
- Size
- 3500-5000 sq ft
- Lot
- 235 × 345.35 ft
- Basement
- Other
- Garage
- Detached
- Kitchens
- 1
- Property tax
- $10,247 (2025)
- Neighbourhood
- Rural Flamborough
- Municipality
- Hamilton
- Price per sq ft
- ~$705 (6% above detached houses in Rural Flamborough, $667)
Interior
- Bedrooms
- 4 above ground
- Bathrooms
- 1 × 3-piece (main), 1 × 4-piece (second), 1 × 2-piece (third)
- Rooms
- 8 above ground
- Family room or den
- Yes
- Fireplace
- Wood
Heating, cooling and services
- Heating
- Baseboard, Wood
- Air conditioning
- Central Air
- Water and sewer
- Septic
Building and exterior
- Style
- 3-Storey
- Exterior
- Concrete, Stone
- Roof
- Cedar, Shake
- Foundation
- Poured Concrete
- Age
- 51-99 years
- Faces
- West
- Pool
- Inground
- Outdoor
- Built-In-BBQ, Deck, Landscape Lighting, Landscaped, Lighting, Patio, Privacy, Porch, Garden Shed, Out Buildings, Shed, Workshop
Parking
- Garage spaces
- 3
- Total parking
- 20
- Driveway and parking
- Circular Drive
Lot
- Size
- 235 × 345.35 ft
More
- Possession
- flexible
- Nearby
- Beach, Campground, Golf, Place Of Worship, Rec./Commun.Centre, School
- Cross street
- Safari Rd
Rooms
| Room | Level | Size | Features |
|---|---|---|---|
| Living Room | Main | 7.32 × 8.61 m (24' × 28'3") | |
| Recreation | Main | 5.18 × 5.56 m (17' × 18'3") | |
| Media Room | Main | 2.57 × 5.49 m (8'5" × 18') | |
| Office | Main | 4.72 × 2.64 m (15'6" × 8'8") | |
| Sunroom | Main | 4.42 × 6.35 m (14'6" × 20'10") | |
| Kitchen | Second | 4.47 × 5.44 m (14'8" × 17'10") | |
| Dining Room | Second | 4.19 × 4.8 m (13'9" × 15'9") | |
| Family Room | Second | 3.86 × 5.31 m (12'8" × 17'5") | |
| Primary Bedroom | Second | 5.05 × 4.17 m (16'7" × 13'8") | |
| Bedroom | Second | 3.66 × 2.74 m (12' × 9') | |
| Loft | Second | 5.41 × 2.87 m (17'9" × 9'5") | |
| Bathroom | Second | 2.95 × 3.4 m (9'8" × 11'2") | 4 Pc Bath |
| Bedroom | Third | 3 × 2.72 m (9'10" × 8'11") | |
| Bedroom | Third | 3 × 6.4 m (9'10" × 21') | |
| Other | Third | 2.31 × 8.53 m (7'7" × 28') | |
| Bathroom | Third | 0.91 × 1.52 m (3' × 5') | 2 Pc Bath |
Location
Location is approximate. See nearby homes on the map
Recent sales nearby
See what similar homes within 1 km sold for in the last year. Create a free account or sign in to see them.
The neighbourhood
Getting around Car-dependent
No subway, LRT or GO station within a short trip.
Within a 10-minute walk: no grocery stores, 0 cafés and restaurants, 0 parks.
Who lives here postal area N1R
- Owners / renters
- 59% / 41%
- Median household income
- $77,000
- Average age
- 42
- Children under 15
- 16%
- Homes
- 46% detached, 10% high-rise
- Commute by transit
- 5%
- Population
- 42,928
Languages spoken most at home besides English: Portuguese 3.3%, Gujarati 1.5%, Urdu 1%, Spanish 0.7%.
Safety
Crime Severity Index for Hamilton police: 62 vs 57 for Ontario (2025).
Police-reported figures for the whole police service area, not this street. Rates use the area’s resident population.
Distances are approximate. Places © OpenStreetMap contributors. Neighbourhood figures: Statistics Canada, 2021 Census. Crime Severity Index: Statistics Canada.
Living here
Commute
To downtown Hamilton: 24 km. Transit times · Driving times
Noise Nothing major nearby
No highway within 500 m, rail line within 300 m, or airport flight path nearby.
Distances from the map, not noise measurements. Visit at rush hour to judge for yourself.
Internet High-speed
50/10 Mbps or faster available here by cable, fibre or DSL (the federal high-speed target).
From the federal broadband map. Check exact speeds and providers for the address.
Short-term rentals
Only in your principal residence, with a City business licence (since December 2023).
Roads, rail, airports and planned stations © OpenStreetMap contributors. Internet: Innovation, Science and Economic Development Canada, National Broadband Data.
Listed by CORCORAN HORIZON REALTY.
Listing information provided by PropTx Innovations Inc. and TRREB; deemed reliable but not guaranteed accurate by PropTx.
Similar homes nearby
See more in Hamilton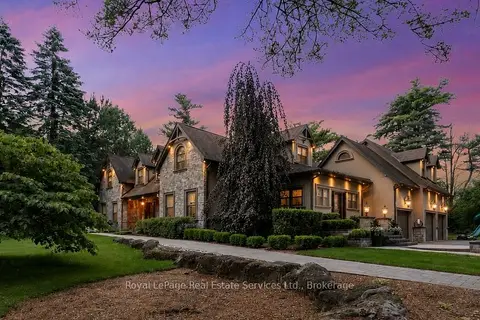
$2,895,000
Reduced $103,750
5 bd5 ba17 pk3500-5000 ft²
1 Stonebury Place
Rural Flamborough, Hamilton
Detached · MLS® X13502722 · Royal LePage Real Estate Services Ltd., Brokerage
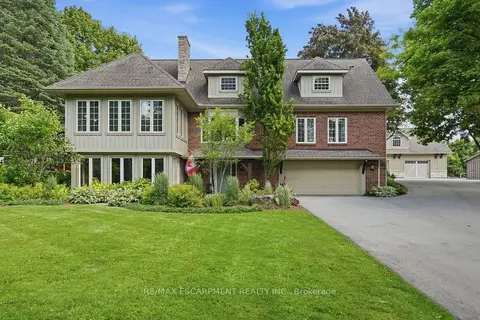
$3,149,000
3+1 bd4 ba28 pk3000-3500 ft²
314 7th Concession Road E
Rural Flamborough, Hamilton
Detached · MLS® X13654076 · RE/MAX ESCARPMENT REALTY INC.
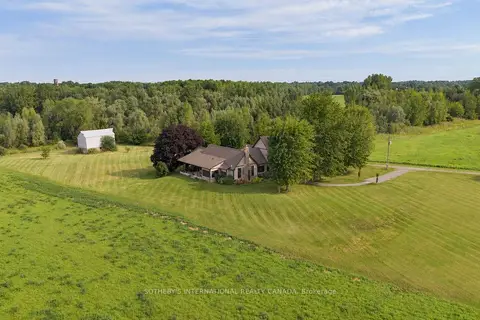
$3,199,000
4 bd3 ba8 pk3500-5000 ft²
151 Concession 7 Road E
Rural Flamborough, Hamilton
Detached · MLS® X13762712 · SOTHEBY'S INTERNATIONAL REALTY CANADA
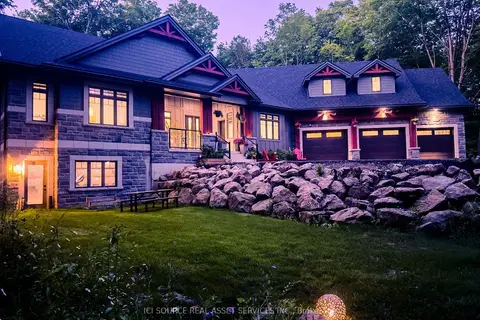
$2,699,999
Reduced $100,000
4 bd4 ba18 pk3000-3500 ft²
13 Timberrun Court
Rural Flamborough, Hamilton
Detached · MLS® X13421172 · ICI SOURCE REAL ASSET SERVICES INC.
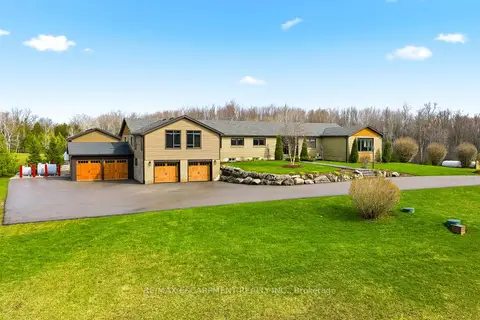
$3,349,000
Reduced $300,000
4 bd6 ba20 pk3000-3500 ft²
1371 10th Concession Road W
Rural Flamborough, Hamilton
Detached · MLS® X13011088 · RE/MAX ESCARPMENT REALTY INC.
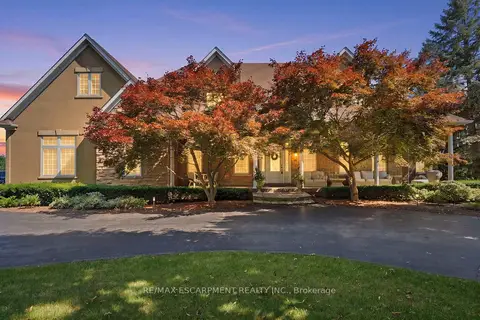
$2,599,990
3+2 bd5 ba23 pk3500-5000 ft²
11 Palomino Drive
Rural Flamborough, Hamilton
Detached · MLS® X13804410 · RE/MAX ESCARPMENT REALTY INC.
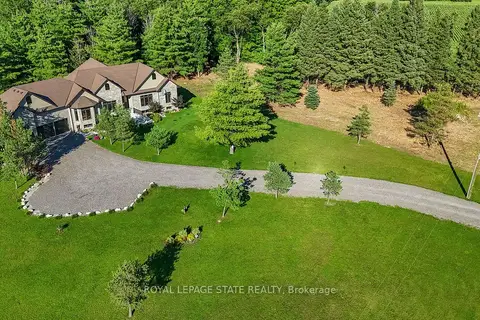
$2,599,900
2+2 bd6 ba11 pk2500-3000 ft²
986 Highway 8
Rural Flamborough, Hamilton
Detached · MLS® X13636798 · ROYAL LEPAGE STATE REALTY
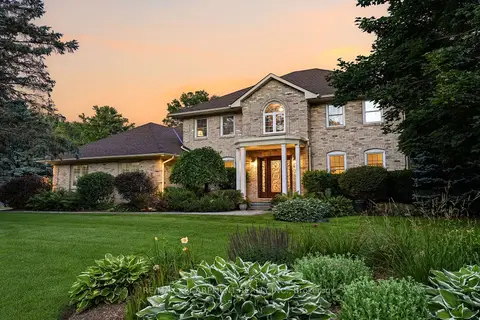
$2,499,000
3 bd4 ba10 pk3500-5000 ft²
48 Woodend Drive
Rural Flamborough, Hamilton
Detached · MLS® X13774138 · RE/MAX ESCARPMENT REALTY INC.