151 Concession 7 Road E
Rural Flamborough, Hamilton, L8B 1T7
$3,199,000
- 4 bedrooms
- 3 bathrooms
- 8 parking
- 3500-5000 sq ft
Listed 40 days ago · MLS® X13762712
About this home
Set back over 600 feet from the road on 57 acres, this private country estate awaits you. Offering over 3,500 sqft of living space, including a near 3,000 sqft main floor, this custom-built home blends timeless design and modern construction with its surroundings. Inside, the main floor offers easy single level living at every stage of life, while four bedrooms and three bathrooms are arranged to balance togetherness and privacy. (Option for a second floor kitchenette / in-law suite) Abundant windows fill the home with natural light and frame beautiful views in every direction, while the breakfast nook, open kitchen and great room create a natural gathering places for enjoyment. Quality materials are found throughout the home including slate tile and hardwood flooring. UV water filtration, back up generator, and energy efficient features include: ICF foundation, Fiberglass windows and a wood fireplace insert. Beyond the beautiful grounds, outside you can enjoy spectacular sunrises from the eastern porch, unforgettable sunsets from the western porch, and a European-inspired rear courtyard for peaceful outdoor living.The property includes approximately 23 workable acres and 20 acres of bush, with additional trees planted along the western boundary to support the deer habitat. In 2018, the property received a Watershed Stewardship Award from Conservation Halton and also benefits from a Conservation Land Land Tax Incentive Program. Designed by Marina Lombard Fensham, Think Giraffe Design, and constructed by David Bernstein, DB Custom Homes, the residence reflects the vision of two respected leaders in design and custom construction. A historic barn and workshop add character and provide future possibility. Private and peaceful yet conveniently connected to Waterdown, Burlington, Hamilton, Dundas, and surrounding communities; this is a rare estate offering space, serenity and natural beauty while maintaining connection to everyday life. Welcome Home.
Details
- Type
- Detached
- Style
- 2-Storey
- Age
- 6-15 years
- Size
- 3500-5000 sq ft
- Lot
- 748.25 × 2887 ft
- Basement
- Crawl Space
- Garage
- Attached
- Kitchens
- 1
- Property tax
- $8,181 (2025)
- Neighbourhood
- Rural Flamborough
- Municipality
- Hamilton
- Price per sq ft
- ~$753 (12% above detached houses in Rural Flamborough, $674)
Interior
- Bedrooms
- 4 above ground
- Bathrooms
- 1 × 3-piece (main), 1 × 4-piece (main), 1 × 4-piece (second)
- Rooms
- 13 above ground
- Family room or den
- Yes
- Fireplace
- Fireplace Insert, Living Room, Wood
- Features
- Auto Garage Door Remote, Carpet Free, ERV/HRV, Generator - Full, In-Law Capability, Primary Bedroom - Main Floor, Propane Tank, Sump Pump, Water Heater Owned, Water Purifier, Water Softener, Water Treatment
Heating, cooling and services
- Heating
- Forced Air, Propane
- Air conditioning
- Central Air
- Water and sewer
- Septic
Building and exterior
- Style
- 2-Storey
- Exterior
- Vinyl Siding
- Roof
- Shingles
- Foundation
- Insulated Concrete Form
- Age
- 6-15 years
- Faces
- North
- Outdoor
- Controlled Entry, Landscaped, Lighting, Porch, Privacy, Security Gate, Year Round Living, Recreational Area, Barn, Storage, Workshop, Out Buildings
Parking
- Garage spaces
- 2
- Total parking
- 8
- Driveway and parking
- Front Yard Parking, Private
Lot
- Size
- 748.25 × 2887 ft (irregular)
- Acreage
- 50-99.99
More
- Possession
- Immediate
- Nearby
- Golf, Greenbelt/Conservation, Clear View, River/Stream, Wooded/Treed
- Cross street
- Hwy 6 and Conn 7 East
Rooms
| Room | Level | Size | Features |
|---|---|---|---|
| Great Room | Main | 7.1 × 4.8 m (23'4" × 15'9") | |
| Kitchen | Main | 4.92 × 6.17 m (16'2" × 20'3") | |
| Dining Room | Main | 4.8 × 6.14 m (15'9" × 20'2") | |
| Breakfast | Main | 3.66 × 3.66 m (12' × 12') | |
| Primary Bedroom | Main | 4.57 × 3.96 m (15' × 13') | |
| Bedroom 2 | Main | 4.23 × 3.55 m (13'11" × 11'8") | |
| Mud Room | Main | 3.5 × 2.43 m (11'6" × 8') | |
| Foyer | Main | 2.51 × 4.82 m (8'3" × 15'10") | |
| Den | Main | 3.42 × 3.12 m (11'3" × 10'3") | |
| Pantry | Main | 2.02 × 1.6 m (6'8" × 5'3") | |
| Bedroom 3 | Second | 3.55 × 3.96 m (11'8" × 13') | |
| Bedroom 4 | Second | 3.55 × 3.96 m (11'8" × 13') | |
| Family Room | Second | 5.02 × 4.82 m (16'6" × 15'10") |
Location
Location is approximate. See nearby homes on the map
Recent sales nearby
See what similar homes within 1 km sold for in the last year. Create a free account or sign in to see them.
The neighbourhood
Getting around Car-dependent
No subway, LRT or GO station within a short trip.
Within a 10-minute walk: no grocery stores, 0 cafés and restaurants, 0 parks.
Schools nearby
Elementary
- Flamborough Centre School
EQAO: Gr 6 reading 73%, math 44%2.4 km
EQAO: share of students meeting the provincial standard (2024–25). Ontario average: Gr 6 reading 86%, math 51%; Gr 9 math 55%; literacy test 83%.
Closest schools, not school zones. Check which school serves this address with the school board before relying on it.
Who lives here postal area L8B
- Owners / renters
- 86% / 14%
- Median household income
- $131,000
- Average age
- 38
- Children under 15
- 20%
- Homes
- 68% detached, 5% high-rise
- Commute by transit
- 2%
- Population
- 25,778
Languages spoken most at home besides English: Punjabi (Panjabi) 0.8%, Arabic 0.7%, Urdu 0.6%, Spanish 0.6%.
Safety
Crime Severity Index for Hamilton police: 62 vs 57 for Ontario (2025).
Police-reported figures for the whole police service area, not this street. Rates use the area’s resident population.
Distances are approximate. Places © OpenStreetMap contributors. Neighbourhood figures: Statistics Canada, 2021 Census. School results: EQAO via Ontario Data Catalogue (Open Government Licence – Ontario). Crime Severity Index: Statistics Canada.
Living here
Commute
To downtown Hamilton: 14 km. Transit times · Driving times
Noise Nothing major nearby
No highway within 500 m, rail line within 300 m, or airport flight path nearby.
Distances from the map, not noise measurements. Visit at rush hour to judge for yourself.
Internet High-speed
50/10 Mbps or faster available here by cable, fibre or DSL (the federal high-speed target).
From the federal broadband map. Check exact speeds and providers for the address.
Short-term rentals
Only in your principal residence, with a City business licence (since December 2023).
Roads, rail, airports and planned stations © OpenStreetMap contributors. Internet: Innovation, Science and Economic Development Canada, National Broadband Data.
Listed by SOTHEBY'S INTERNATIONAL REALTY CANADA.
Listing information provided by PropTx Innovations Inc. and TRREB; deemed reliable but not guaranteed accurate by PropTx.
Similar homes nearby
See more in Hamilton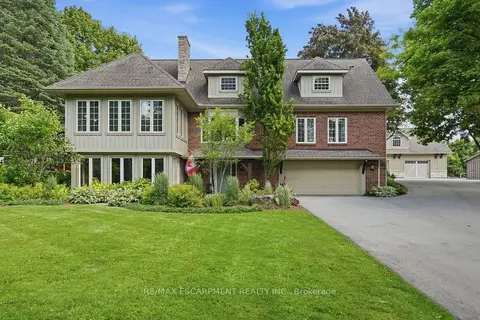
$3,149,000
3+1 bd4 ba28 pk3000-3500 ft²
314 7th Concession Road E
Rural Flamborough, Hamilton
Detached · MLS® X13654076 · RE/MAX ESCARPMENT REALTY INC.
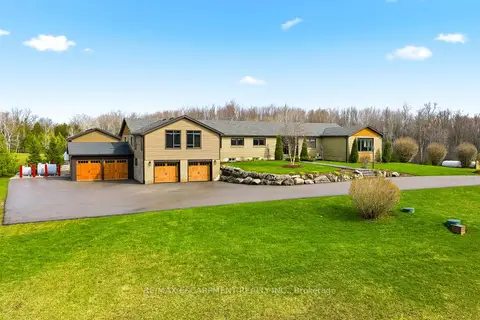
$3,349,000
Reduced $300,000
4 bd6 ba20 pk3000-3500 ft²
1371 10th Concession Road W
Rural Flamborough, Hamilton
Detached · MLS® X13011088 · RE/MAX ESCARPMENT REALTY INC.
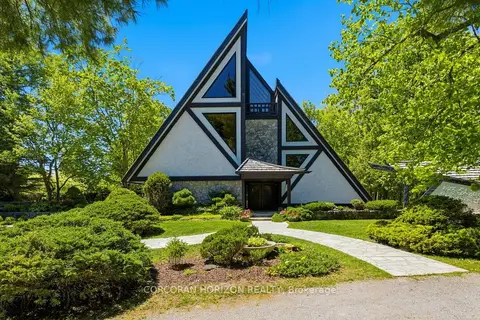
$2,995,000
4 bd3 ba20 pk3500-5000 ft²
1285 Kirkwall Road
Rural Flamborough, Hamilton
Detached · MLS® X13415978 · CORCORAN HORIZON REALTY
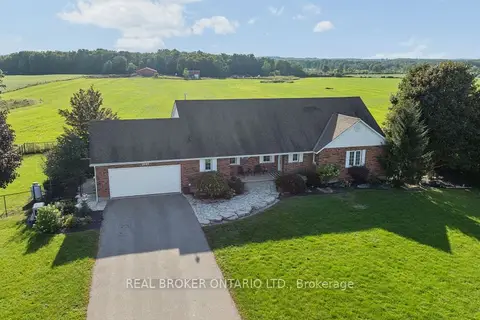
$3,499,900
3+2 bd3 ba14 pk1500-2000 ft²
1049 Sheffield Road
Rural Flamborough, Hamilton
Farm · MLS® X13762644 · REAL BROKER ONTARIO LTD.
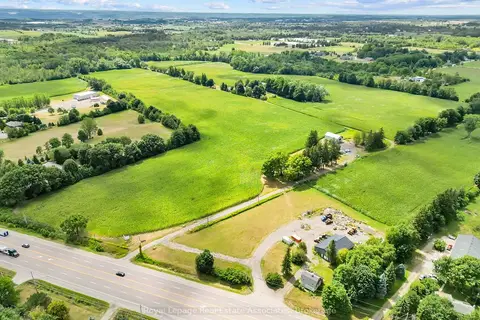
$3,500,000
5 bd2 ba40 pk3500-5000 ft²
783 Highway 6 N
Rural Flamborough, Hamilton
Farm · MLS® X13670416 · Royal LePage Real Estate Associates
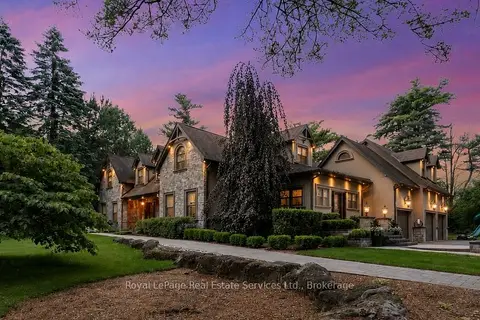
$2,895,000
Reduced $103,750
5 bd5 ba17 pk3500-5000 ft²
1 Stonebury Place
Rural Flamborough, Hamilton
Detached · MLS® X13502722 · Royal LePage Real Estate Services Ltd., Brokerage
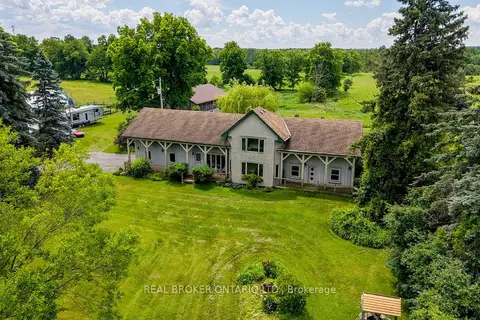
$3,600,000
3 bd4 ba12 pk3000-3500 ft²
1032 Gore Road
Rural Flamborough, Hamilton
Farm · MLS® X13495810 · REAL BROKER ONTARIO LTD.
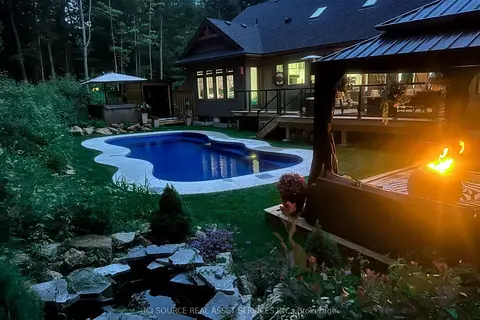
$2,699,999
Reduced $100,000
4 bd4 ba18 pk3000-3500 ft²
13 Timberrun Court
Rural Flamborough, Hamilton
Detached · MLS® X13421172 · ICI SOURCE REAL ASSET SERVICES INC.