1049 Sheffield Road
Rural Flamborough, Hamilton, N0B 1L0
$3,499,900
- 3+2 bedrooms
- 3 bathrooms
- 14 parking
- 1500-2000 sq ft
Listed 41 days ago · MLS® X13762644
About this home
There are properties that give you space, and then there are properties that give you possibilities. Set on just over 60 acres of countryside minutes from Cambridge, 1049 Sheffield Road offers country living, approximately 51 workable acres, substantial outbuildings and room for family, farming, work and play. At its heart is a 1,737 sq. ft. bungalow with a finished walkout basement in-law suite, offering exceptional flexibility for extended or multigenerational family living.Start mornings on the front porch with the sunrise, then take in sunsets from the elevated sunroom or multi-level deck, perhaps with cattle grazing in the pasture at golden hour. An inground pool and hot tub integrated into the deck create an inviting outdoor retreat overlooking the surrounding countryside, while the fields beyond give kids the chance to experience the kind of childhood that comes with acres rather than fences.For years, generations have gathered here for annual family reunions, with room to celebrate and stay awhile. The land has supported crops and cattle, while woods, ponds and sugar maples add natural beauty.A 7,200 sq. ft. barn/shed with hydro and water, plus an approx. 700 sq. ft. insulated shop, offer exceptional space for equipment, storage, hobbies or business needs. Frontage on Sheffield Rd and Concession Rd 6 W, with multiple access points, adds versatility for machinery and equipment.Enjoy the close-knit rural character of Sheffield while remaining just minutes down the road from Cambridge and South Cambridge Shopping Centre, with Zehrs, Home Hardware, Fitness Centre, banking, restaurants, pet care and everyday essentials close at hand.A place to farm, gather, work, explore and put down roots, without giving up the conveniences of city life.
Details
- Type
- Farm
- Style
- Bungalow
- Age
- 31-50 years
- Size
- 1500-2000 sq ft
- Lot
- 1530 × 1560 ft
- Basement
- Finished with Walk-Out, Separate Entrance, Walk-Out
- Garage
- Attached
- Kitchens
- 2
- Property tax
- $5,616 (2026)
- Neighbourhood
- Rural Flamborough
- Municipality
- Hamilton
Interior
- Bedrooms
- 3 above ground + 2 below
- Bathrooms
- 1 × 3-piece (main), 1 × 5-piece (main), 1 × 5-piece (basement)
- Kitchens
- 2 (1 below ground)
- Rooms
- 10 above ground + 5 below
- Family room or den
- Yes
- Fireplace
- Electric, Living Room, Roughed In, Family Room
- Features
- Auto Garage Door Remote, Carpet Free, Central Vacuum, Guest Accommodations, In-Law Suite, Primary Bedroom - Main Floor, Propane Tank, Storage, Water Heater Owned, Water Softener, Water Treatment
Heating, cooling and services
- Heating
- Forced Air, Oil
- Air conditioning
- Central Air
- Water and sewer
- Septic
Building and exterior
- Style
- Bungalow
- Exterior
- Brick, Vinyl Siding
- Roof
- Asphalt Shingle
- Foundation
- Poured Concrete
- Age
- 31-50 years
- Faces
- West
- Pool
- Inground, Salt
- Outdoor
- Backs On Green Belt, Deck, Hot Tub, Landscaped, Patio, Porch, Private Pond, Privacy, Barn, Concrete Silo, Fence - Partial, Workshop, Storage, Out Buildings, Shed
Parking
- Garage spaces
- 2
- Total parking
- 14
Lot
- Size
- 1530 × 1560 ft
- Acreage
- 50-99.99
More
- Possession
- Flexible
- Nearby
- Clear View, Park, School Bus Route, Rec./Commun.Centre, Wooded/Treed
- Cross street
- Old Hwy8 - Sheffield Rd.
Rooms
| Room | Level | Size | Features |
|---|---|---|---|
| Bathroom | Main | 2.38 × 2.6 m (7'10" × 8'6") | 3 Pc Ensuite |
| Bathroom | Main | 3 × 2.24 m (9'10" × 7'4") | 5 Pc Bath |
| Bedroom 2 | Main | 3.79 × 3.62 m (12'5" × 11'11") | |
| Bedroom 3 | Main | 3 × 3.73 m (9'10" × 12'3") | |
| Dining Room | Main | 2.72 × 4.21 m (8'11" × 13'10") | |
| Kitchen | Main | 3.11 × 4.21 m (10'2" × 13'10") | |
| Laundry | Main | 3.66 × 2.61 m (12' × 8'7") | |
| Living Room | Main | 5.82 × 4.63 m (19'1" × 15'2") | |
| Primary Bedroom | Main | 4.29 × 3.59 m (14'1" × 11'9") | |
| Sunroom | Main | 2.88 × 4.71 m (9'5" × 15'5") | |
| Bathroom | Basement | 3.3 × 2.21 m (10'10" × 7'3") | 5 Pc Bath |
| Bedroom 4 | Basement | 7.13 × 3.92 m (23'5" × 12'10") | |
| Bedroom 5 | Basement | 3.7 × 3.35 m (12'2" × 11') | |
| Kitchen | Basement | 3.85 × 3.67 m (12'8" × 12') | |
| Family Room | Basement | 7.17 × 5 m (23'6" × 16'5") |
Location
Location is approximate. See nearby homes on the map
Recent sales nearby
See what similar homes within 1 km sold for in the last year. Create a free account or sign in to see them.
The neighbourhood
Getting around Car-dependent
No subway, LRT or GO station within a short trip.
Within a 10-minute walk: no grocery stores, 0 cafés and restaurants, 0 parks.
Schools nearby
Elementary
- Rockton Dr. John Seaton Senior Public School2.1 km
Closest schools, not school zones. Check which school serves this address with the school board before relying on it.
Who lives here postal area N0B
- Owners / renters
- 88% / 12%
- Median household income
- $120,000
- Average age
- 41
- Children under 15
- 19%
- Homes
- 85% detached, 0% high-rise
- Commute by transit
- 1%
- Population
- 86,919
Languages spoken most at home besides English: Pennsylvania German 2.5%, German 2.2%, Punjabi (Panjabi) 0.5%, Dutch 0.4%.
Safety
Crime Severity Index for Hamilton police: 62 vs 57 for Ontario (2025).
Police-reported figures for the whole police service area, not this street. Rates use the area’s resident population.
Distances are approximate. Places © OpenStreetMap contributors. Neighbourhood figures: Statistics Canada, 2021 Census. Crime Severity Index: Statistics Canada.
Living here
Commute
To downtown Kitchener: 28 km. Transit times · Driving times
Noise Nothing major nearby
No highway within 500 m, rail line within 300 m, or airport flight path nearby.
Distances from the map, not noise measurements. Visit at rush hour to judge for yourself.
Internet High-speed
50/10 Mbps or faster available here by cable, fibre or DSL (the federal high-speed target).
From the federal broadband map. Check exact speeds and providers for the address.
Short-term rentals
Only in your principal residence, with a City business licence (since December 2023).
Roads, rail, airports and planned stations © OpenStreetMap contributors. Internet: Innovation, Science and Economic Development Canada, National Broadband Data.
Listed by REAL BROKER ONTARIO LTD..
Listing information provided by PropTx Innovations Inc. and TRREB; deemed reliable but not guaranteed accurate by PropTx.
Similar homes nearby
See more in Hamilton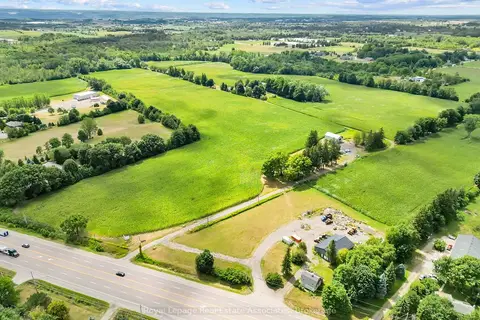
$3,500,000
5 bd2 ba40 pk3500-5000 ft²
783 Highway 6 N
Rural Flamborough, Hamilton
Farm · MLS® X13670416 · Royal LePage Real Estate Associates
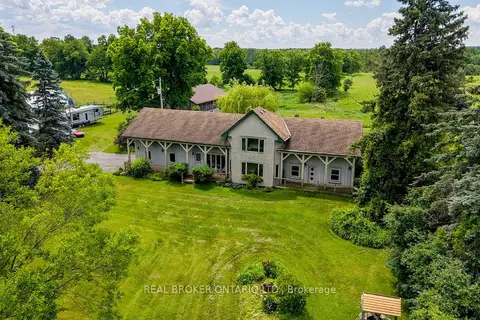
$3,600,000
3 bd4 ba12 pk3000-3500 ft²
1032 Gore Road
Rural Flamborough, Hamilton
Farm · MLS® X13495810 · REAL BROKER ONTARIO LTD.
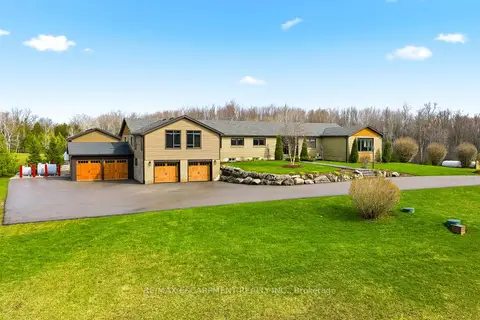
$3,349,000
Reduced $300,000
4 bd6 ba20 pk3000-3500 ft²
1371 10th Concession Road W
Rural Flamborough, Hamilton
Detached · MLS® X13011088 · RE/MAX ESCARPMENT REALTY INC.
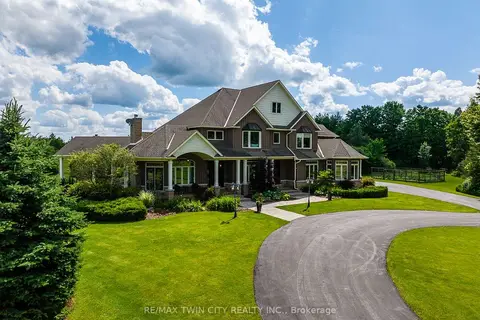
$3,750,000
4 bd6 ba26 pk3500-5000 ft²
1532 6th Concession Road W
Rural Flamborough, Hamilton
Rural Residential · MLS® X13760034 · RE/MAX TWIN CITY REALTY INC.
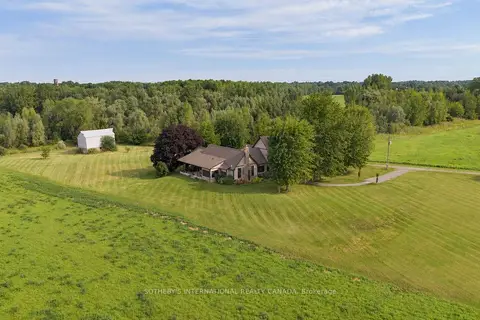
$3,199,000
4 bd3 ba8 pk3500-5000 ft²
151 Concession 7 Road E
Rural Flamborough, Hamilton
Detached · MLS® X13762712 · SOTHEBY'S INTERNATIONAL REALTY CANADA
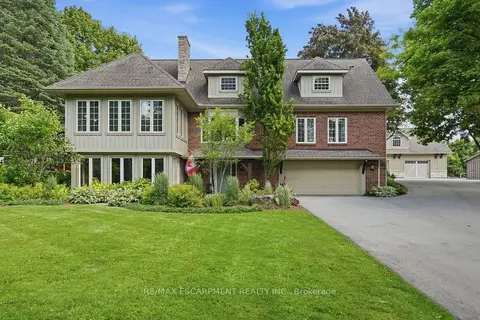
$3,149,000
3+1 bd4 ba28 pk3000-3500 ft²
314 7th Concession Road E
Rural Flamborough, Hamilton
Detached · MLS® X13654076 · RE/MAX ESCARPMENT REALTY INC.
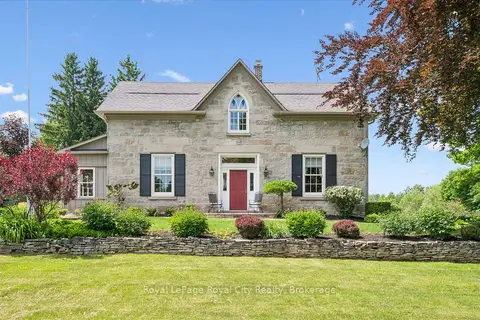
$3,900,000
5 bd3 ba15 pk3500-5000 ft²
551 Campbellville Road
Rural Flamborough, Hamilton
Farm · MLS® X13420592 · Royal LePage Royal City Realty
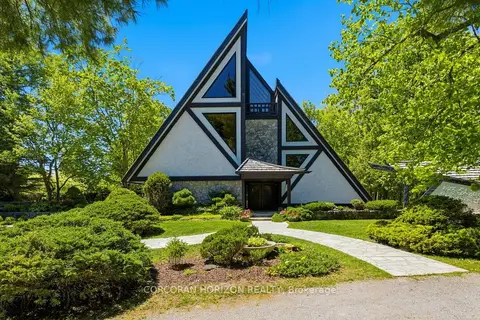
$2,995,000
4 bd3 ba20 pk3500-5000 ft²
1285 Kirkwall Road
Rural Flamborough, Hamilton
Detached · MLS® X13415978 · CORCORAN HORIZON REALTY