1532 6th Concession Road W
Rural Flamborough, Hamilton, N0B 1L0
$3,750,000
- 4 bedrooms
- 6 bathrooms
- 26 parking
- 3500-5000 sq ft
Listed 40 days ago · MLS® X13760034
About this home
A fresh take on country living! This calendar book Flamborough farm property of 90 acres has undergone a major renovation; updated cabinetry, rustic engineered hardwood, two tone maple staircases with wrought iron spindles, and luxury appliances. The home is set back from the main road with mature natural beauty as a buffer. A manicured tree line separates the driveway from the paddocks leading up to the home, with approximately 15 acres of cultivable land, pastures, and gardens; a beautiful two story at over 6800 square feet of finished space including the basement, with in-floor heating throughout and subdivided triple car garage. The board and batten/stone skirt exterior, wrap around porch, large windows, and soaring ceilings give the home its luxury farmhouse feel. It offers capacity for living and entertaining with 3 bedrooms plus a spa like primary suite, 6 bathrooms, beautiful living room with stunning fireplace, a new elegant gourmet kitchen with butler pantry, and oversized dining room open to the nook and family room also featuring an elegant stone fireplace with timber mantel. The basement was designed for recreation, offering a games room, wet bar and home theatre with surround sound and projection system. The basement level is also directly accessible from the garage via the second staircase. Relaxation extends to the outdoors with a backyard heated saltwater pool, 20' x 30' Muskoka room and wood burning stone fireplace and chimney. The views are gorgeous in every direction; to the south it overlooks a private acre pond complete with beach and aerating fountain, and behind, over 74 acres of forest with a 4 km network of trails for walking and riding. The barn on the property is suited for horses, complete with hydro, running water, four stalls, tack room, and massive hay loft. Attached to it is an oversized 3 bay garage providing space for utility vehicle storage and a workshop. A stunning property you need to experience to truly appreciate!
Details
- Type
- Rural Residential
- Style
- 2-Storey
- Age
- 16-30 years
- Size
- 3500-5000 sq ft
- Lot
- 670 × 1498 ft
- Basement
- Finished
- Garage
- Attached
- Kitchens
- 1
- Property tax
- $10,246 (2026)
- Neighbourhood
- Rural Flamborough
- Municipality
- Hamilton
Interior
- Bedrooms
- 4 above ground
- Bathrooms
- 2 × 2-piece (main), 1 × 5-piece (second), 1 × 3-piece (second), 1 × 4-piece (second), 1 × 3-piece (basement)
- Rooms
- 20 above ground
- Family room or den
- Yes
- Fireplace
- Family Room, Living Room
- Features
- Bar Fridge, Built-In Oven, Countertop Range
Heating, cooling and services
- Heating
- Radiant, Propane
- Air conditioning
- Central Air
- Water and sewer
- Septic
Building and exterior
- Style
- 2-Storey
- Exterior
- Board & Batten, Stone
- Roof
- Asphalt Shingle
- Foundation
- Poured Concrete
- Age
- 16-30 years
- Faces
- South
- Pool
- Inground, Salt
- Outdoor
- Landscaped, Porch, Private Pond, Deck, Patio, Barn, Box Stall, Storage
Parking
- Garage spaces
- 3
- Total parking
- 26
Lot
- Size
- 670 × 1498 ft
- Acreage
- 50-99.99
More
- Possession
- FLEXIBLE
- Cross street
- HWY 6
Rooms
| Room | Level | Size | Features |
|---|---|---|---|
| Office | Main | 3.94 × 4.85 m (12'11" × 15'11") | |
| Living Room | Main | 4.88 × 4.9 m (16' × 16'1") | Fireplace |
| Kitchen | Main | 5.16 × 4.09 m (16'11" × 13'5") | |
| Pantry | Main | 3.3 × 2.57 m (10'10" × 8'5") | |
| Breakfast | Main | 3.63 × 3.45 m (11'11" × 11'4") | |
| Dining Room | Main | 3.58 × 4.52 m (11'9" × 14'10") | |
| Family Room | Main | 5.66 × 6.1 m (18'7" × 20') | |
| Bathroom | Main | 1.21 × 2.21 m (4' × 7'3") | 2 Pc Bath |
| Bathroom | Main | 1.42 × 2.46 m (4'8" × 8'1") | |
| Laundry | Main | 2.97 × 2.84 m (9'9" × 9'4") | |
| Media Room | Second | 4.85 × 5.28 m (15'11" × 17'4") | |
| Bedroom | Second | 3.63 × 3.84 m (11'11" × 12'7") | |
| Bathroom | Second | 3.12 × 2.92 m (10'3" × 9'7") | 5 Pc Bath, Combined w/Br |
| Bedroom 2 | Second | 3.96 × 3.66 m (13' × 12') | |
| Bedroom 3 | Second | 3.61 × 4.88 m (11'10" × 16') | |
| Bathroom | Second | 3.1 × 1.96 m (10'2" × 6'5") | 3 Pc Bath |
| Primary Bedroom | Second | 5.23 × 5.16 m (17'2" × 16'11") | Fireplace, Walk-In Closet(s) |
| Bathroom | Second | 5.46 × 4.22 m (17'11" × 13'10") | 4 Pc Ensuite |
| Recreation | Basement | 5.94 × 9.14 m (19'6" × 30') | |
| Other | Basement | 3.35 × 3.45 m (11' × 11'4") | Wet Bar |
| Media Room | Basement | 4.06 × 5.05 m (13'4" × 16'7") | |
| Bathroom | Basement | 1.68 × 3.61 m (5'6" × 11'10") | 3 Pc Bath |
| Other | Basement | 3.17 × 3.23 m (10'5" × 10'7") | |
| Other | Main | 6.1 × 9.14 m (20' × 30') | Overlooks Backyard, Fireplace, Overlooks Pool |
History of this address
3 earlier listings at this address, with sold and leased prices. Create a free account or sign in to see them.
Location
Location is approximate. See nearby homes on the map
Recent sales nearby
See what similar homes within 1 km sold for in the last year. Create a free account or sign in to see them.
The neighbourhood
Getting around Car-dependent
No subway, LRT or GO station within a short trip.
Within a 10-minute walk: no grocery stores, 0 cafés and restaurants, 0 parks.
Who lives here postal area N0B
- Owners / renters
- 88% / 12%
- Median household income
- $120,000
- Average age
- 41
- Children under 15
- 19%
- Homes
- 85% detached, 0% high-rise
- Commute by transit
- 1%
- Population
- 86,919
Languages spoken most at home besides English: Pennsylvania German 2.5%, German 2.2%, Punjabi (Panjabi) 0.5%, Dutch 0.4%.
Safety
Crime Severity Index for Hamilton police: 62 vs 57 for Ontario (2025).
Police-reported figures for the whole police service area, not this street. Rates use the area’s resident population.
Distances are approximate. Places © OpenStreetMap contributors. Neighbourhood figures: Statistics Canada, 2021 Census. Crime Severity Index: Statistics Canada.
Living here
Commute
To downtown Kitchener: 26 km. Transit times · Driving times
Noise Nothing major nearby
No highway within 500 m, rail line within 300 m, or airport flight path nearby.
Distances from the map, not noise measurements. Visit at rush hour to judge for yourself.
Internet High-speed
50/10 Mbps or faster available here by cable, fibre or DSL (the federal high-speed target).
From the federal broadband map. Check exact speeds and providers for the address.
Short-term rentals
Only in your principal residence, with a City business licence (since December 2023).
Roads, rail, airports and planned stations © OpenStreetMap contributors. Internet: Innovation, Science and Economic Development Canada, National Broadband Data.
Listed by RE/MAX TWIN CITY REALTY INC..
Listing information provided by PropTx Innovations Inc. and TRREB; deemed reliable but not guaranteed accurate by PropTx.
Similar homes nearby
See more in Hamilton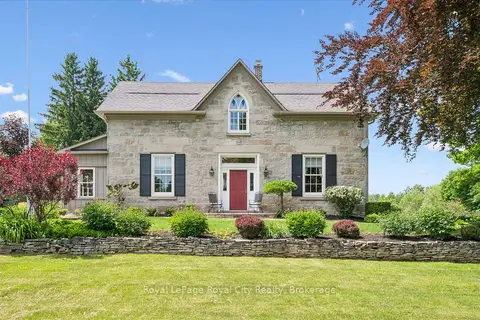
$3,900,000
5 bd3 ba15 pk3500-5000 ft²
551 Campbellville Road
Rural Flamborough, Hamilton
Farm · MLS® X13420592 · Royal LePage Royal City Realty
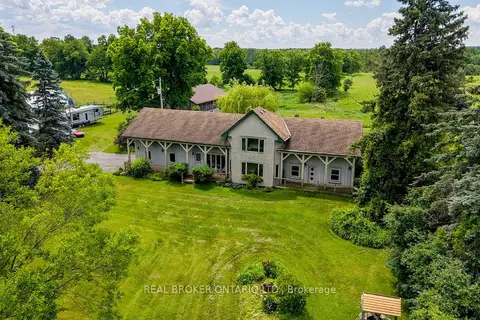
$3,600,000
3 bd4 ba12 pk3000-3500 ft²
1032 Gore Road
Rural Flamborough, Hamilton
Farm · MLS® X13495810 · REAL BROKER ONTARIO LTD.
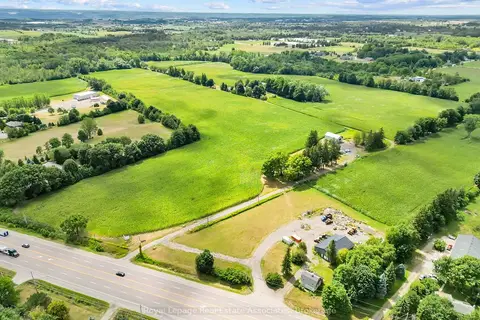
$3,500,000
5 bd2 ba40 pk3500-5000 ft²
783 Highway 6 N
Rural Flamborough, Hamilton
Farm · MLS® X13670416 · Royal LePage Real Estate Associates
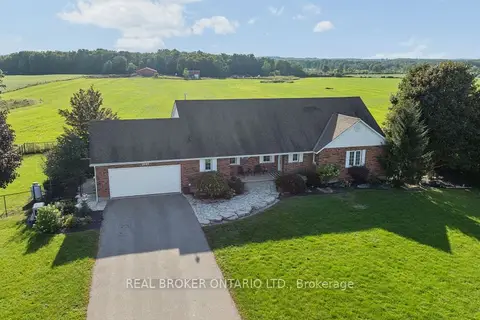
$3,499,900
3+2 bd3 ba14 pk1500-2000 ft²
1049 Sheffield Road
Rural Flamborough, Hamilton
Farm · MLS® X13762644 · REAL BROKER ONTARIO LTD.
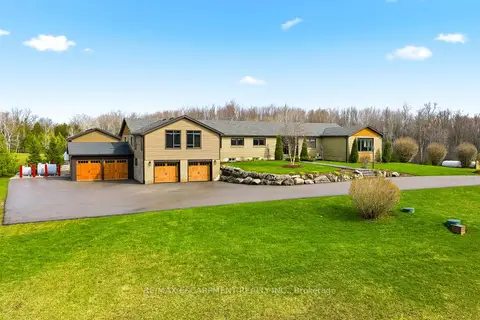
$3,349,000
Reduced $300,000
4 bd6 ba20 pk3000-3500 ft²
1371 10th Concession Road W
Rural Flamborough, Hamilton
Detached · MLS® X13011088 · RE/MAX ESCARPMENT REALTY INC.
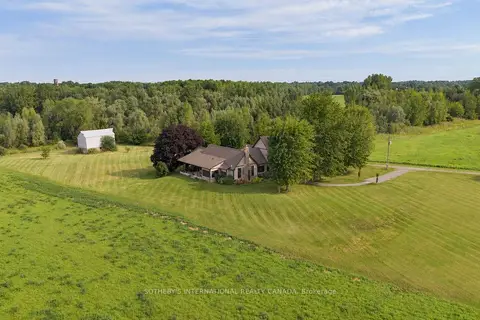
$3,199,000
4 bd3 ba8 pk3500-5000 ft²
151 Concession 7 Road E
Rural Flamborough, Hamilton
Detached · MLS® X13762712 · SOTHEBY'S INTERNATIONAL REALTY CANADA
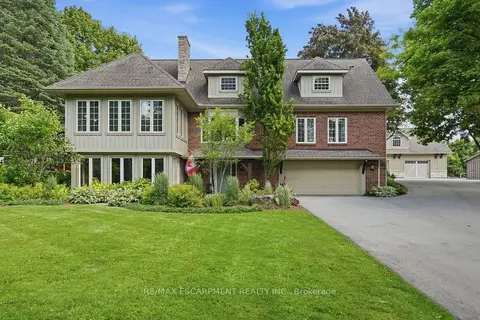
$3,149,000
3+1 bd4 ba28 pk3000-3500 ft²
314 7th Concession Road E
Rural Flamborough, Hamilton
Detached · MLS® X13654076 · RE/MAX ESCARPMENT REALTY INC.
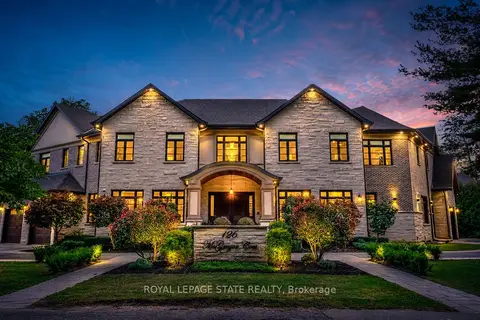
$3,750,000
Reduced $138,000
5+2 bd8 ba20 pk5000 + ft²
126 McGregor Crescent
Ancaster, Hamilton
Detached · MLS® X13072976 · ROYAL LEPAGE STATE REALTY