551 Campbellville Road
Rural Flamborough, Hamilton, L0P 1B0
$3,900,000
- 5 bedrooms
- 3 bathrooms
- 15 parking
- 3500-5000 sq ft
Listed 132 days ago · MLS® X13420592
About this home
Some properties offer acreage. Others offer history. Very few offer both at this level. Set on more than 25 picturesque acres in one of the region's most sought-after rural communities, this landmark stone estate has been part of the landscape since 1869. Originally gifted to Sir Isaac Brock, the property offers a rare opportunity to own a piece of Ontario's history while enjoying the comforts of modern country living. Inside, more than 4,000 sq ft blends timeless character with thoughtful updates. Deep-set windows, thick stone walls, and gracious principal rooms reflect the home's heritage, while five bedrooms, three bathrooms, and beautifully renovated spaces provide the functionality today's families expect. At the heart of the home is a stunning country kitchen anchored by a gas fireplace - perfect for gathering with family and friends. Outside, the lifestyle is just as impressive. Manicured gardens, mature trees, and rolling countryside views create a setting of complete privacy. A solar-heated in-ground pool and cabana make summer entertaining effortless, while expansive outdoor spaces invite quiet evenings under the stars. For equestrians, the property has vast potential. The original bank barn offers ten stalls, a tack room, hydro, and water, while multiple fully fenced paddocks provide generous turnout space. Whether you're pursuing a serious equestrian program or simply enjoying horses as part of your lifestyle, the infrastructure is already in place to enjoy or expand. A detached garage and drive shed provide ample space for vehicles, equipment, and storage. Surrounded by conservation lands, trails, and outdoor recreation, you'll enjoy the peace of country living without sacrificing convenience. The GO Station is approximately 15 minutes away, Guelph is 20 minutes away, and Oakville is just 30 minutes away. Rarely does a property combine history, luxury, acreage, and amenities so seamlessly. This is more than a home - it's a lifestyle and a legacy.
Details
- Type
- Farm
- Style
- 2-Storey
- Age
- 100+ years
- Size
- 3500-5000 sq ft
- Lot
- 781 × 1200.8 ft
- Basement
- Finished, Partial Basement
- Garage
- Detached
- Kitchens
- 1
- Property tax
- $3,500 (2026)
- Neighbourhood
- Rural Flamborough
- Municipality
- Hamilton
Interior
- Bedrooms
- 5 above ground
- Bathrooms
- 1 × 2-piece (main), 1 × 3-piece (second), 1 × 5-piece (second)
- Rooms
- 18 above ground + 3 below
- Family room or den
- Yes
- Fireplace
- Propane
- Features
- Auto Garage Door Remote, Bar Fridge, Countertop Range, Floor Drain, Propane Tank, Separate Heating Controls, Solar Owned, Sump Pump, Upgraded Insulation, Ventilation System, Water Heater, Water Purifier, Water Softener, Water Treatment, Workbench
Heating, cooling and services
- Heating
- Baseboard, Electric
- Air conditioning
- Central Air
- Water and sewer
- Septic
Building and exterior
- Style
- 2-Storey
- Exterior
- Board & Batten, Stone
- Roof
- Asphalt Shingle, Shingles
- Foundation
- Concrete, Stone
- Age
- 100+
- Faces
- North
- Pool
- Outdoor, Salt, Inground
- Outdoor
- Landscape Lighting, Landscaped, Lighting, Patio, Porch Enclosed, Barn, Fence - Partial
Parking
- Garage spaces
- 5
- Total parking
- 15
Lot
- Size
- 781 × 1200.8 ft
- Acreage
- 25-49.99
More
- Possession
- longer closing prefered
- Nearby
- Arts Centre, Campground, Golf, Greenbelt/Conservation, Hospital, School Bus Route
- Cross street
- Campbellville Rd & Milburough Town Line
Rooms
| Room | Level | Size | Features |
|---|---|---|---|
| Bathroom | Main | 2.3 × 1.23 m (7'7" × 4') | 2 Pc Bath |
| Dining Room | Main | 6.95 × 2.91 m (22'10" × 9'7") | |
| Dining Room | Main | 5.67 × 5.29 m (18'7" × 17'4") | |
| Foyer | Main | 2.17 × 2.14 m (7'1" × 7') | |
| Kitchen | Main | 5.65 × 3.3 m (18'6" × 10'10") | |
| Laundry | Main | 1.71 × 2.95 m (5'7" × 9'8") | |
| Living Room | Main | 5.77 × 5.03 m (18'11" × 16'6") | |
| Living Room | Main | 4.66 × 5.51 m (15'3" × 18'1") | |
| Mud Room | Main | 3.3 × 4.04 m (10'10" × 13'3") | |
| Other | Main | 2.69 × 3.34 m (8'10" × 10'11") | |
| Sunroom | Main | 1.78 × 8.79 m (5'10" × 28'10") | |
| Bathroom | Second | 1.52 × 2.56 m (5' × 8'5") | 3 Pc Bath |
| Bathroom | Second | 1.75 × 4.44 m (5'9" × 14'7") | 5 Pc Bath |
| Bedroom | Second | 3.45 × 4.1 m (11'4" × 13'5") | |
| Bedroom | Second | 4.64 × 3.87 m (15'3" × 12'8") | |
| Bedroom | Second | 5.72 × 2.78 m (18'9" × 9'1") | |
| Bedroom | Second | 2.97 × 3.66 m (9'9" × 12') | |
| Primary Bedroom | Second | 6.94 × 3.57 m (22'9" × 11'9") | |
| Recreation | Basement | 3.78 × 4.73 m (12'5" × 15'6") | |
| Recreation | Basement | 6.63 × 7.57 m (21'9" × 24'10") | |
| Utility Room | Basement | 2.39 × 4.69 m (7'10" × 15'5") |
Location
Location is approximate. See nearby homes on the map
Recent sales nearby
See what similar homes within 1 km sold for in the last year. Create a free account or sign in to see them.
The neighbourhood
Getting around Car-dependent
No subway, LRT or GO station within a short trip.
Within a 10-minute walk: no grocery stores, 0 cafés and restaurants, 0 parks.
Who lives here postal area L0P
- Owners / renters
- 91% / 9%
- Median household income
- $135,000
- Average age
- 44
- Children under 15
- 14%
- Homes
- 97% detached
- Commute by transit
- 1%
- Population
- 7,779
Languages spoken most at home besides English: Punjabi (Panjabi) 2.6%, Polish 0.7%, Urdu 0.5%, Spanish 0.3%.
Safety
Crime Severity Index for Hamilton police: 62 vs 57 for Ontario (2025).
Police-reported figures for the whole police service area, not this street. Rates use the area’s resident population.
Distances are approximate. Places © OpenStreetMap contributors. Neighbourhood figures: Statistics Canada, 2021 Census. Crime Severity Index: Statistics Canada.
Living here
Commute
To downtown Hamilton: 25 km. Transit times · Driving times
Noise Nothing major nearby
No highway within 500 m, rail line within 300 m, or airport flight path nearby.
Distances from the map, not noise measurements. Visit at rush hour to judge for yourself.
Internet High-speed
50/10 Mbps or faster available here by cable, fibre or DSL (the federal high-speed target).
From the federal broadband map. Check exact speeds and providers for the address.
Short-term rentals
Only in your principal residence, with a City business licence (since December 2023).
Roads, rail, airports and planned stations © OpenStreetMap contributors. Internet: Innovation, Science and Economic Development Canada, National Broadband Data.
Listed by Royal LePage Royal City Realty.
Listing information provided by PropTx Innovations Inc. and TRREB; deemed reliable but not guaranteed accurate by PropTx.
Similar homes nearby
See more in Hamilton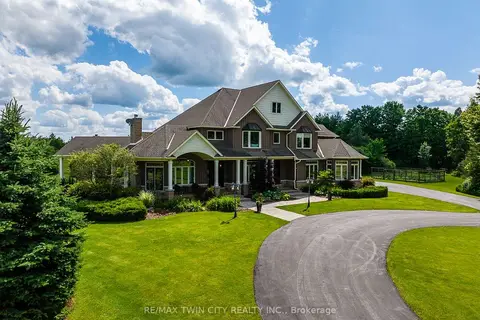
$3,750,000
4 bd6 ba26 pk3500-5000 ft²
1532 6th Concession Road W
Rural Flamborough, Hamilton
Rural Residential · MLS® X13760034 · RE/MAX TWIN CITY REALTY INC.
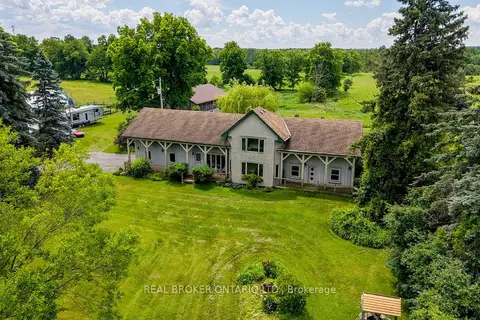
$3,600,000
3 bd4 ba12 pk3000-3500 ft²
1032 Gore Road
Rural Flamborough, Hamilton
Farm · MLS® X13495810 · REAL BROKER ONTARIO LTD.
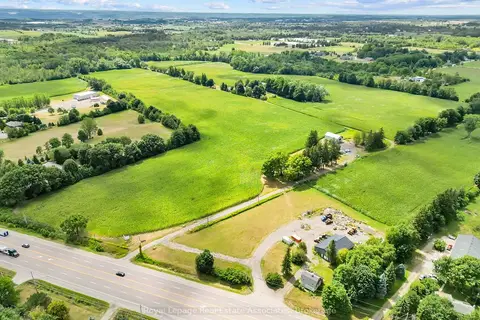
$3,500,000
5 bd2 ba40 pk3500-5000 ft²
783 Highway 6 N
Rural Flamborough, Hamilton
Farm · MLS® X13670416 · Royal LePage Real Estate Associates
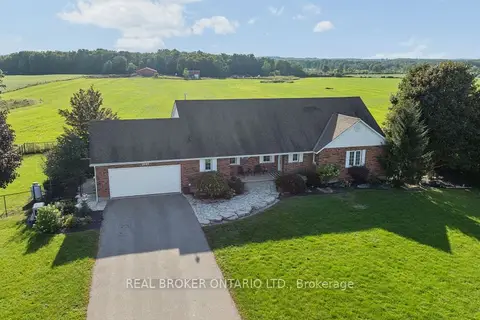
$3,499,900
3+2 bd3 ba14 pk1500-2000 ft²
1049 Sheffield Road
Rural Flamborough, Hamilton
Farm · MLS® X13762644 · REAL BROKER ONTARIO LTD.
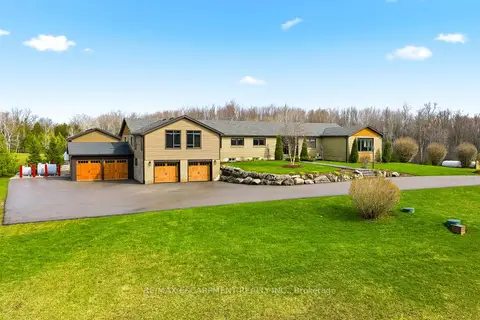
$3,349,000
Reduced $300,000
4 bd6 ba20 pk3000-3500 ft²
1371 10th Concession Road W
Rural Flamborough, Hamilton
Detached · MLS® X13011088 · RE/MAX ESCARPMENT REALTY INC.
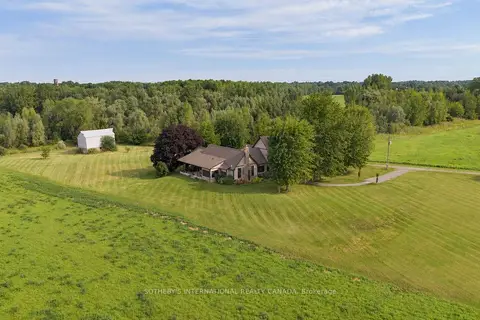
$3,199,000
4 bd3 ba8 pk3500-5000 ft²
151 Concession 7 Road E
Rural Flamborough, Hamilton
Detached · MLS® X13762712 · SOTHEBY'S INTERNATIONAL REALTY CANADA
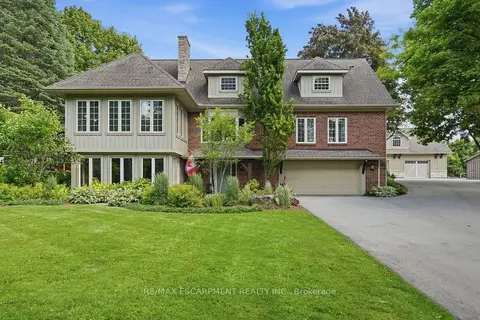
$3,149,000
3+1 bd4 ba28 pk3000-3500 ft²
314 7th Concession Road E
Rural Flamborough, Hamilton
Detached · MLS® X13654076 · RE/MAX ESCARPMENT REALTY INC.
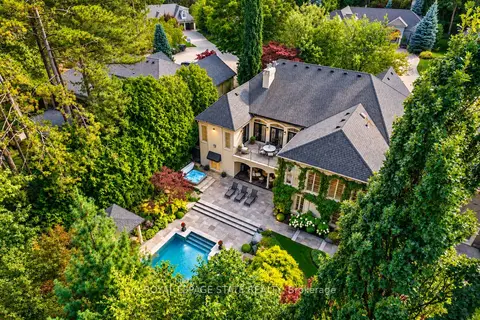
$3,900,000
2+3 bd5 ba7 pk2500-3000 ft²
21 HARRINGTON Place
Ancaster, Hamilton
Detached · MLS® X13800040 · ROYAL LEPAGE STATE REALTY