1371 10th Concession Road W
Rural Flamborough, Hamilton, N0B 2J0
$3,349,000
Reduced $300,000 from $3,649,000
- 4 bedrooms
- 6 bathrooms
- 20 parking
- 3000-3500 sq ft
Listed 187 days ago · MLS® X13011088
Open house
- Sunday, October 25 at 2:00 p.m. to 4:00 p.m. Add to calendar
About this home
Welcome to 1371 Concession 10 W-set at the end of a quiet road on 14 acres of private, usable land. This is a property built for someone who values space, independence, and the kind of peace you earn. With 7 acres of forest, a stocked pond, and a large, detached shop, this property offers the kind of setup that's getting harder to find-room to work, build, store, and unwind, all in one place. The bungalow has been thoughtfully updated and well cared for, offering over 4+1 bedrooms and 5 bathrooms. The kitchen is practical and well-finished with quartz counters, built-in appliances, and plenty of storage-designed for real day-to-day living. The main living and dining areas are anchored by a wood-burning fireplace and open out to the backyard, making them comfortable and functional without excess. A raised family room with vaulted ceilings adds character and space to relax, while a dedicated office makes working from home easy and separate from the rest of the house. The primary suite is spacious and private, with a walk-in closet and a well-appointed ensuite. Downstairs, the finished lower level includes a rec room, wet bar, and a separate living area with its own entrance-ideal for extended family or additional flexibility when needed. Out back, everything is set up to enjoy your downtime properly-a saltwater pool, cabana with outdoor kitchen, fireplace, and a putting green, all overlooking the treed landscape. It's private, quiet, and built to be used. Located just minutes from Highway 401 and Valens Lake, this property offers a rare balance of accessibility and true separation from the noise. 1371 Concession 10 W is for someone who understands the value of land, privacy, and a place that works as hard as they do. RSA. Luxury Certified.
Details
- Type
- Detached
- Style
- Bungalow
- Age
- 31-50 years
- Size
- 3000-3500 sq ft
- Lot
- 708 × 886 ft
- Basement
- Full, Finished
- Garage
- Attached
- Kitchens
- 1
- Property tax
- $14,242 (2025)
- Neighbourhood
- Rural Flamborough
- Municipality
- Hamilton
- Price per sq ft
- $1,030 (55% above detached houses in Rural Flamborough, $667)
Interior
- Bedrooms
- 4 above ground
- Bathrooms
- 1 × 2-piece (main), 2 × 5-piece (main), 1 × 4-piece (main), 1 × 3-piece (main), 1 × 3-piece (basement)
- Rooms
- 9 above ground + 2 below
- Family room or den
- Yes
- Fireplace
- Yes
- Features
- Air Exchanger, Auto Garage Door Remote, ERV/HRV, In-Law Suite, Workbench, Propane Tank, Water Heater
Heating, cooling and services
- Heating
- Baseboard, Propane
- Air conditioning
- Central Air
- Water and sewer
- Septic
Building and exterior
- Style
- Bungalow
- Exterior
- Brick, Wood
- Roof
- Asphalt Shingle
- Age
- 31-50 years
- Faces
- North
- Pool
- Inground
Parking
- Garage spaces
- 4
- Total parking
- 20
- Driveway and parking
- Private Triple
Lot
- Size
- 708 × 886 ft (rectangular)
- Acreage
- 10-24.99
More
- Possession
- Flexible
- Cross street
- Concession 10 Road West and Lennon Road
Rooms
| Room | Level | Size | Features |
|---|---|---|---|
| Kitchen | Main | 6.55 × 3.76 m (21'6" × 12'4") | |
| Living Room | Main | 7.04 × 6.81 m (23'1" × 22'4") | |
| Dining Room | Main | 5.36 × 3.94 m (17'7" × 12'11") | |
| Family Room | Main | 7.19 × 3 m (23'7" × 9'10") | |
| Office | Main | 4.09 × 3 m (13'5" × 9'10") | |
| Primary Bedroom | Main | 4.5 × 5.03 m (14'9" × 16'6") | |
| Bedroom | Main | 4.11 × 4.06 m (13'6" × 13'4") | |
| Bedroom | Main | 3.35 × 4.06 m (11' × 13'4") | |
| Bedroom | Main | 4.57 × 4.62 m (15' × 15'2") | |
| Laundry | Main | 2.24 × 3.94 m (7'4" × 12'11") | |
| Recreation | Basement | 6.88 × 5.94 m (22'7" × 19'6") | |
| Exercise Room | Basement | 7.8 × 4.83 m (25'7" × 15'10") | |
| Bedroom | Basement | 4.34 × 4.37 m (14'3" × 14'4") | |
| Kitchen | Basement | 5.28 × 4.19 m (17'4" × 13'9") | |
| Sitting | Basement | 4.06 × 3.89 m (13'4" × 12'9") | |
| Bathroom | Basement | 3 Pc Bath | |
| Other | Basement | 5.92 × 4.47 m (19'5" × 14'8") |
History of this address
2 earlier listings at this address, with sold and leased prices. Create a free account or sign in to see them.
Living here
Short-term rentals
Only in your principal residence, with a City business licence (since December 2023).
Listed by RE/MAX ESCARPMENT REALTY INC..
Listing information provided by PropTx Innovations Inc. and TRREB; deemed reliable but not guaranteed accurate by PropTx.
Similar homes nearby
See more in Hamilton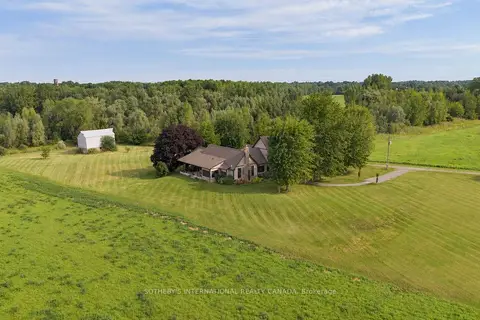
$3,199,000
4 bd3 ba8 pk3500-5000 ft²
151 Concession 7 Road E
Rural Flamborough, Hamilton
Detached · MLS® X13762712 · SOTHEBY'S INTERNATIONAL REALTY CANADA
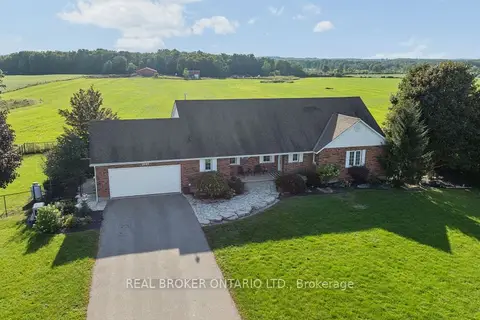
$3,499,900
3+2 bd3 ba14 pk1500-2000 ft²
1049 Sheffield Road
Rural Flamborough, Hamilton
Farm · MLS® X13762644 · REAL BROKER ONTARIO LTD.
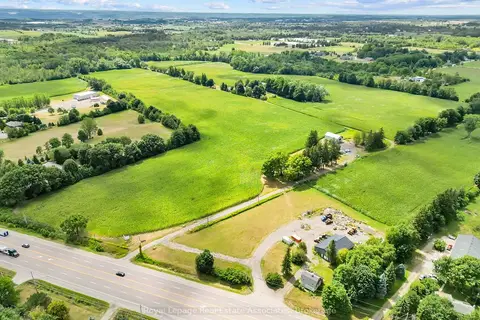
$3,500,000
5 bd2 ba40 pk3500-5000 ft²
783 Highway 6 N
Rural Flamborough, Hamilton
Farm · MLS® X13670416 · Royal LePage Real Estate Associates
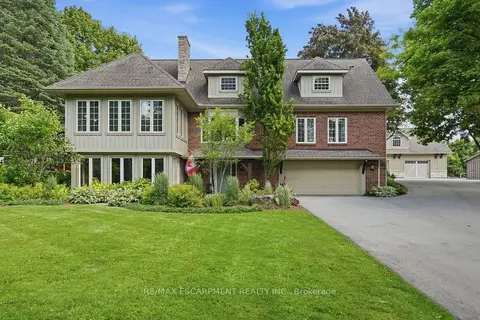
$3,149,000
3+1 bd4 ba28 pk3000-3500 ft²
314 7th Concession Road E
Rural Flamborough, Hamilton
Detached · MLS® X13654076 · RE/MAX ESCARPMENT REALTY INC.
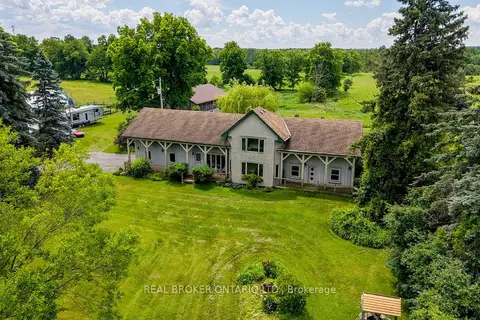
$3,600,000
3 bd4 ba12 pk3000-3500 ft²
1032 Gore Road
Rural Flamborough, Hamilton
Farm · MLS® X13495810 · REAL BROKER ONTARIO LTD.
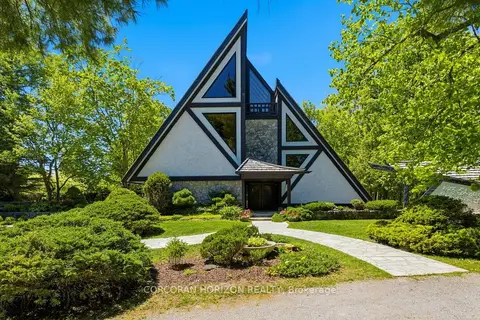
$2,995,000
4 bd3 ba20 pk3500-5000 ft²
1285 Kirkwall Road
Rural Flamborough, Hamilton
Detached · MLS® X13415978 · CORCORAN HORIZON REALTY
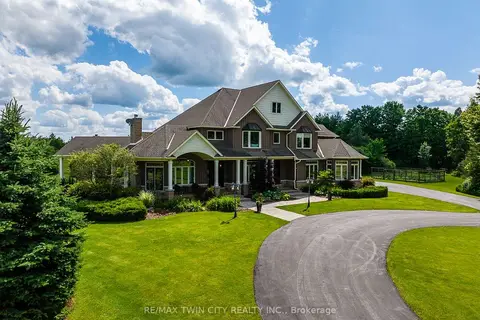
$3,750,000
4 bd6 ba26 pk3500-5000 ft²
1532 6th Concession Road W
Rural Flamborough, Hamilton
Rural Residential · MLS® X13760034 · RE/MAX TWIN CITY REALTY INC.
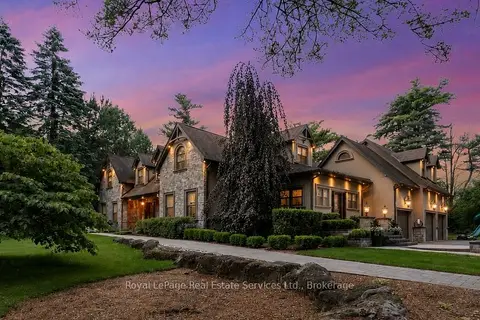
$2,895,000
Reduced $103,750
5 bd5 ba17 pk3500-5000 ft²
1 Stonebury Place
Rural Flamborough, Hamilton
Detached · MLS® X13502722 · Royal LePage Real Estate Services Ltd., Brokerage