13 Timberrun Court
Rural Flamborough, Hamilton, L0P 1B0
$2,699,999
Reduced $100,000 from $2,799,999
- 4 bedrooms
- 4 bathrooms
- 18 parking
- 3000-3500 sq ft
Listed 133 days ago · MLS® X13421172
About this home
A rare Luxury Retreat on the Halton-Flamborough Border! Minutes to Guelph, KW, Hamilton and Toronto. Nestled on its own private 2-acre ravine cul-de-sac within an exclusive enclave developed by Country Green Homes in early 2000's, This NEW (2024-2025) built with Tarion warranty, energy-efficient bungalow offers timeless estate living with modern craftsmanship in this Muskoka style setting. Extremely challenging to obtain new build permits inside the protected Greenbelt! Boasting apx. 3,300 sq ft on the main level and loft plus potential 2,500 legal sq ft in high ceiling, multi-walkout lower level with rough-ins, ready for an in-law suite or investment space. Showcases 10-15ft vaulted ceilings, 8ft solid core doors, 5 skylights, a 2-way fireplace, and a built-in speaker system. Offers 4 spacious main-floor bedrooms, including a primary bedroom with a 5-pc ensuite and air-jet jacuzzi plus a guest loft suite with a full bath. Enjoy premium living spaces, including a formal dining room, family room, and a sunlit 4-season room. The resort-style backyard oasis features $300K in professional landscaping, large evergreens, a pond with waterfall, a UV-treated large fiberglass inground pool, an 8-seater Jacuzzi, and a 8' red cedar sauna. Includes a 3-car garage equipped with an EV charger. Powered by high-speed Starlink internet, a dual heat pump furnace for low utility bills, certified well water quality and a premium grade solid construction that crafted this forever family home. *For Additional Property Details Click The Brochure Icon Below*
Details
- Type
- Detached
- Style
- Bungaloft
- Age
- 0-5 years
- Size
- 3000-3500 sq ft
- Lot
- 106.33 × 524.5 ft
- Basement
- Unfinished, Walk-Out
- Garage
- Attached
- Kitchens
- 1
- Property tax
- $11,791 (2025)
- Neighbourhood
- Rural Flamborough
- Municipality
- Hamilton
- Price per sq ft
- $831 (25% above detached houses in Rural Flamborough, $667)
Interior
- Bedrooms
- 4 above ground
- Bathrooms
- 2 × 3-piece, 1 × 4-piece, 1 × 5-piece
- Rooms
- 4 above ground
- Family room or den
- Yes
- Fireplace
- Yes
- Features
- Auto Garage Door Remote, Built-In Oven, Carpet Free, Central Vacuum, Countertop Range, In-Law Capability, On Demand Water Heater
Heating, cooling and services
- Heating
- Heat Pump, Propane
- Air conditioning
- Central Air
- Water and sewer
- Septic
Building and exterior
- Style
- Bungaloft
- Exterior
- Stone
- Roof
- Asphalt Shingle
- Foundation
- Poured Concrete
- Age
- 0-5 years
- Faces
- North
- Pool
- Inground
Parking
- Garage spaces
- 3
- Total parking
- 18
- Driveway and parking
- Private
Lot
- Size
- 106.33 × 524.5 ft
More
- Possession
- Negotiable
- Cross street
- Mountsberg Rd and Millburough Line
Rooms
| Room | Level | Size | Features |
|---|---|---|---|
| Primary Bedroom | Main | 5.06 × 3.97 m (16'7" × 13') | |
| Bedroom 2 | Main | 5.36 × 4.17 m (17'7" × 13'8") | |
| Bedroom 3 | Main | 4.24 × 3.44 m (13'11" × 11'3") | |
| Bedroom 4 | Main | 3.63 × 3.08 m (11'11" × 10'1") |
History of this address
2 earlier listings at this address, with sold and leased prices. Create a free account or sign in to see them.
Living here
Short-term rentals
Only in your principal residence, with a City business licence (since December 2023).
Listed by ICI SOURCE REAL ASSET SERVICES INC..
Listing information provided by PropTx Innovations Inc. and TRREB; deemed reliable but not guaranteed accurate by PropTx.
Similar homes nearby
See more in Hamilton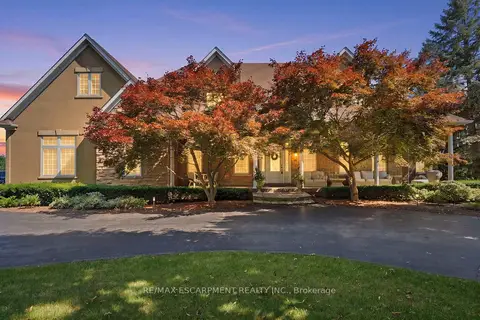
$2,599,990
3+2 bd5 ba23 pk3500-5000 ft²
11 Palomino Drive
Rural Flamborough, Hamilton
Detached · MLS® X13804410 · RE/MAX ESCARPMENT REALTY INC.
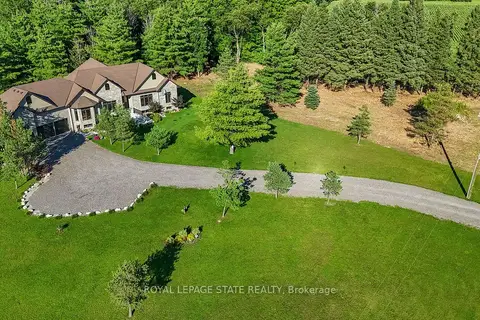
$2,599,900
2+2 bd6 ba11 pk2500-3000 ft²
986 Highway 8
Rural Flamborough, Hamilton
Detached · MLS® X13636798 · ROYAL LEPAGE STATE REALTY
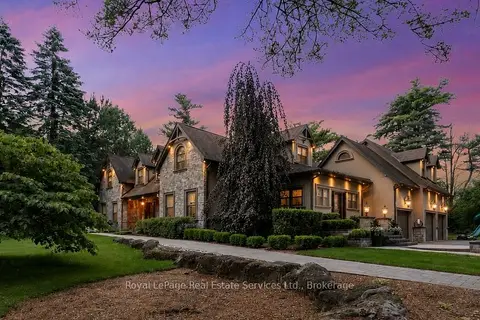
$2,895,000
Reduced $103,750
5 bd5 ba17 pk3500-5000 ft²
1 Stonebury Place
Rural Flamborough, Hamilton
Detached · MLS® X13502722 · Royal LePage Real Estate Services Ltd., Brokerage
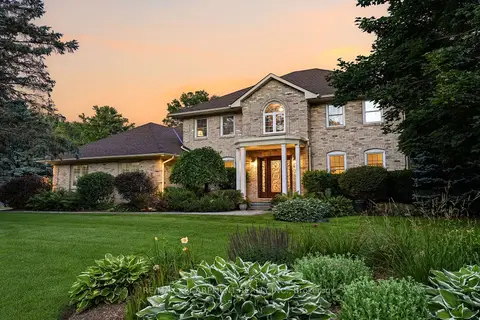
$2,499,000
3 bd4 ba10 pk3500-5000 ft²
48 Woodend Drive
Rural Flamborough, Hamilton
Detached · MLS® X13774138 · RE/MAX ESCARPMENT REALTY INC.
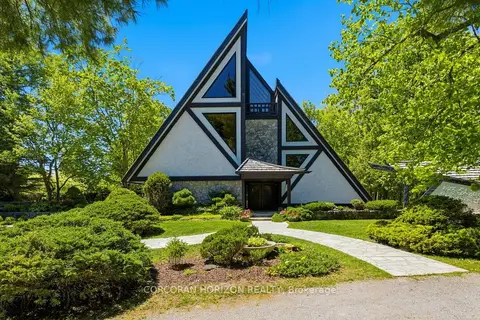
$2,995,000
4 bd3 ba20 pk3500-5000 ft²
1285 Kirkwall Road
Rural Flamborough, Hamilton
Detached · MLS® X13415978 · CORCORAN HORIZON REALTY
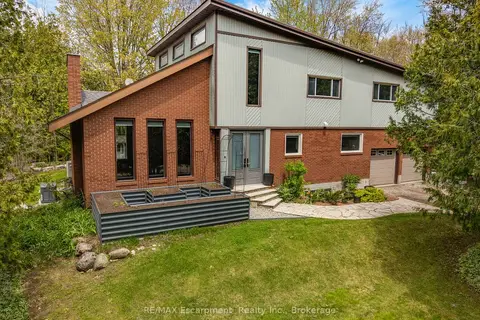
$2,299,900
4 bd4 ba26 pk3000-3500 ft²
2092 Highway 6
Rural Flamborough, Hamilton
Detached · MLS® X13146860 · RE/MAX Escarpment Realty Inc., Brokerage
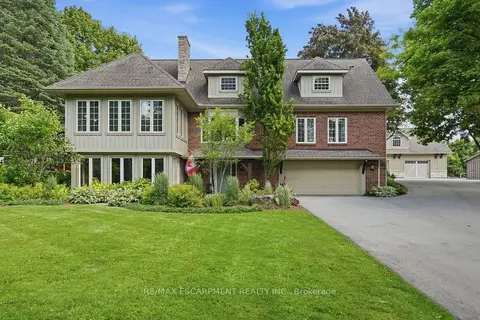
$3,149,000
3+1 bd4 ba28 pk3000-3500 ft²
314 7th Concession Road E
Rural Flamborough, Hamilton
Detached · MLS® X13654076 · RE/MAX ESCARPMENT REALTY INC.
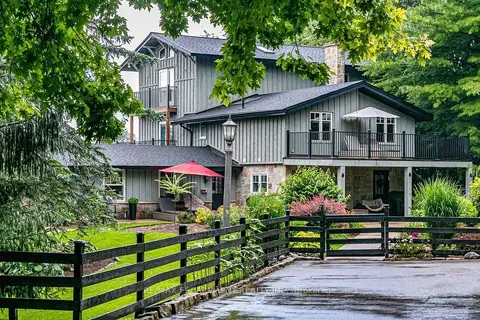
$2,249,999
Reduced $99,001
4 bd4 ba10 pk3500-5000 ft²
333 McCrae Station Road
Rural Flamborough, Hamilton
Detached · MLS® X13660098 · RE/MAX ESCARPMENT REALTY INC.