333 McCrae Station Road
Rural Flamborough, Hamilton, N0B 2J0
$2,249,999
Reduced $99,001 from $2,349,000
- 4 bedrooms
- 4 bathrooms
- 10 parking
- 3500-5000 sq ft
Listed 71 days ago · MLS® X13660098
About this home
Welcome to 333 McCrae Station Road, a rare multi-generational estate tucked behind mature trees on nearly two beautifully landscaped, fully fenced, private acres in Puslinch. Manicured gardens, stone walkways and rolling, treed grounds set a tranquil tone well before you reach the door. Inside, the completely updated 3,524 square feet main residence offers four bedrooms and three plus one bathrooms, with thoughtful, high-end renovations throughout. A chef-inspired kitchen with quartz counters and upgraded appliances anchors the main floor, complemented by a live-edge walnut bar, spa-like main floor bath and a private-entrance office. Wrap-around porches and multiple walkouts frame panoramic, unobstructed views of the surrounding countryside, while a geothermal system delivers efficient comfort year-round. The principal suite is a true retreat, with a gym/reading room below and a spiral staircase leading to an upper level of soaring ceilings and a spa-like ensuite. A self-contained one-bedroom, one-bathroom apartment above grade offers private access, its own kitchen, and character exposed brick, perfect for extended family, guests, or income potential. The coach house adds further flexibility with 1,700 square feet of finished living space, a one plus one bedroom, one bathroom layout, updated kitchen, private deck and fenced yard. Every detail here has been thoughtfully updated, from the lush landscaping to the refined finishes, creating a rare estate where rural privacy, natural beauty, and modern luxury meet in perfect harmony. RSA.
Details
- Type
- Detached
- Style
- 3-Storey
- Age
- 31-50 years
- Size
- 3500-5000 sq ft
- Lot
- 200 × 384 ft
- Basement
- Full, Unfinished
- Garage
- None
- Kitchens
- 2
- Property tax
- $12,946 (2026)
- Neighbourhood
- Rural Flamborough
- Municipality
- Hamilton
- Price per sq ft
- ~$529 (21% below detached houses in Rural Flamborough, $667)
Interior
- Bedrooms
- 4 above ground
- Bathrooms
- 1 × 3-piece (main), 1 × 3-piece (second), 1 × 2-piece (second), 1 × 4-piece (third)
- Rooms
- 12 above ground
- Family room or den
- Yes
- Fireplace
- Wood Stove
- Features
- Accessory Apartment, Bar Fridge, Built-In Oven, Central Vacuum, Separate Hydro Meter
Heating, cooling and services
- Heating
- Heat Pump, Ground Source
- Water and sewer
- Septic
Building and exterior
- Style
- 3-Storey
- Exterior
- Board & Batten, Stone
- Roof
- Asphalt Shingle
- Foundation
- Concrete Block, Post & Pad, Poured Concrete
- Age
- 31-50 years
- Faces
- East
- Outdoor
- Deck, Landscaped, Patio, Privacy, Aux Residences, Drive Shed, Garden Shed
Parking
- Total parking
- 10
- Driveway and parking
- Private
Lot
- Size
- 200 × 384 ft
- Acreage
- .50-1.99
More
- Possession
- Flexible
- Nearby
- Fenced Yard, Wooded/Treed
Rooms
| Room | Level | Size | Features |
|---|---|---|---|
| Family Room | Main | 6.07 × 3.91 m (19'11" × 12'10") | Fireplace |
| Kitchen | Main | 4.62 × 3.35 m (15'2" × 11') | Double Sink, Pantry, Tile Floor |
| Dining Room | Main | 4.72 × 4.62 m (15'6" × 15'2") | Tile Floor, Wainscoting, W/O To Deck |
| Living Room | Main | 6.9 × 5.69 m (22'8" × 18'8") | W/O To Deck |
| Bathroom | Main | 3 Pc Bath, Combined w/Laundry, Tile Floor | |
| Den | Main | 4.39 × 3.53 m (14'5" × 11'7") | |
| Sitting | Second | 4.47 × 3.48 m (14'8" × 11'5") | Balcony |
| Bedroom | Second | 3.68 × 3.51 m (12'1" × 11'6") | |
| Bathroom | Second | 3 Pc Ensuite, Walk-In Closet(s) | |
| Kitchen | Second | 3.91 × 3.3 m (12'10" × 10'10") | |
| Family Room | Second | 3.91 × 3.43 m (12'10" × 11'3") | W/O To Balcony |
| Bathroom | Second | 2 Pc Bath, Tile Floor | |
| Bedroom | Second | 4.47 × 2.87 m (14'8" × 9'5") | |
| Bedroom | Second | 4.47 × 3.38 m (14'8" × 11'1") | |
| Primary Bedroom | Third | 7.14 × 5.74 m (23'5" × 18'10") | |
| Bathroom | Third | 4 Pc Bath | |
| Living Room | Main | 4.29 × 5.23 m (14'1" × 17'2") | |
| Dining Room | Main | 3.38 × 2.69 m (11'1" × 8'10") | |
| Kitchen | Main | 5.46 × 3.68 m (17'11" × 12'1") | |
| Bathroom | Main | 4 Pc Bath | |
| Bedroom | Second | 3.73 × 4.52 m (12'3" × 14'10") | |
| Office | Second | 5.72 × 3.76 m (18'9" × 12'4") | |
| Family Room | Basement | 7.06 × 3.96 m (23'2" × 13') | |
| Bedroom | Basement | 4.06 × 5.84 m (13'4" × 19'2") |
History of this address
19 earlier listings at this address, with sold and leased prices. Create a free account or sign in to see them.
Location
Location is approximate. See nearby homes on the map
Recent sales nearby
See what similar homes within 1 km sold for in the last year. Create a free account or sign in to see them.
The neighbourhood
Getting around Car-dependent
No subway, LRT or GO station within a short trip.
Within a 10-minute walk: no grocery stores, 0 cafés and restaurants, 0 parks.
Who lives here postal area N0B
- Owners / renters
- 88% / 12%
- Median household income
- $120,000
- Average age
- 41
- Children under 15
- 19%
- Homes
- 85% detached, 0% high-rise
- Commute by transit
- 1%
- Population
- 86,919
Languages spoken most at home besides English: Pennsylvania German 2.5%, German 2.2%, Punjabi (Panjabi) 0.5%, Dutch 0.4%.
Safety
Crime Severity Index for Hamilton police: 62 vs 57 for Ontario (2025).
Police-reported figures for the whole police service area, not this street. Rates use the area’s resident population.
Distances are approximate. Places © OpenStreetMap contributors. Neighbourhood figures: Statistics Canada, 2021 Census. Crime Severity Index: Statistics Canada.
Living here
Commute
To Union Station (downtown Toronto): 59 km. Transit times · Driving times
Noise Nothing major nearby
No highway within 500 m, rail line within 300 m, or airport flight path nearby.
Distances from the map, not noise measurements. Visit at rush hour to judge for yourself.
Internet High-speed
50/10 Mbps or faster available here by cable, fibre or DSL (the federal high-speed target).
From the federal broadband map. Check exact speeds and providers for the address.
Short-term rentals
Only in your principal residence, with a City business licence (since December 2023).
Roads, rail, airports and planned stations © OpenStreetMap contributors. Internet: Innovation, Science and Economic Development Canada, National Broadband Data.
Listed by RE/MAX ESCARPMENT REALTY INC..
Listing information provided by PropTx Innovations Inc. and TRREB; deemed reliable but not guaranteed accurate by PropTx.
Similar homes nearby
See more in Hamilton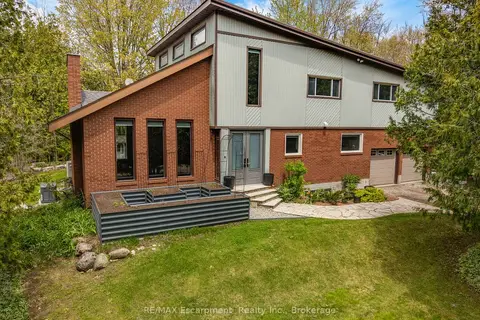
$2,299,900
4 bd4 ba26 pk3000-3500 ft²
2092 Highway 6
Rural Flamborough, Hamilton
Detached · MLS® X13146860 · RE/MAX Escarpment Realty Inc., Brokerage
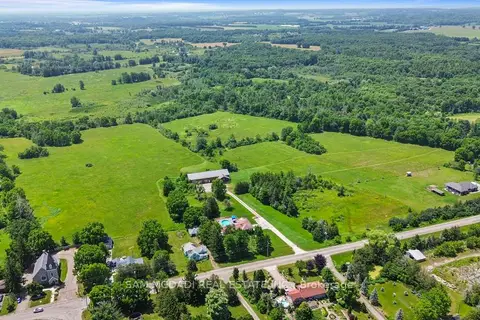
$2,199,000
4+1 bd4 ba30 pk3500-5000 ft²
1291 Old Highway 8
Rural Flamborough, Hamilton
Detached · MLS® X13533748 · SAM MCDADI REAL ESTATE INC.
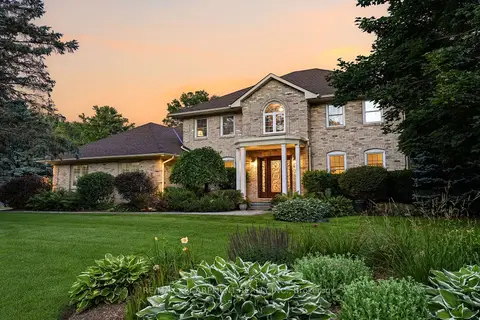
$2,499,000
3 bd4 ba10 pk3500-5000 ft²
48 Woodend Drive
Rural Flamborough, Hamilton
Detached · MLS® X13774138 · RE/MAX ESCARPMENT REALTY INC.
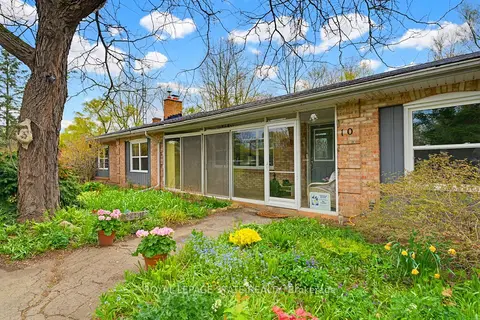
$1,995,000
Reduced $204,000
4 bd3 ba24 pk2000-2500 ft²
10 Huisman Lane
Rural Flamborough, Hamilton
Detached · MLS® X13137474 · ROYAL LEPAGE STATE REALTY
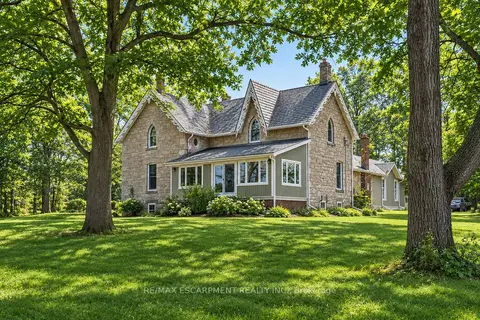
$1,985,000
Reduced $214,900
3 bd2 ba13 pk2500-3000 ft²
1172 8th Concession Road
Rural Flamborough, Hamilton
Detached · MLS® X13070842 · RE/MAX ESCARPMENT REALTY INC.
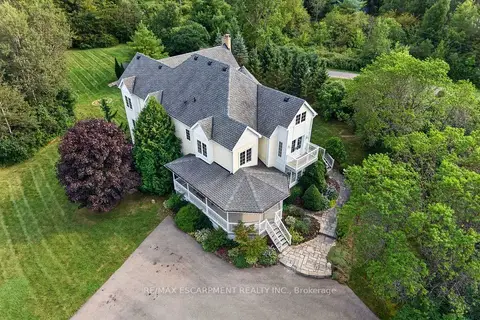
$1,950,000
4+1 bd5 ba10 pk3500-5000 ft²
110 Concession 11 Road E
Rural Flamborough, Hamilton
Detached · MLS® X13871878 · RE/MAX ESCARPMENT REALTY INC.
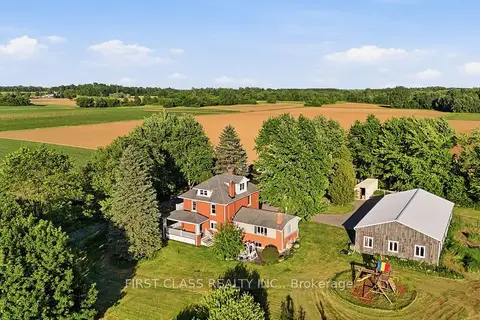
$1,949,900
4 bd4 ba21 pk3000-3500 ft²
424 Concession Rd 8 E
Rural Flamborough, Hamilton
Detached · MLS® X13883058 · FIRST CLASS REALTY INC.
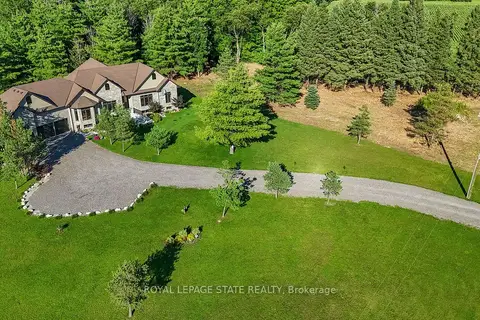
$2,599,900
2+2 bd6 ba11 pk2500-3000 ft²
986 Highway 8
Rural Flamborough, Hamilton
Detached · MLS® X13636798 · ROYAL LEPAGE STATE REALTY