1291 Old Highway 8
Rural Flamborough, Hamilton, L0R 1Z0
$2,199,000
- 4+1 bedrooms
- 4 bathrooms
- 30 parking
- 3500-5000 sq ft
Listed 105 days ago · MLS® X13533748
About this home
An Exceptional ***42-Acre Estate*** w/ 2 Detach Properties, Privacy & Unlimited Potential.A rare opportunity to own 42 breathtaking acres of rolling countryside, combining lifestyle, land, & income potential in one remarkable package. With open space, multiple buildings commercial-grade infrastructure, this property is perfectly suited for those seeking freedom, flexibility, and long-term value. Anchoring the estate is a 6,000 sf multipurpose outbuilding equipped with 3-phase 600V500-amp electrical service, ideal The permitted uses in this zone are: Agriculture, Residential Care Facility and Single Detached Dwelling. Agricultural uses are limited to growing crops, apiaries, agro-forestry and maple syrup production.includes three bay doors, office space, a 3-piece bath, and in-floor heating in the center bay and in-law suite Above, a bright one-bedroom loft residence features an open-concept layout with a designer kitchen showcasing quartz counters, a large island, 36"Wolf gas range, Miele dishwasher, and a sun-filled living area with a cozy gas fireplace. The bedroom offers wood ceilings, walk-in closet, laundry, and a spa-inspired bath. The 2200 sqft bungalow offers four bedrooms and three bathrooms, ideal for family living. A spacious living room with a double-sided wood-burning fireplace flows into an eat-in kitchen with walk-out to a Brand NEW composite deck and above-ground pool. The grade-level walk-out basement is partially finished and includes a separate workshop or hobby room. The land is the standout feature, with approximately 30 workable acres surrounded by mature trees and open skies - perfect for farming, equestrian use, or future ventures. A new 125' deep well 2020 adds peace of mind .Ideal for investors, entrepreneurs, or creatives, the property supports numerous income-producing or lifestyle private gym, or transform the space into an indoor pickleball court, basketball court, yoga studio, art or pottery studio, or premium vehicle storage.
Details
- Type
- Detached
- Style
- Other
- Age
- 31-50 years
- Size
- 3500-5000 sq ft
- Lot
- 248 × 1344 ft
- Basement
- Partially Finished, Walk-Out
- Garage
- Attached
- Kitchens
- 2
- Property tax
- $4,380 (2025)
- Neighbourhood
- Rural Flamborough
- Municipality
- Hamilton
- Price per sq ft
- ~$517 (22% below detached houses in Rural Flamborough, $667)
Interior
- Bedrooms
- 4 above ground + 1 below
- Bathrooms
- 1 × 3-piece (main), 1 × 3-piece (main), 1 × 3-piece (second), 1 × 2-piece (second)
- Rooms
- 15 above ground
- Family room or den
- Yes
- Fireplace
- Yes
- Features
- Sump Pump
Heating, cooling and services
- Heating
- Baseboard, Electric
- Air conditioning
- Wall Unit(s)
- Water and sewer
- Septic
Building and exterior
- Exterior
- Brick, Vinyl Siding
- Roof
- Asphalt Shingle
- Foundation
- Poured Concrete
- Age
- 31-50 years
- Faces
- South
- Pool
- Above Ground
- Outdoor
- Workshop
Parking
- Garage spaces
- 10
- Total parking
- 30
- Driveway and parking
- Private Double
Lot
- Size
- 248 × 1344 ft
- Acreage
- 25-49.99
More
- Possession
- tbd
- Nearby
- Level, Park, Place Of Worship, School Bus Route
- Cross street
- Hwy 8 & Sheffield Rd
Rooms
| Room | Level | Size | Features |
|---|---|---|---|
| Living Room | Main | 6.2 × 3.51 m (20'4" × 11'6") | |
| Dining Room | Main | 2.79 × 4.09 m (9'2" × 13'5") | |
| Kitchen | Main | 4.11 × 4.22 m (13'6" × 13'10") | |
| Family Room | Main | 7.32 × 4.34 m (24' × 14'3") | |
| Den | Main | 3.43 × 4.39 m (11'3" × 14'5") | |
| Primary Bedroom | Main | 3.51 × 4.27 m (11'6" × 14') | |
| Bedroom 2 | Main | 3.1 × 3.89 m (10'2" × 12'9") | |
| Bedroom 3 | Main | 3.02 × 3.86 m (9'11" × 12'8") | |
| Bedroom 4 | Main | 3.35 × 3.53 m (11' × 11'7") | |
| Great Room | Main | 6.35 × 3.89 m (20'10" × 12'9") | |
| Dining Room | Main | 6.35 × 3.3 m (20'10" × 10'10") | |
| Kitchen | Main | 6.35 × 7.11 m (20'10" × 23'4") |
History of this address
3 earlier listings at this address, with sold and leased prices. Create a free account or sign in to see them.
Living here
Short-term rentals
Only in your principal residence, with a City business licence (since December 2023).
Listed by SAM MCDADI REAL ESTATE INC..
Listing information provided by PropTx Innovations Inc. and TRREB; deemed reliable but not guaranteed accurate by PropTx.
Similar homes nearby
See more in Hamilton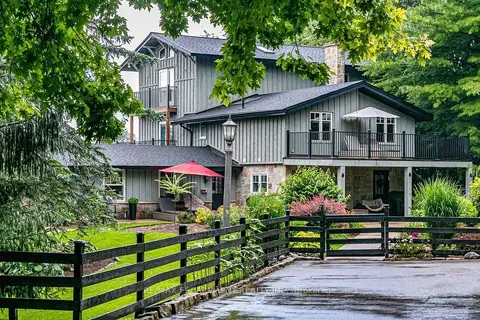
$2,249,999
Reduced $99,001
4 bd4 ba10 pk3500-5000 ft²
333 McCrae Station Road
Rural Flamborough, Hamilton
Detached · MLS® X13660098 · RE/MAX ESCARPMENT REALTY INC.
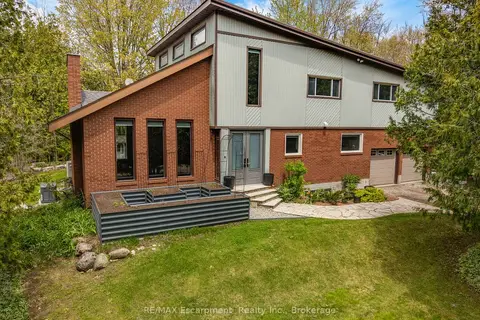
$2,299,900
4 bd4 ba26 pk3000-3500 ft²
2092 Highway 6
Rural Flamborough, Hamilton
Detached · MLS® X13146860 · RE/MAX Escarpment Realty Inc., Brokerage
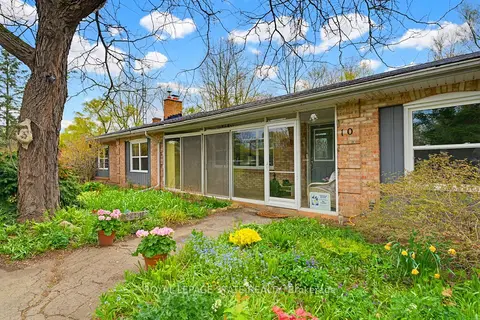
$1,995,000
Reduced $204,000
4 bd3 ba24 pk2000-2500 ft²
10 Huisman Lane
Rural Flamborough, Hamilton
Detached · MLS® X13137474 · ROYAL LEPAGE STATE REALTY
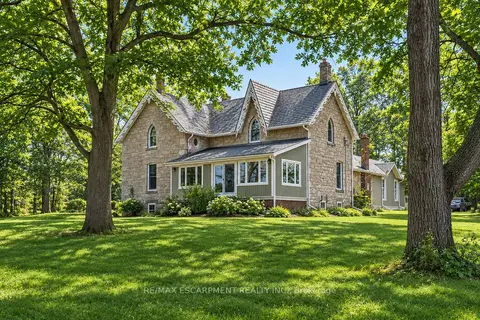
$1,985,000
Reduced $214,900
3 bd2 ba13 pk2500-3000 ft²
1172 8th Concession Road
Rural Flamborough, Hamilton
Detached · MLS® X13070842 · RE/MAX ESCARPMENT REALTY INC.
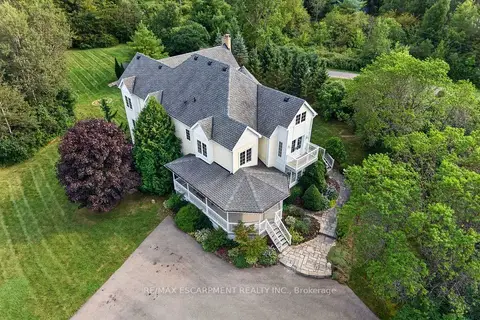
$1,950,000
4+1 bd5 ba10 pk3500-5000 ft²
110 Concession 11 Road E
Rural Flamborough, Hamilton
Detached · MLS® X13871878 · RE/MAX ESCARPMENT REALTY INC.
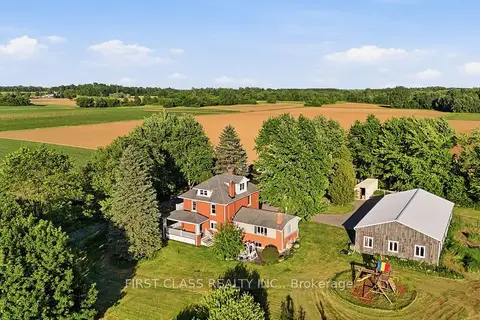
$1,949,900
4 bd4 ba21 pk3000-3500 ft²
424 Concession Rd 8 E
Rural Flamborough, Hamilton
Detached · MLS® X13883058 · FIRST CLASS REALTY INC.
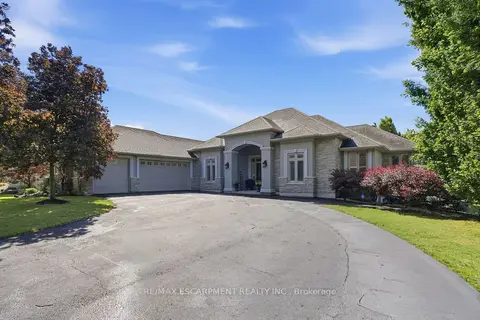
$1,899,999
3+2 bd4 ba8 pk2500-3000 ft²
1318 CONCESSION ROAD 6 W
Rural Flamborough, Hamilton
Detached · MLS® X13652556 · RE/MAX ESCARPMENT REALTY INC.
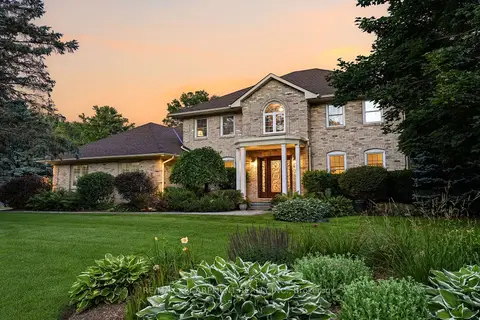
$2,499,000
3 bd4 ba10 pk3500-5000 ft²
48 Woodend Drive
Rural Flamborough, Hamilton
Detached · MLS® X13774138 · RE/MAX ESCARPMENT REALTY INC.