1318 CONCESSION ROAD 6 W
Rural Flamborough, Hamilton, L8B 1N1
$1,899,999
- 3+2 bedrooms
- 4 bathrooms
- 8 parking
- 2500-3000 sq ft
Listed 73 days ago · MLS® X13652556
About this home
Welcome to 1318 Concession Road 6 W, Millgrove - where luxury meets country living. Originally built as the model home in 2011, this stunning 2,833 sq ft stone and stucco bungalow sits on a breathtaking 2.53-acre lot (100 x 1,102 ft) with professional landscaping, an inground pool, pergola and a long private asphalt driveway. The grand main entrance opens to a thoughtfully designed layout featuring rich hardwood floors, coffered ceilings and elegant columns. The living room boasts a propane fireplace, while the chef's kitchen impresses with granite counters, glazed cabinetry and Viking Professional appliances, flowing seamlessly to a breakfast room with deck and pergola access - perfect for entertaining poolside. The principal suite offers a spa-like five-piece ensuite with jacuzzi tub, double sinks and a walk-in closet. Two additional main floor bedrooms, a four-piece bath, and a convenient laundry room with garage access complete the main level. The fully finished basement with nine-foot ceilings adds two bedrooms, a three-piece bath and a large family room with propane fireplace - ideal for extended family. Additional highlights include a three-car garage, cistern, drilled well, septic, 200-amp panel, whole-home generator, inground irrigation, central vac, new furnace (2023) and California shutters throughout. A rare opportunity - this is country luxury at its finest. RSA.
Details
- Type
- Detached
- Style
- Bungalow
- Age
- 6-15 years
- Size
- 2500-3000 sq ft
- Lot
- 100 × 1102.37 ft
- Basement
- Full, Finished
- Garage
- Attached
- Kitchens
- 1
- Property tax
- $11,010 (2025)
- Neighbourhood
- Rural Flamborough
- Municipality
- Hamilton
- Price per sq ft
- $691 (about the same as detached houses in Rural Flamborough)
Interior
- Bedrooms
- 3 above ground + 2 below
- Bathrooms
- 1 × 2-piece (main), 1 × 4-piece (main), 1 × 5-piece (main), 1 × 3-piece (lower)
- Rooms
- 8 above ground + 3 below
- Family room or den
- No
- Fireplace
- Family Room, Living Room, Propane
- Features
- Auto Garage Door Remote, Central Vacuum, Propane Tank, Sump Pump, Water Heater, Water Softener
Heating, cooling and services
- Heating
- Forced Air, Propane
- Air conditioning
- Central Air
- Water and sewer
- Septic
Building and exterior
- Style
- Bungalow
- Exterior
- Stone, Stucco (Plaster)
- Roof
- Asphalt Shingle
- Foundation
- Poured Concrete
- Age
- 6-15 years
- Faces
- North
- Pool
- Inground
- Outdoor
- Deck, Landscaped, Lawn Sprinkler System, Lighting, Fence - Partial, Shed
Parking
- Garage spaces
- 3
- Total parking
- 8
- Driveway and parking
- Private Triple
Lot
- Size
- 100 × 1102.37 ft (rectangular)
- Acreage
- 2-4.99
More
- Possession
- 90+ DAYS
- Nearby
- School, Wooded/Treed
- Cross street
- WESTOVER ROAD
Rooms
| Room | Level | Size | Features |
|---|---|---|---|
| Living Room | Main | 5.49 × 4.57 m (18' × 15') | |
| Dining Room | Main | 4.57 × 3.96 m (15' × 13') | |
| Kitchen | Main | 3.05 × 3.96 m (10' × 13') | |
| Breakfast | Main | 3.96 × 3.35 m (13' × 11') | |
| Den | Main | 3.96 × 3.35 m (13' × 11') | |
| Primary Bedroom | Main | 3.66 × 3.66 m (12' × 12') | |
| Bedroom | Main | ||
| Bedroom | Main | 3.66 × 3.66 m (12' × 12') | |
| Bedroom | Main | 4.27 × 3.35 m (14' × 11') | |
| Laundry | Main | 2.74 × 2.13 m (9' × 7') | |
| Recreation | Lower | 14.33 × 4.57 m (47' × 15') | |
| Bedroom | Lower | 4.88 × 3.96 m (16' × 13') | |
| Bedroom | Lower | 5.18 × 4.57 m (17' × 15') |
Living here
Short-term rentals
Only in your principal residence, with a City business licence (since December 2023).
Listed by RE/MAX ESCARPMENT REALTY INC..
Listing information provided by PropTx Innovations Inc. and TRREB; deemed reliable but not guaranteed accurate by PropTx.
Similar homes nearby
See more in Hamilton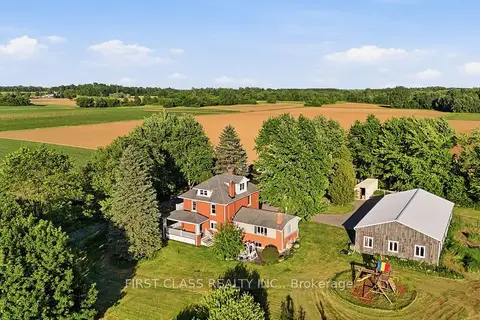
$1,949,900
4 bd4 ba21 pk3000-3500 ft²
424 Concession Rd 8 E
Rural Flamborough, Hamilton
Detached · MLS® X13883058 · FIRST CLASS REALTY INC.

$1,850,000
Reduced $800,000
3+1 bd2 ba16 pk1100-1500 ft²
1602 6 Highway N
Rural Flamborough, Hamilton
Detached · MLS® X10404299 · Royal LePage Meadowtowne Realty Inc., Brokerage
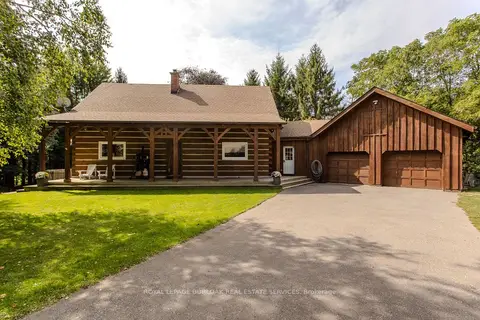
$1,849,999
3+1 bd2 ba10 pk2000-2500 ft²
1944 4th Concession Road W
Rural Flamborough, Hamilton
Detached · MLS® X13841236 · ROYAL LEPAGE BURLOAK REAL ESTATE SERVICES
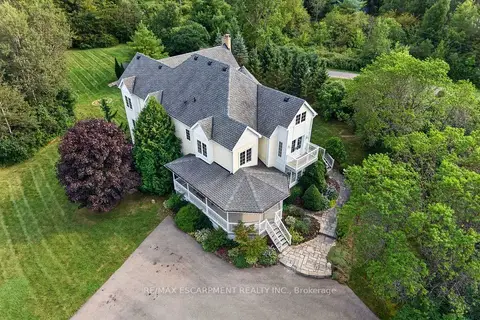
$1,950,000
4+1 bd5 ba10 pk3500-5000 ft²
110 Concession 11 Road E
Rural Flamborough, Hamilton
Detached · MLS® X13871878 · RE/MAX ESCARPMENT REALTY INC.
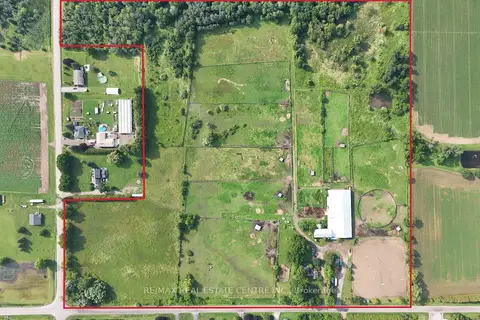
$1,840,900
Reduced $50,000
3 bd2 ba15 pk5000 + ft²
1374 5th Concession Road W
Rural Flamborough, Hamilton
Rural Residential · MLS® X13625174 · RE/MAX REAL ESTATE CENTRE INC.
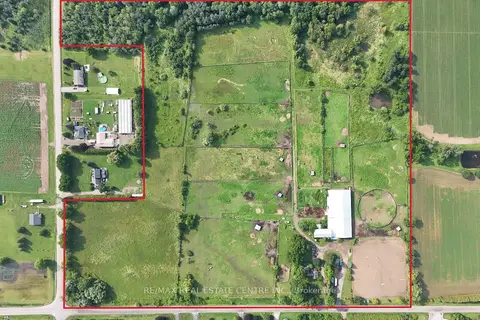
$1,840,900
Reduced $50,000
3 bd2 ba15 pk5000 + ft²
1374 5th Concession Road W
Rural Flamborough, Hamilton
Farm · MLS® X13625338 · RE/MAX REAL ESTATE CENTRE INC.
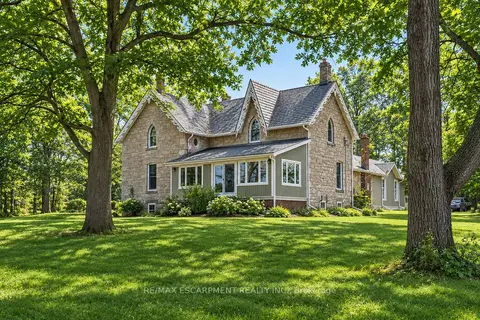
$1,985,000
Reduced $214,900
3 bd2 ba13 pk2500-3000 ft²
1172 8th Concession Road
Rural Flamborough, Hamilton
Detached · MLS® X13070842 · RE/MAX ESCARPMENT REALTY INC.
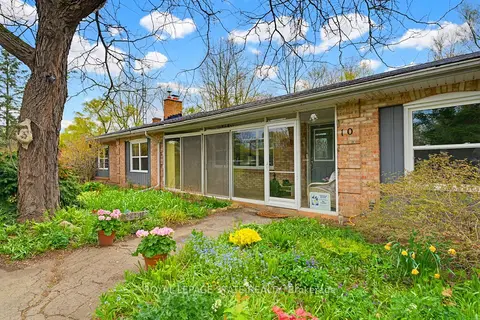
$1,995,000
Reduced $204,000
4 bd3 ba24 pk2000-2500 ft²
10 Huisman Lane
Rural Flamborough, Hamilton
Detached · MLS® X13137474 · ROYAL LEPAGE STATE REALTY