1602 6 Highway N
Rural Flamborough, Hamilton, L8N 2Z7
$1,850,000
Reduced $800,000 from $2,650,000
- 3+1 bedrooms
- 2 bathrooms
- 16 parking
- 1100-1500 sq ft
Listed 735 days ago · MLS® X10404299
About this home
Wow - 8 acres of opportunity located at the edge of the quaint village of Carlisle near major roadways, commerce centres and shopping! Enter from Highway 6 down a long, beautifully tree-lined paved driveway to a well maintained 3+1 (4) bedroom raised bungalow set back off the road in a very private setting. The driveway extends beyond the back of the home to a large paved parking area and turnabout that easily accommodates very large and long vehicles. This property boasts an abundance of structures: a metal-clad 32'x64' workshop equipped with a mezzanine and an oversized garage door, a 30'x42' 5-stall metal barn with tac room, a 14'x24' drive shed and a 14'x16' storage unit. There are also a number of fenced pastures on the property for those who want to enjoy hobby farming.The home has a generously-sized eat-in kitchen e/w stainless steel appliances (2024/2015) and distressed maple cabinets (2014). A large living room, 3 generously sized bedrooms and two 3-piece bathrooms complete the main level. The lower level has a large family room e/w a wood burning fireplace, an abundance of storage cabinets, a large 4th bedroom and a laundry/utility room. Relax in the beautiful back yard which has a gazebo to relax under, and a large multilevel deck (2014) surrounded by a multitude of perennial gardens and a water feature creating a peaceful and inviting ambiance.Home improvements also include a new oil furnace (2021) newer roof shingles (2014), boundary/pastures fencing (an approximate investment of $90,000), electrical panel (2019) and an owned water heater (2014). The home is serviced by a drilled well, which is delivering an abundance water.
Details
- Type
- Detached
- Style
- Bungalow-Raised
- Age
- 51-99 years
- Size
- 1100-1500 sq ft
- Lot
- 137.49 × ? ft
- Basement
- Partially Finished, Full
- Garage
- Attached
- Kitchens
- 1
- Property tax
- $3,873 (2024)
- Neighbourhood
- Rural Flamborough
- Municipality
- Hamilton
- Price per sq ft
- $1,423 (111% above detached houses in Rural Flamborough, $674)
Interior
- Bedrooms
- 3 above ground + 1 below
- Bathrooms
- 2 × 3-piece (main)
- Rooms
- 8 above ground + 3 below
- Family room or den
- No
- Fireplace
- Family Room
- Laundry
- Laundry Room
- Features
- Water Purifier, Water Heater Owned, Water Softener, Central Vacuum
Heating, cooling and services
- Heating
- Forced Air, Oil
- Air conditioning
- Central Air
- Water and sewer
- Septic
Building and exterior
- Style
- Bungalow-Raised
- Exterior
- Brick
- Roof
- Asphalt Shingle
- Foundation
- Concrete Block
- Age
- 51-99 years
- Faces
- West
- Outdoor
- Deck, Paved Yard, Barn, Workshop
Parking
- Garage spaces
- 1
- Total parking
- 16
- Driveway and parking
- Private
Lot
- Size
- 137.49 × ? ft
- Acreage
- 5-9.99
More
- Possession
- Flexible
- Nearby
- Golf, Fenced Yard
- Cross street
- North on Hwy 6 from the QEW.
Rooms
| Room | Level | Size | Features |
|---|---|---|---|
| Primary Bedroom | Main | 3.56 × 3.66 m (11'8" × 12') | |
| Primary Bedroom | Main | 3.56 × 3.66 m (11'8" × 12') | |
| Primary Bedroom | Main | 3.56 × 3.66 m (11'8" × 12') | |
| Primary Bedroom | Main | 3.56 × 3.66 m (11'8" × 12') | |
| Primary Bedroom | Main | 3.56 × 3.66 m (11'8" × 12') | |
| Primary Bedroom | Main | 3.56 × 3.66 m (11'8" × 12') | |
| Primary Bedroom | Main | 3.56 × 3.66 m (11'8" × 12') | |
| Living Room | Main | 4.39 × 6.1 m (14'5" × 20') | |
| Living Room | Main | 4.39 × 6.1 m (14'5" × 20') | |
| Living Room | Main | 4.39 × 6.1 m (14'5" × 20') | |
| Living Room | Main | 4.39 × 6.1 m (14'5" × 20') | |
| Living Room | Main | 4.39 × 6.1 m (14'5" × 20') | |
| Living Room | Main | 4.39 × 6.1 m (14'5" × 20') | |
| Living Room | Main | 4.39 × 6.1 m (14'5" × 20') | |
| Living Room | Main | 4.39 × 6.1 m (14'5" × 20') | |
| Living Room | Main | 4.39 × 6.1 m (14'5" × 20') | |
| Kitchen | Main | 3.53 × 4.24 m (11'7" × 13'11") | |
| Kitchen | Main | 3.53 × 4.24 m (11'7" × 13'11") | |
| Kitchen | Main | 3.53 × 4.24 m (11'7" × 13'11") | |
| Kitchen | Main | 3.53 × 4.24 m (11'7" × 13'11") | |
| Kitchen | Main | 3.53 × 4.24 m (11'7" × 13'11") | |
| Kitchen | Main | 3.53 × 4.24 m (11'7" × 13'11") | |
| Kitchen | Main | 3.53 × 4.24 m (11'7" × 13'11") | |
| Kitchen | Main | 3.53 × 4.24 m (11'7" × 13'11") | |
| Dining Room | Main | 3.53 × 2.82 m (11'7" × 9'3") | |
| Dining Room | Main | 3.53 × 2.82 m (11'7" × 9'3") | |
| Dining Room | Main | 3.53 × 2.82 m (11'7" × 9'3") | |
| Dining Room | Main | 3.53 × 2.82 m (11'7" × 9'3") | |
| Dining Room | Main | 3.53 × 2.82 m (11'7" × 9'3") | |
| Dining Room | Main | 3.53 × 2.82 m (11'7" × 9'3") | |
| Dining Room | Main | 3.53 × 2.82 m (11'7" × 9'3") | |
| Bedroom | Main | 3.25 × 3.25 m (10'8" × 10'8") | |
| Bedroom | Main | 3.25 × 3.25 m (10'8" × 10'8") | |
| Bedroom | Main | 3.25 × 3.25 m (10'8" × 10'8") | |
| Bedroom | Main | 3.25 × 3.25 m (10'8" × 10'8") | |
| Bedroom | Main | 3.25 × 3.25 m (10'8" × 10'8") | |
| Bedroom | Main | 3.25 × 3.25 m (10'8" × 10'8") | |
| Bedroom | Main | 3.25 × 3.25 m (10'8" × 10'8") | |
| Bedroom | Main | 3.25 × 3.25 m (10'8" × 10'8") | |
| Bedroom | Main | 3.25 × 3.25 m (10'8" × 10'8") | |
| Bedroom | Main | 3.28 × 3.25 m (10'9" × 10'8") | |
| Bedroom | Main | 3.28 × 3.25 m (10'9" × 10'8") | |
| Bedroom | Main | 3.28 × 3.25 m (10'9" × 10'8") | |
| Bedroom | Main | 3.28 × 3.25 m (10'9" × 10'8") | |
| Bedroom | Main | 3.28 × 3.25 m (10'9" × 10'8") | |
| Bedroom | Main | 3.28 × 3.25 m (10'9" × 10'8") | |
| Bedroom | Main | 3.28 × 3.25 m (10'9" × 10'8") | |
| Recreation | Lower | 7.92 × 7.21 m (26' × 23'8") | |
| Recreation | Lower | 7.92 × 7.21 m (26' × 23'8") | |
| Recreation | Lower | 7.92 × 7.21 m (26' × 23'8") | |
| Recreation | Lower | 7.92 × 7.21 m (26' × 23'8") | |
| Recreation | Lower | 7.92 × 7.21 m (26' × 23'8") | |
| Recreation | Lower | 7.92 × 7.21 m (26' × 23'8") | |
| Recreation | Lower | 7.92 × 7.21 m (26' × 23'8") | |
| Recreation | Lower | 7.92 × 7.21 m (26' × 23'8") | |
| Recreation | Lower | 7.92 × 7.21 m (26' × 23'8") | |
| Bedroom | Lower | 4.04 × 5.82 m (13'3" × 19'1") | |
| Bedroom | Lower | 4.04 × 5.82 m (13'3" × 19'1") | |
| Bedroom | Lower | 4.04 × 5.82 m (13'3" × 19'1") | |
| Bedroom | Lower | 4.04 × 5.82 m (13'3" × 19'1") | |
| Bedroom | Lower | 4.04 × 5.82 m (13'3" × 19'1") | |
| Bedroom | Lower | 4.04 × 5.82 m (13'3" × 19'1") | |
| Bedroom | Lower | 4.04 × 5.82 m (13'3" × 19'1") | |
| Bedroom | Lower | 4.04 × 5.82 m (13'3" × 19'1") | |
| Utility Room | Lower | 3.91 × 10.31 m (12'10" × 33'10") | |
| Utility Room | Lower | 3.91 × 10.31 m (12'10" × 33'10") | |
| Utility Room | Lower | 3.91 × 10.31 m (12'10" × 33'10") | |
| Utility Room | Lower | 3.91 × 10.31 m (12'10" × 33'10") | |
| Utility Room | Lower | 3.91 × 10.31 m (12'10" × 33'10") | |
| Utility Room | Lower | 3.91 × 10.31 m (12'10" × 33'10") | |
| Utility Room | Lower | 3.91 × 10.31 m (12'10" × 33'10") | |
| Utility Room | Lower | 3.91 × 10.31 m (12'10" × 33'10") | |
| Utility Room | Lower | 3.91 × 10.31 m (12'10" × 33'10") | |
| Bathroom | Main | 3.53 × 2.21 m (11'7" × 7'3") | |
| Bathroom | Main | 3.53 × 2.21 m (11'7" × 7'3") | |
| Bathroom | Main | 3.53 × 2.21 m (11'7" × 7'3") | |
| Bathroom | Main | 3.53 × 2.21 m (11'7" × 7'3") | |
| Bathroom | Main | 3.53 × 2.21 m (11'7" × 7'3") | |
| Bathroom | Main | 3.53 × 2.21 m (11'7" × 7'3") | |
| Bathroom | Main | 3.53 × 2.21 m (11'7" × 7'3") |
Living here
Short-term rentals
Only in your principal residence, with a City business licence (since December 2023).
Listed by Royal LePage Meadowtowne Realty Inc., Brokerage.
Listing information provided by PropTx Innovations Inc. and TRREB; deemed reliable but not guaranteed accurate by PropTx.
Similar homes nearby
See more in Hamilton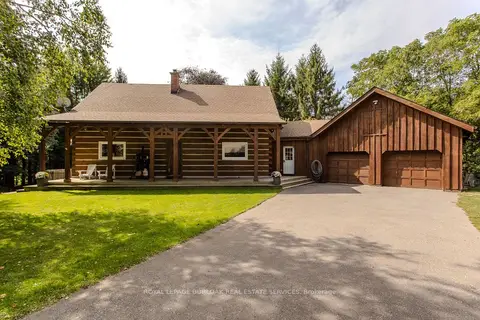
$1,849,999
3+1 bd2 ba10 pk2000-2500 ft²
1944 4th Concession Road W
Rural Flamborough, Hamilton
Detached · MLS® X13841236 · ROYAL LEPAGE BURLOAK REAL ESTATE SERVICES
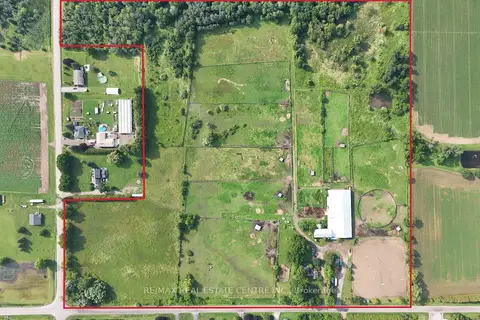
$1,840,900
Reduced $50,000
3 bd2 ba15 pk5000 + ft²
1374 5th Concession Road W
Rural Flamborough, Hamilton
Rural Residential · MLS® X13625174 · RE/MAX REAL ESTATE CENTRE INC.
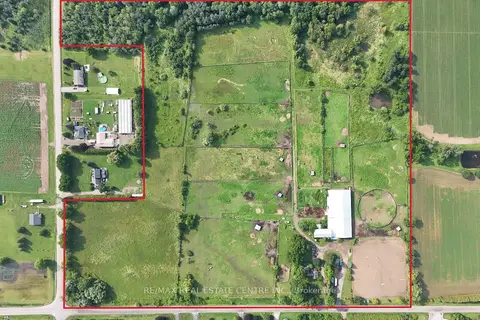
$1,840,900
Reduced $50,000
3 bd2 ba15 pk5000 + ft²
1374 5th Concession Road W
Rural Flamborough, Hamilton
Farm · MLS® X13625338 · RE/MAX REAL ESTATE CENTRE INC.
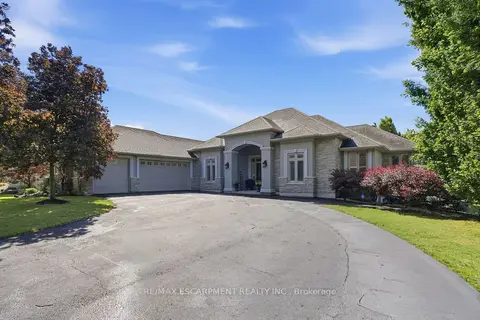
$1,899,999
3+2 bd4 ba8 pk2500-3000 ft²
1318 CONCESSION ROAD 6 W
Rural Flamborough, Hamilton
Detached · MLS® X13652556 · RE/MAX ESCARPMENT REALTY INC.
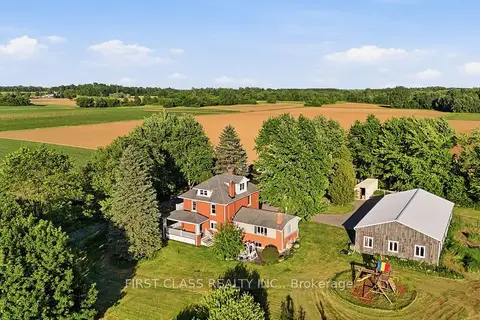
$1,949,900
4 bd4 ba21 pk3000-3500 ft²
424 Concession Rd 8 E
Rural Flamborough, Hamilton
Detached · MLS® X13883058 · FIRST CLASS REALTY INC.
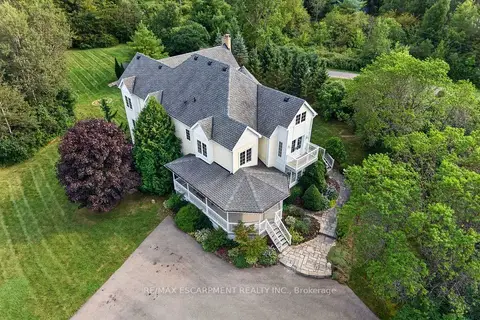
$1,950,000
4+1 bd5 ba10 pk3500-5000 ft²
110 Concession 11 Road E
Rural Flamborough, Hamilton
Detached · MLS® X13871878 · RE/MAX ESCARPMENT REALTY INC.
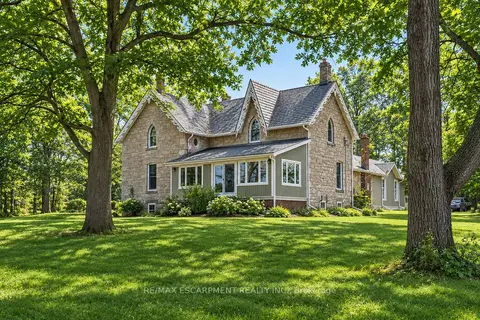
$1,985,000
Reduced $214,900
3 bd2 ba13 pk2500-3000 ft²
1172 8th Concession Road
Rural Flamborough, Hamilton
Detached · MLS® X13070842 · RE/MAX ESCARPMENT REALTY INC.
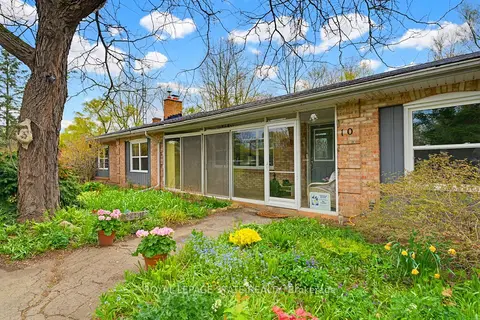
$1,995,000
Reduced $204,000
4 bd3 ba24 pk2000-2500 ft²
10 Huisman Lane
Rural Flamborough, Hamilton
Detached · MLS® X13137474 · ROYAL LEPAGE STATE REALTY