986 Highway 8
Rural Flamborough, Hamilton, L9H 5E1
$2,599,900
- 2+2 bedrooms
- 6 bathrooms
- 11 parking
- 2500-3000 sq ft
Listed 76 days ago · MLS® X13636798
About this home
Luxury Living Meets Natural Tranquility!Welcome to this exceptional 2024 custom estate offering 5500+ sq. ft. of high-end finished space set on 2.37 private acres backing onto serene conservation land. Designed with grand scale, the open-concept layout features soaring 10 ft ceilings, premium engineered white oak flooring throughout on both levels, custom 8 ft solid core doors, and a chef's kitchen with floor-to-ceiling cabinetry and quartz counters. Offers 4 spacious bedrooms and 6 baths, including 4 private spa ensuites, Office, Gym plus a fully finished lower-level in-law suite with its own private entrance. Engineered for peak performance and peace of mind, the mechanical systems feature a top-of-the-line 6-ton Bosch heat pump paired with a 100,00 BTU furnace, a 3-stage advanced water treatment system (UV, purifier, and softener), and a reliable emergency backup sump pump system. Outside, an extra-wide 80,000 lb certified recycled asphalt driveway leads to an oversized 3-car garage with extra-high ceilings perfect for large vehicles or additional storage. A truly unrepeatable property combining luxury, privacy, and precision engineering!
Details
- Type
- Detached
- Style
- Bungalow
- Age
- 0-5 years
- Size
- 2500-3000 sq ft
- Lot
- 200 × 620 ft
- Basement
- Finished, Walk-Up
- Garage
- Attached
- Kitchens
- 2
- Property tax
- $11,124 (2026)
- Neighbourhood
- Rural Flamborough
- Municipality
- Hamilton
- Price per sq ft
- $945 (40% above detached houses in Rural Flamborough, $674)
Interior
- Bedrooms
- 2 above ground + 2 below
- Bathrooms
- 2 × 5-piece (main), 1 × 2-piece (main), 2 × 5-piece (lower), 1 × 2-piece (lower)
- Kitchens
- 2 (1 below ground)
- Rooms
- 7 above ground + 7 below
- Family room or den
- Yes
- Fireplace
- No
- Features
- Accessory Apartment, Auto Garage Door Remote, Built-In Oven, Carpet Free, Floor Drain, In-Law Suite, On Demand Water Heater, Primary Bedroom - Main Floor, Sewage Pump, Sump Pump, Upgraded Insulation, Ventilation System, Water Heater Owned, Water Purifier, Water Softener, Water Treatment
Heating, cooling and services
- Heating
- Forced Air, Electric
- Air conditioning
- Central Air
- Water and sewer
- Septic
Building and exterior
- Style
- Bungalow
- Exterior
- Brick, Stone
- Roof
- Asphalt Shingle
- Foundation
- Poured Concrete
- Age
- 0-5 years
- Faces
- North
Parking
- Garage spaces
- 3
- Total parking
- 11
- Driveway and parking
- Private Triple
Lot
- Size
- 200 × 620 ft (irregular)
More
- Possession
- 60+ Days
- Nearby
- Greenbelt/Conservation, School, School Bus Route
- Cross street
- Highway 8 & 5th Concession
Rooms
| Room | Level | Size | Features |
|---|---|---|---|
| Foyer | Main | 5.24 × 1.55 m (17'2" × 5'1") | Hardwood Floor, Window |
| Living Room | Main | 4.2 × 3.65 m (13'9" × 12') | Hardwood Floor, Window |
| Dining Room | Main | 4.6 × 4.5 m (15'1" × 14'9") | Hardwood Floor, Overlooks Garden |
| Kitchen | Main | 4.99 × 3.96 m (16'4" × 13') | Hardwood Floor, B/I Appliances |
| Breakfast | Main | 3.96 × 2.74 m (13' × 9') | Hardwood Floor, Overlooks Backyard |
| Family Room | Main | 4.57 × 4.45 m (15' × 14'7") | Hardwood Floor, Window |
| Laundry | Main | 3.16 × 1.82 m (10'4" × 6') | |
| Bathroom | Main | 2.08 × 1.73 m (6'10" × 5'8") | 2 Pc Bath |
| Primary Bedroom | Main | 5.42 × 4.45 m (17'9" × 14'7") | Window, Hardwood Floor |
| Bedroom 2 | Main | 5.51 × 3.96 m (18'1" × 13') | Window, Hardwood Floor |
| Bathroom | Main | 3.2 × 4.34 m (10'6" × 14'3") | 5 Pc Ensuite |
| Recreation | Lower | 4.72 × 4.26 m (15'6" × 14') | Hardwood Floor, Window |
| Office | Lower | 4.72 × 4.26 m (15'6" × 14') | Hardwood Floor, Window |
| Bathroom | Main | 3.2 × 3.1 m (10'6" × 10'2") | 2 Pc Bath |
| Family Room | Lower | 7.62 × 4.41 m (25' × 14'6") | Hardwood Floor |
| Bedroom | Lower | 5.42 × 4.32 m (17'9" × 14'2") | Hardwood Floor, Window, Ensuite Bath |
| Bedroom | Lower | 4.57 × 4.17 m (15' × 13'8") | |
| Bedroom | Lower | 5.85 × 3.96 m (19'2" × 13') | Hardwood Floor, Window, Ensuite Bath |
| Kitchen | Lower | 7.62 × 3.99 m (25' × 13'1") | Hardwood Floor |
| Bedroom | Lower | 3.84 × 5.28 m (12'7" × 17'4") | |
| Utility Room | Lower | 3.96 × 3.16 m (13' × 10'4") | |
| Bathroom | Lower | 2.87 × 3.12 m (9'5" × 10'3") | 5 Pc Ensuite |
| Bedroom | Lower | 4.39 × 5.08 m (14'5" × 16'8") | |
| Bathroom | Lower | 2.26 × 1.6 m (7'5" × 5'3") | 5 Pc Ensuite |
| Utility Room | Lower | 3.25 × 4.19 m (10'8" × 13'9") |
History of this address
2 earlier listings at this address, with sold and leased prices. Create a free account or sign in to see them.
Living here
Short-term rentals
Only in your principal residence, with a City business licence (since December 2023).
Listed by ROYAL LEPAGE STATE REALTY.
Listing information provided by PropTx Innovations Inc. and TRREB; deemed reliable but not guaranteed accurate by PropTx.
Similar homes nearby
See more in Hamilton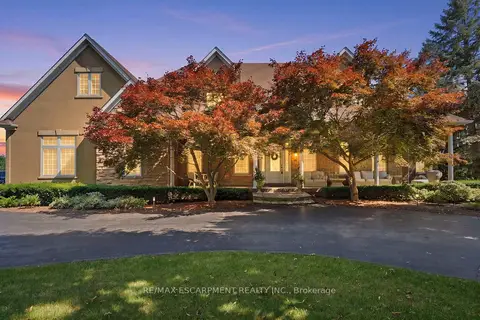
$2,599,990
3+2 bd5 ba23 pk3500-5000 ft²
11 Palomino Drive
Rural Flamborough, Hamilton
Detached · MLS® X13804410 · RE/MAX ESCARPMENT REALTY INC.
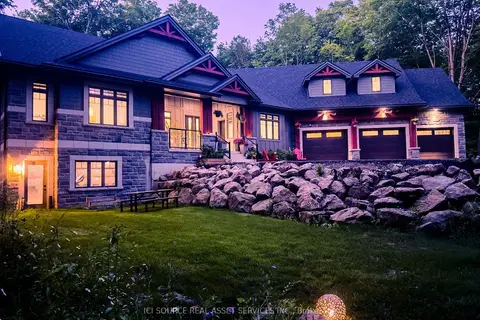
$2,699,999
Reduced $100,000
4 bd4 ba18 pk3000-3500 ft²
13 Timberrun Court
Rural Flamborough, Hamilton
Detached · MLS® X13421172 · ICI SOURCE REAL ASSET SERVICES INC.
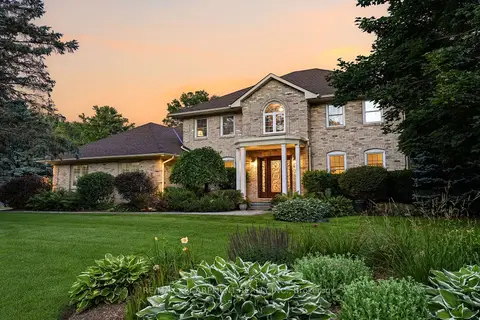
$2,499,000
3 bd4 ba10 pk3500-5000 ft²
48 Woodend Drive
Rural Flamborough, Hamilton
Detached · MLS® X13774138 · RE/MAX ESCARPMENT REALTY INC.
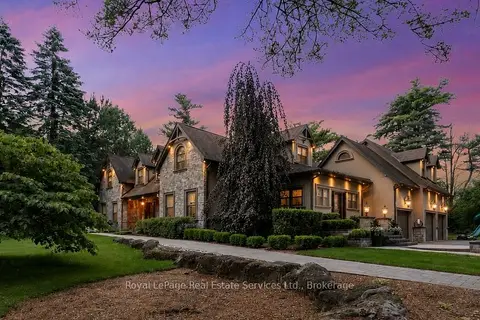
$2,895,000
Reduced $103,750
5 bd5 ba17 pk3500-5000 ft²
1 Stonebury Place
Rural Flamborough, Hamilton
Detached · MLS® X13502722 · Royal LePage Real Estate Services Ltd., Brokerage
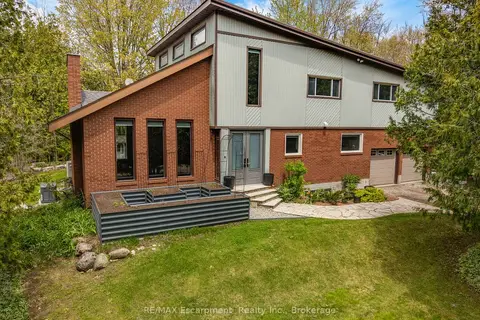
$2,299,900
4 bd4 ba26 pk3000-3500 ft²
2092 Highway 6
Rural Flamborough, Hamilton
Detached · MLS® X13146860 · RE/MAX Escarpment Realty Inc., Brokerage
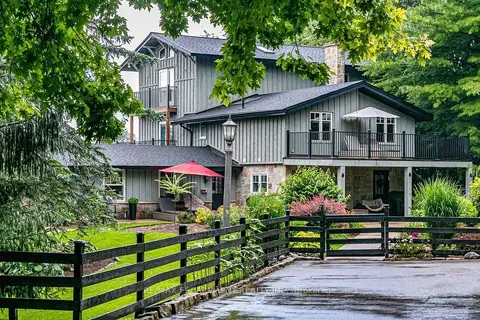
$2,249,999
Reduced $99,001
4 bd4 ba10 pk3500-5000 ft²
333 McCrae Station Road
Rural Flamborough, Hamilton
Detached · MLS® X13660098 · RE/MAX ESCARPMENT REALTY INC.
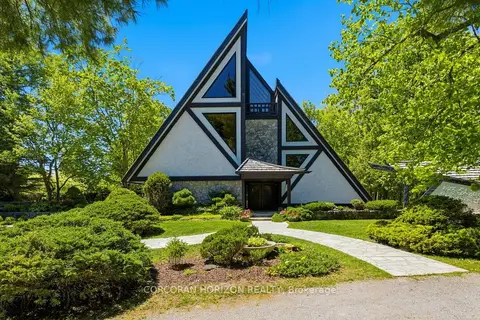
$2,995,000
4 bd3 ba20 pk3500-5000 ft²
1285 Kirkwall Road
Rural Flamborough, Hamilton
Detached · MLS® X13415978 · CORCORAN HORIZON REALTY
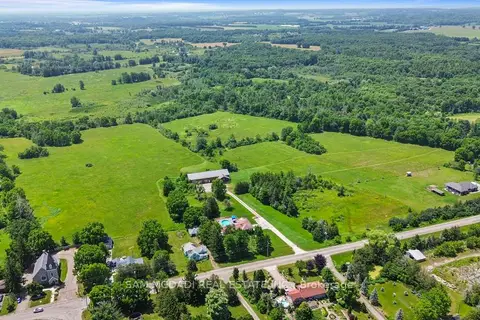
$2,199,000
4+1 bd4 ba30 pk3500-5000 ft²
1291 Old Highway 8
Rural Flamborough, Hamilton
Detached · MLS® X13533748 · SAM MCDADI REAL ESTATE INC.