11 Palomino Drive
Rural Flamborough, Hamilton, L0R 1H3
$2,599,990
- 3+2 bedrooms
- 5 bathrooms
- 23 parking
- 3500-5000 sq ft
Listed 32 days ago · MLS® X13804410
About this home
Welcome to an extraordinary estate where elegance meets resort-style living. Nestled on a private property surrounded by mature trees, thisexceptional 5-bedroom, 5-bathroom residence offers an unparalleled lifestyle with luxurious finishes, remarkable entertaining spaces & everyamenity designed for comfort. The moment you enter the grand foyer with soaring ceilings & stunning glass entry doors; you'll appreciate thehome's impressive scale & craftsmanship. Rich hardwood flooring, custom millwork, dramatic stone fireplaces, expansive windows & elegantfinishes create warm, inviting spaces filled with natural light & picturesque views. The chef-inspired kitchen is the heart of the home, featuringgranite countertops, built-in appliances, an oversized centre island, abundant cabinetry & a bright breakfast area overlooking the maturegrounds. The adjoining great room with a wet bar is perfect for entertaining family & friends. The luxurious primary suite with a spa-inspiredensuite, walk-in closet, sauna and indoor hot tub. The walk-out lower level features a secondary kitchen & additional living space, offeringexcellent flexibility for extended family, guests, or potential in-law accommodations, along with a home theatre, games room & fitness area.Outside, your own private backyard oasis with an inground pool, expansive stone patios, elevated composite deck & beautifully landscapedgardens, providing multiple spaces to relax, entertain and enjoy complete privacy. Offering an unmatched combination of sophistication, comfortand resort-inspired amenities, this estate presents a rare opportunity to own a private retreat designed for luxurious family living andunforgettable entertaining. Recent updates include the pool liner, filter system, heater, pool cover, central A/C, and furnace, all replaced within thelast three years. The primary bedroom hot tub is included in as-is condition, as it has not been used by the current owners. RSA. Luxury Certified.
Details
- Type
- Detached
- Style
- Bungalow
- Age
- 16-30 years
- Size
- 3500-5000 sq ft
- Lot
- 73.77 × 324.89 ft
- Basement
- Finished, Full
- Garage
- Attached
- Kitchens
- 1
- Property tax
- $20,336 (2026)
- Neighbourhood
- Rural Flamborough
- Municipality
- Hamilton
- Price per sq ft
- ~$612 (9% below detached houses in Rural Flamborough, $674)
Interior
- Bedrooms
- 3 above ground + 2 below
- Bathrooms
- 1 × 2-piece (main), 1 × 5-piece (main), 1 × 4-piece (main), 1 × 4-piece (basement), 1 × 5-piece (basement)
- Rooms
- 9 above ground + 6 below
- Family room or den
- No
- Fireplace
- Yes
- Features
- Central Vacuum, In-Law Suite, Sauna
Heating, cooling and services
- Heating
- Forced Air, Gas
- Air conditioning
- Central Air
- Water and sewer
- Sewer
Building and exterior
- Style
- Bungalow
- Exterior
- Stone, Stucco (Plaster)
- Roof
- Asphalt Shingle
- Foundation
- Poured Concrete
- Age
- 16-30 years
- Faces
- South
- Pool
- Inground
Parking
- Garage spaces
- 3
- Total parking
- 23
- Driveway and parking
- Private
Lot
- Size
- 73.77 × 324.89 ft (irregular)
- Acreage
- .50-1.99
More
- Cross street
- Carlisle Rd to Palomino Dr
Rooms
| Room | Level | Size | Features |
|---|---|---|---|
| Bedroom | Basement | 5.33 × 4.11 m (17'6" × 13'6") | |
| Great Room | Main | 9.14 × 7.92 m (30' × 26') | |
| Exercise Room | Basement | 7.67 × 7.11 m (25'2" × 23'4") | |
| Kitchen | Main | 7.59 × 3.58 m (24'11" × 11'9") | |
| Breakfast | Main | 7.59 × 4.01 m (24'11" × 13'2") | |
| Utility Room | Basement | 8.97 × 5.74 m (29'5" × 18'10") | |
| Dining Room | Main | 5.23 × 3.81 m (17'2" × 12'6") | |
| Bedroom | Basement | 5.3 × 4.06 m (17'5" × 13'4") | |
| Laundry | Main | 3.56 × 3.07 m (11'8" × 10'1") | |
| Bedroom | Main | 3.91 × 3.63 m (12'10" × 11'11") | |
| Game Room | Basement | 5.94 × 5.41 m (19'6" × 17'9") | |
| Primary Bedroom | Main | 7.34 × 4.52 m (24'1" × 14'10") | |
| Other | Main | 5.38 × 5.13 m (17'8" × 16'10") | |
| Office | Main | 4.32 × 3.61 m (14'2" × 11'10") | |
| Bedroom | Main | 4.5 × 3.61 m (14'9" × 11'10") | |
| Recreation | Basement | 9.02 × 5.79 m (29'7" × 19') | |
| Media Room | Basement | 5.74 × 5.13 m (18'10" × 16'10") |
History of this address
4 earlier listings at this address, with sold and leased prices. Create a free account or sign in to see them.
Location
Location is approximate. See nearby homes on the map
Recent sales nearby
See what similar homes within 1 km sold for in the last year. Create a free account or sign in to see them.
The neighbourhood
Getting around Car-dependent
No subway, LRT or GO station within a short trip.
Within a 10-minute walk: no grocery stores, 0 cafés and restaurants, 0 parks.
Schools nearby
Elementary
- Our Lady of Mount Carmel Catholic Elementary School Catholic
EQAO: Gr 6 reading 96%, math 54%2.1 km - Balaclava Public School
EQAO: Gr 6 reading 94%, math 47%2.2 km
EQAO: share of students meeting the provincial standard (2024–25). Ontario average: Gr 6 reading 86%, math 51%; Gr 9 math 55%; literacy test 83%.
Closest schools, not school zones. Check which school serves this address with the school board before relying on it.
Who lives here postal area L0R
- Owners / renters
- 88% / 12%
- Median household income
- $110,000
- Average age
- 41
- Children under 15
- 20%
- Homes
- 74% detached, 0% high-rise
- Commute by transit
- 1%
- Population
- 83,602
Languages spoken most at home besides English: Arabic 0.6%, Spanish 0.6%, Urdu 0.6%, Punjabi (Panjabi) 0.5%.
Safety
Crime Severity Index for Hamilton police: 62 vs 57 for Ontario (2025).
Police-reported figures for the whole police service area, not this street. Rates use the area’s resident population.
Distances are approximate. Places © OpenStreetMap contributors. Neighbourhood figures: Statistics Canada, 2021 Census. School results: EQAO via Ontario Data Catalogue (Open Government Licence – Ontario). Crime Severity Index: Statistics Canada.
Living here
Commute
To downtown Hamilton: 18 km. Transit times · Driving times
Noise Nothing major nearby
No highway within 500 m, rail line within 300 m, or airport flight path nearby.
Distances from the map, not noise measurements. Visit at rush hour to judge for yourself.
Internet High-speed
50/10 Mbps or faster available here by cable, fibre or DSL (the federal high-speed target).
From the federal broadband map. Check exact speeds and providers for the address.
Short-term rentals
Only in your principal residence, with a City business licence (since December 2023).
Roads, rail, airports and planned stations © OpenStreetMap contributors. Internet: Innovation, Science and Economic Development Canada, National Broadband Data.
Listed by RE/MAX ESCARPMENT REALTY INC..
Listing information provided by PropTx Innovations Inc. and TRREB; deemed reliable but not guaranteed accurate by PropTx.
Similar homes nearby
See more in Hamilton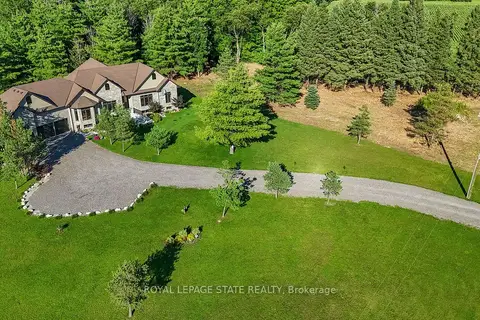
$2,599,900
2+2 bd6 ba11 pk2500-3000 ft²
986 Highway 8
Rural Flamborough, Hamilton
Detached · MLS® X13636798 · ROYAL LEPAGE STATE REALTY
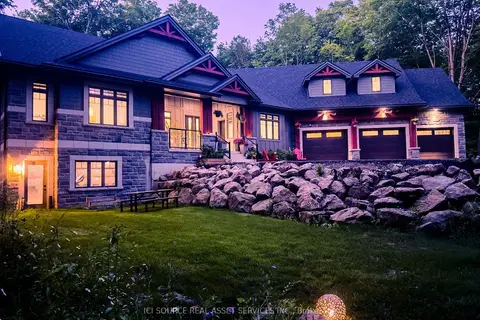
$2,699,999
Reduced $100,000
4 bd4 ba18 pk3000-3500 ft²
13 Timberrun Court
Rural Flamborough, Hamilton
Detached · MLS® X13421172 · ICI SOURCE REAL ASSET SERVICES INC.
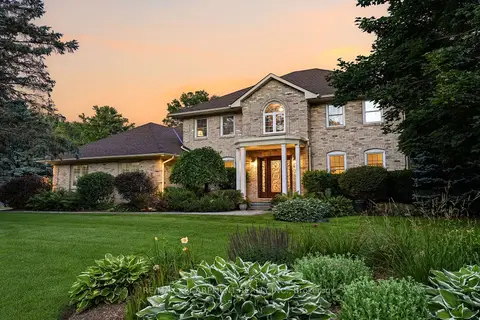
$2,499,000
3 bd4 ba10 pk3500-5000 ft²
48 Woodend Drive
Rural Flamborough, Hamilton
Detached · MLS® X13774138 · RE/MAX ESCARPMENT REALTY INC.
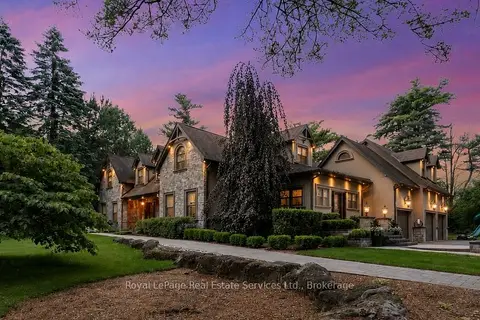
$2,895,000
Reduced $103,750
5 bd5 ba17 pk3500-5000 ft²
1 Stonebury Place
Rural Flamborough, Hamilton
Detached · MLS® X13502722 · Royal LePage Real Estate Services Ltd., Brokerage
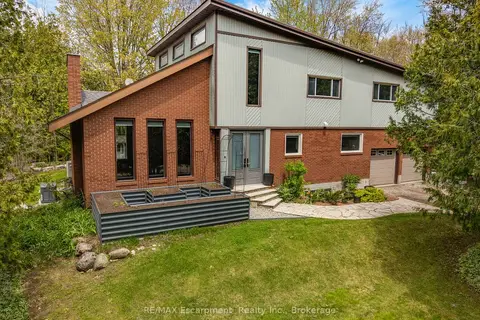
$2,299,900
4 bd4 ba26 pk3000-3500 ft²
2092 Highway 6
Rural Flamborough, Hamilton
Detached · MLS® X13146860 · RE/MAX Escarpment Realty Inc., Brokerage
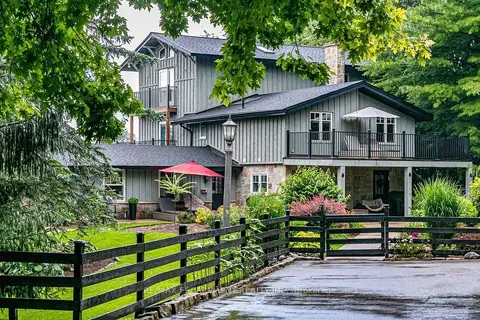
$2,249,999
Reduced $99,001
4 bd4 ba10 pk3500-5000 ft²
333 McCrae Station Road
Rural Flamborough, Hamilton
Detached · MLS® X13660098 · RE/MAX ESCARPMENT REALTY INC.
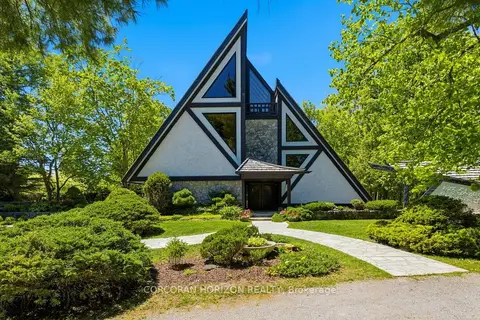
$2,995,000
4 bd3 ba20 pk3500-5000 ft²
1285 Kirkwall Road
Rural Flamborough, Hamilton
Detached · MLS® X13415978 · CORCORAN HORIZON REALTY
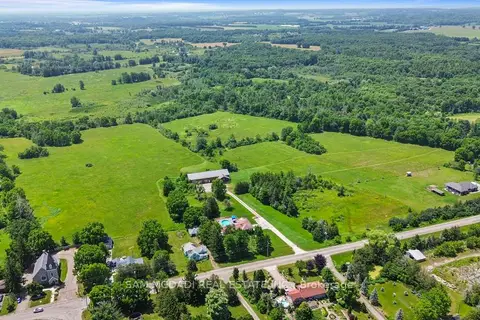
$2,199,000
4+1 bd4 ba30 pk3500-5000 ft²
1291 Old Highway 8
Rural Flamborough, Hamilton
Detached · MLS® X13533748 · SAM MCDADI REAL ESTATE INC.