82 Margaret Avenue
Stoney Creek, Hamilton, L8G 3G5
$2,898,000
- 3+2 bedrooms
- 5 bathrooms
- 15 parking
- 2500-3000 sq ft
Listed 23 days ago · MLS® X13832484
About this home
This stunning custom-built , multi-generational raised bungalow is a must see! Enjoy luxury living in a desirable neighbourhood, close to all amenities and great schools while still relaxing in the sun filled, private backyard with beautiful views, backing onto the escarpment. With over 4453 sq ft of total living space, this home was built with immaculate attention to detail and high end finishes throughout including coffered and vaulted ceilings, built-in speakers, oversized windows and double doors. The main floor is perfect for entertaining with an open concept chef's dream kitchen that features high end built-in stainless appliances including double wall ovens, Dacor gas cooktop, Miele steam oven, garburator, built-in dishwasher and wine cooler. In addition, there is a walk in pantry, breakfast area and an oversized kitchen island that overlooks the living room, with panoramic floor to ceiling windows. Enjoy family dinners in the spacious dining room with lots of natural light. Work from home in the beautiful office, which can also be used as a 4th bedroom. Relax in the primary bedroom with a walk in closet and 5 pc spa like ensuite. On the lower level you will find a completely seperate one bedroom suite, with its own kitchen, laundry room, 3 pc washroom and seperate entrance to the patio. In addition, the lower level features a spacious multi-purpose family room and storage areas. This home is ideal for a large family with a 3 car garage and parking for up to 12 cars on the driveway. A one of a kind home that combines luxury, location and lifestyle!
Details
- Type
- Detached
- Style
- Bungalow-Raised
- Size
- 2500-3000 sq ft
- Lot
- 44.91 × 225 ft
- Basement
- Apartment, Finished with Walk-Out, Full, Separate Entrance
- Garage
- Attached
- Kitchens
- 2
- Property tax
- $9,051 (2026)
- Neighbourhood
- Stoney Creek
- Municipality
- Hamilton
- Price per sq ft
- $1,054 (104% above detached houses in Stoney Creek, $515)
Interior
- Bedrooms
- 3 above ground + 2 below
- Bathrooms
- 1 × 2-piece (main), 1 × 4-piece (main), 1 × 5-piece (main), 1 × 2-piece (lower), 1 × 3-piece (lower)
- Kitchens
- 2 (1 below ground)
- Rooms
- 9 above ground + 6 below
- Family room or den
- Yes
- Fireplace
- Living Room, Natural Gas
- Features
- Garburator, In-Law Suite, Central Vacuum, Bar Fridge, Built-In Oven
Heating, cooling and services
- Heating
- Forced Air, Gas
- Air conditioning
- Central Air
- Water and sewer
- Sewer
Building and exterior
- Style
- Bungalow-Raised
- Exterior
- Stone, Stucco (Plaster)
- Roof
- Asphalt Shingle
- Foundation
- Poured Concrete
- Faces
- South
Parking
- Garage spaces
- 3
- Total parking
- 15
Lot
- Size
- 44.91 × 225 ft (irregular)
More
- Possession
- Flexible
- Cross street
- HWY 8 & MILLEN RD
Rooms
| Room | Level | Size | Features |
|---|---|---|---|
| Foyer | Main | 3.03 × 3.13 m (9'11" × 10'3") | Double Doors, Double Closet, 2 Pc Bath |
| Dining Room | Main | 4.05 × 5.05 m (13'3" × 16'7") | Coffered Ceiling(s), Built-in Speakers, Hardwood Floor |
| Kitchen | Main | 4.03 × 5.43 m (13'3" × 17'10") | B/I Appliances, Centre Island, Granite Counters |
| Breakfast | Main | 4.02 × 2.43 m (13'2" × 8') | W/O To Deck, Open Concept, Overlooks Living |
| Living Room | Main | 5.56 × 6.27 m (18'3" × 20'7") | Hardwood Floor, Gas Fireplace, Picture Window |
| Primary Bedroom | Main | 3.89 × 5.56 m (12'9" × 18'3") | 5 Pc Ensuite, Walk-In Closet(s), Hardwood Floor |
| Bedroom 2 | Main | 3.19 × 3.91 m (10'6" × 12'10") | Hardwood Floor, Large Window, Closet Organizers |
| Bedroom 3 | Main | 3.67 × 5.03 m (12' × 16'6") | Hardwood Floor, Large Window, Walk-In Closet(s) |
| Laundry | Main | 3.98 × 1.82 m (13'1" × 6') | Laundry Sink, B/I Shelves, Closet |
| Recreation | Lower | 7.2 × 6.24 m (23'7" × 20'6") | Walk-In Closet(s), Broadloom, Above Grade Window |
| Family Room | Lower | 3.8 × 4.7 m (12'6" × 15'5") | Laminate, Large Window, Overlooks Frontyard |
| Kitchen | Lower | 5.42 × 4.72 m (17'9" × 15'6") | Eat-in Kitchen, Above Grade Window, Laminate |
| Bedroom | Lower | 3.88 × 3.35 m (12'9" × 11') | His and Hers Closets, Above Grade Window, Laminate |
| Laundry | Lower | 3.84 × 3.74 m (12'7" × 12'3") | Undermount Sink, Above Grade Window, Closet |
History of this address
1 earlier listing at this address, with sold and leased prices. Create a free account or sign in to see them.
Location
Location is approximate. See nearby homes on the map
Recent sales nearby
See what similar homes within 1 km sold for in the last year. Create a free account or sign in to see them.
The neighbourhood
Getting around Somewhat walkable
- 🚆 Confederation GO4.4 km
Within a 10-minute walk: no grocery stores, 2 cafés and restaurants, 6 parks, 3 pharmacies. Nearest park: John Santarelli Plateau Park (350 m).
Schools nearby
Elementary
- Memorial Public School9 min walk
- St. Clare of Assisi Catholic Elementary School Catholic
EQAO: Gr 6 reading 76%, math 62%12 min walk - St. Francis Xavier Catholic Elementary School Catholic
EQAO: Gr 6 reading 100%, math 42%17 min walk - Our Lady of Peace Catholic Elementary School Catholic
EQAO: Gr 6 reading 83%, math 50%1.5 km
Secondary
- Orchard Park Secondary School
EQAO: Gr 9 math 50%, literacy test 85%18 min walk - St. John Henry Newman Catholic Secondary School Catholic
EQAO: Gr 9 math 67%, literacy test 90%2.1 km - Collegiate Avenue School2.2 km
EQAO: share of students meeting the provincial standard (2024–25). Ontario average: Gr 6 reading 86%, math 51%; Gr 9 math 55%; literacy test 83%.
Closest schools, not school zones. Check which school serves this address with the school board before relying on it.
Who lives here postal area L8G
- Owners / renters
- 66% / 34%
- Median household income
- $77,000
- Average age
- 48
- Children under 15
- 13%
- Homes
- 55% detached, 22% high-rise
- Commute by transit
- 4%
- Population
- 21,805
Languages spoken most at home besides English: Serbian 2.6%, Italian 2%, Croatian 1.9%, Punjabi (Panjabi) 1.2%.
Flood and conservation No mapped hazard
Not inside a mapped flood plain or regulated area in Niagara Peninsula Conservation’s mapping.
Screening maps only. Ask the conservation authority for a property inquiry before relying on this.
Safety
Crime Severity Index for Hamilton police: 62 vs 57 for Ontario (2025).
Police-reported figures for the whole police service area, not this street. Rates use the area’s resident population.
Distances are approximate. Places © OpenStreetMap contributors. Neighbourhood figures: Statistics Canada, 2021 Census. School results: EQAO via Ontario Data Catalogue (Open Government Licence – Ontario). Flood and regulation mapping: Niagara Peninsula Conservation open data. Crime Severity Index: Statistics Canada.
Living here
Commute
To downtown Hamilton: 13 km. Transit times · Driving times
Noise Nothing major nearby
No highway within 500 m, rail line within 300 m, or airport flight path nearby.
Distances from the map, not noise measurements. Visit at rush hour to judge for yourself.
Internet High-speed
50/10 Mbps or faster available here by cable, fibre or DSL (the federal high-speed target).
From the federal broadband map. Check exact speeds and providers for the address.
Short-term rentals
Only in your principal residence, with a City business licence (since December 2023).
Roads, rail, airports and planned stations © OpenStreetMap contributors. Internet: Innovation, Science and Economic Development Canada, National Broadband Data.
Listed by Royal LePage Real Estate Associates.
Listing information provided by PropTx Innovations Inc. and TRREB; deemed reliable but not guaranteed accurate by PropTx.
Similar homes nearby
See more in Hamilton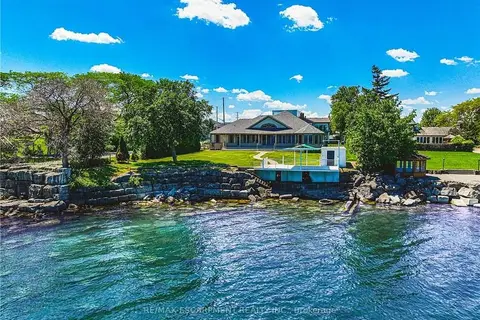
$2,928,000
4 bd3 ba8 pk3000-3500 ft²
511 Glover Road
Stoney Creek, Hamilton
Detached · MLS® X13692360 · RE/MAX ESCARPMENT REALTY INC.
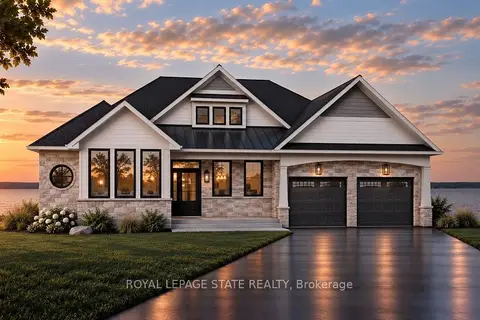
$2,999,990
3 bd3 ba4 pk2500-3000 ft²
100 Watershore Drive 19
Stoney Creek, Hamilton
Detached · MLS® X13816444 · ROYAL LEPAGE STATE REALTY
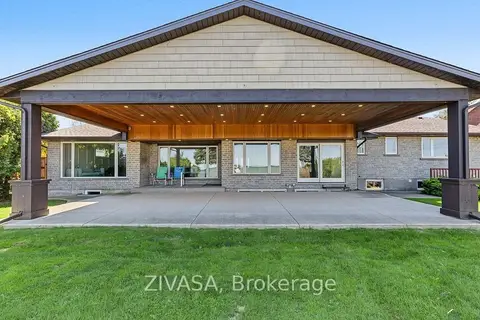
$2,650,000
4+1 bd3 ba14 pk2500-3000 ft²
1065 North Service Road
Stoney Creek, Hamilton
Detached · MLS® X13836644 · ZIVASA
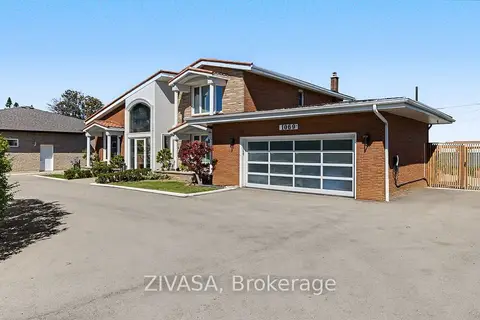
$2,650,000
3+1 bd2 ba10 pk2500-3000 ft²
1069 North Service Road
Stoney Creek, Hamilton
Detached · MLS® X13836918 · ZIVASA
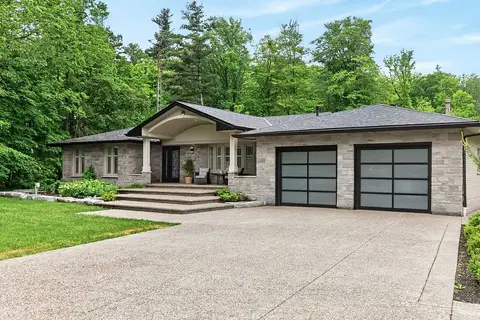
$2,900,000
3 bd2 ba12 pk1500-2000 ft²
478 Glancaster Road
Airport Employment Area, Hamilton
Detached · MLS® X13434526 · COLDWELL BANKER COMMUNITY PROFESSIONALS
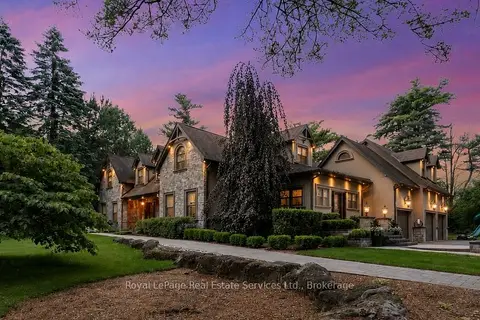
$2,895,000
Reduced $103,750
5 bd5 ba17 pk3500-5000 ft²
1 Stonebury Place
Rural Flamborough, Hamilton
Detached · MLS® X13502722 · Royal LePage Real Estate Services Ltd., Brokerage
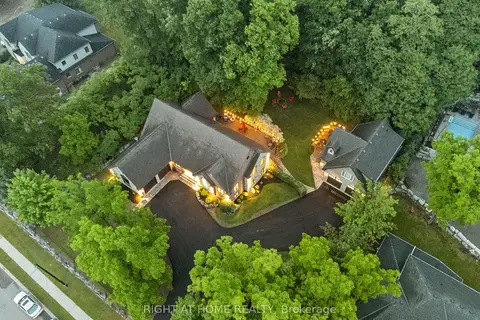
$2,875,000
8 bd5 ba16 pk3000-3500 ft²
515 Hamilton Drive
Ancaster, Hamilton
Detached · MLS® X13832096 · RIGHT AT HOME REALTY
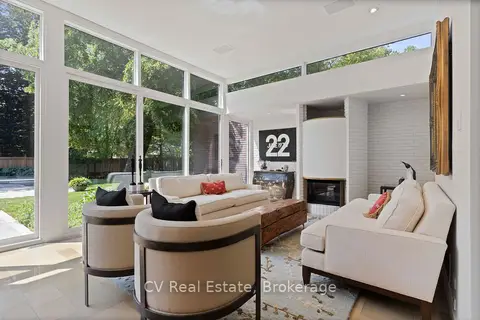
$2,860,000
6 bd5 ba9 pk3500-5000 ft²
31 Auchmar Road
Mohawk, Hamilton
Detached · MLS® X13859072 · CV Real Estate