100 Watershore Drive 19
Stoney Creek, Hamilton, L8E 0C1
$2,999,990
- 3 bedrooms
- 3 bathrooms
- 4 parking
- 2500-3000 sq ft
Listed 28 days ago · MLS® X13816444
About this home
Lakefront Bungalow on the Shores of Lake Ontario in the Project of the Year award-winning The Residences at Watershore! An exceptional opportunity to own a brand-new 2,608 sq. ft., 3-bedroom plus den, 3-bathroom bungalow positioned along the shoreline, offering breathtaking lake views and lakeside lifestyle. This thoughtfully designed floor plan has been crafted to maximize lake views featuring 10' ceilings, 8' solid-core interior doors, hardwood floors, upgraded tile throughout, and an elegant oak staircase. The open-concept main living area connects the spacious living room, dining area and chef-inspired kitchen. The living room features a beautiful fireplace, creating a warm focal point overlooking the spectacular waterfront setting. The stunning kitchen features extended-height cabinetry w crown moulding, premium quartz countertops, backsplash and a generous island. A large walk-in pantry provides storage, the adjoining laundry/mudroom offers added convenience. Expansive lake-facing windows fill the main living spaces with natural light and step outside to the covered rear deck, where you can relax and take in the beauty of Lake Ontario throughout the seasons. The primary suite is thoughtfully positioned to capture the lake views and features a spacious walk-in closet and spa-inspired ensuite complete with a freestanding soaker tub, custom glass shower, dual vanities, quartz countertops. Two additional bedrooms with shared bath provide comfortable accommodations for family or guests, a separate den offers the perfect space for a home office. A 2-pce powder room complete the main floor. The property also offers the security of a sloped, granite-capped revetment wall designed by a coastal engineer-a premium shoreline upgrade. As a purchaser, you'll have the opportunity to choose your finishes at our award-winning design studio. Enjoy peaceful waterfront living while remaining conveniently located near the QEW, top-rated schools, shopping, restaurants, amenities!
Details
- Type
- Detached
- Style
- Bungalow
- Age
- New
- Size
- 2500-3000 sq ft
- Lot
- 75 × 138 ft
- Basement
- Full, Unfinished
- Garage
- Attached
- Kitchens
- 1
- Neighbourhood
- Stoney Creek
- Municipality
- Hamilton
- Price per sq ft
- $1,091 (111% above detached houses in Stoney Creek, $517)
Interior
- Bedrooms
- 3 above ground
- Bathrooms
- 1 × 2-piece (main), 1 × 5-piece (main), 1 × 4-piece (main)
- Rooms
- 10 above ground
- Family room or den
- No
- Fireplace
- Living Room, Natural Gas
- Features
- Primary Bedroom - Main Floor, Sump Pump, Water Heater, Water Meter
Heating, cooling and services
- Heating
- Forced Air, Gas
- Air conditioning
- Central Air
- Water and sewer
- Sewer
Building and exterior
- Style
- Bungalow
- Exterior
- Brick, Stone
- Roof
- Asphalt Shingle
- Foundation
- Poured Concrete
- Age
- New
- Faces
- North
- Outdoor
- Patio, Privacy, Porch Enclosed
- Waterfront
- Direct
Parking
- Garage spaces
- 2
- Total parking
- 4
- Driveway and parking
- Private
Lot
- Size
- 75 × 138 ft (irregular)
More
- Possession
- Flexible
- Nearby
- Beach, Lake Access, Lake/Pond, Marina, Park, School
- Cross street
- Watershore & Aquamarine
Rooms
| Room | Level | Size | Features |
|---|---|---|---|
| Living Room | Main | 3.05 × 5.49 m (10' × 18') | Fireplace |
| Kitchen | Main | 4.57 × 3.35 m (15' × 11') | |
| Dining Room | Main | 4.88 × 3.66 m (16' × 12') | Sliding Doors, W/O To Porch |
| Den | Main | 3.05 × 3.35 m (10' × 11') | |
| Primary Bedroom | Main | 4.57 × 3.96 m (15' × 13') | 5 Pc Ensuite, Walk-In Closet(s) |
| Bedroom 2 | Main | 3.05 × 3.05 m (10' × 10') | 4 Pc Ensuite |
| Bedroom 3 | Main | 3.05 × 3.66 m (10' × 12') | 4 Pc Ensuite, Walk-In Closet(s) |
| Laundry | Main | 4.57 × 1.83 m (15' × 6') |
History of this address
2 earlier listings at this address, with sold and leased prices. Create a free account or sign in to see them.
Location
Location is approximate. See nearby homes on the map
Recent sales nearby
See what similar homes within 1 km sold for in the last year. Create a free account or sign in to see them.
The neighbourhood
Getting around Car-dependent
- 🚆 Confederation GO6.7 km
Within a 10-minute walk: no grocery stores, 0 cafés and restaurants, 0 parks.
Schools nearby
Elementary
- Winona Elementary School
EQAO: Gr 6 reading 91%, math 41%2.5 km
EQAO: share of students meeting the provincial standard (2024–25). Ontario average: Gr 6 reading 86%, math 51%; Gr 9 math 55%; literacy test 83%.
Closest schools, not school zones. Check which school serves this address with the school board before relying on it.
Who lives here postal area L8E
- Owners / renters
- 71% / 29%
- Median household income
- $91,000
- Average age
- 41
- Children under 15
- 17%
- Homes
- 53% detached, 23% high-rise
- Commute by transit
- 4%
- Population
- 41,927
Languages spoken most at home besides English: Punjabi (Panjabi) 3.6%, Urdu 1.7%, Arabic 1.6%, Italian 1.4%.
Flood and conservation No mapped hazard
Not inside a mapped flood plain or regulated area in Niagara Peninsula Conservation’s mapping.
Screening maps only. Ask the conservation authority for a property inquiry before relying on this.
Safety
Crime Severity Index for Hamilton police: 62 vs 57 for Ontario (2025).
Police-reported figures for the whole police service area, not this street. Rates use the area’s resident population.
Distances are approximate. Places © OpenStreetMap contributors. Neighbourhood figures: Statistics Canada, 2021 Census. School results: EQAO via Ontario Data Catalogue (Open Government Licence – Ontario). Flood and regulation mapping: Niagara Peninsula Conservation open data. Crime Severity Index: Statistics Canada.
Living here
Commute
To downtown Hamilton: 16 km. Transit times · Driving times
Noise 1 source nearby
- 🛣️ QEW500 m
Distances from the map, not noise measurements. Visit at rush hour to judge for yourself.
Internet High-speed
50/10 Mbps or faster available here by cable, fibre or DSL (the federal high-speed target).
From the federal broadband map. Check exact speeds and providers for the address.
Short-term rentals
Only in your principal residence, with a City business licence (since December 2023).
Roads, rail, airports and planned stations © OpenStreetMap contributors. Internet: Innovation, Science and Economic Development Canada, National Broadband Data.
Listed by ROYAL LEPAGE STATE REALTY.
Listing information provided by PropTx Innovations Inc. and TRREB; deemed reliable but not guaranteed accurate by PropTx.
Similar homes nearby
See more in Hamilton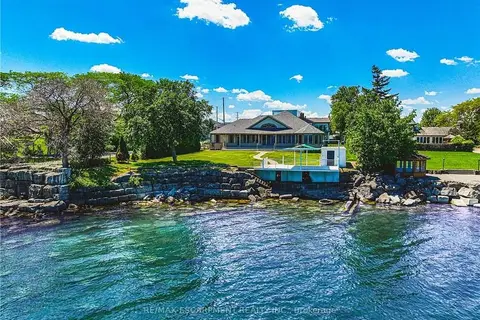
$2,928,000
4 bd3 ba8 pk3000-3500 ft²
511 Glover Road
Stoney Creek, Hamilton
Detached · MLS® X13692360 · RE/MAX ESCARPMENT REALTY INC.
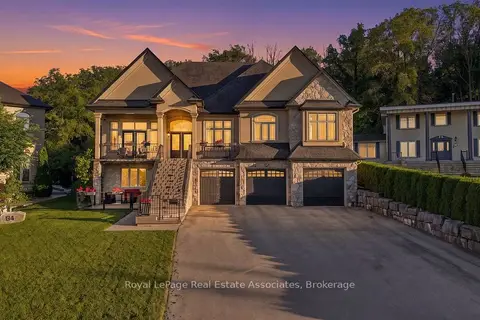
$2,898,000
3+2 bd5 ba15 pk2500-3000 ft²
82 Margaret Avenue
Stoney Creek, Hamilton
Detached · MLS® X13832484 · Royal LePage Real Estate Associates
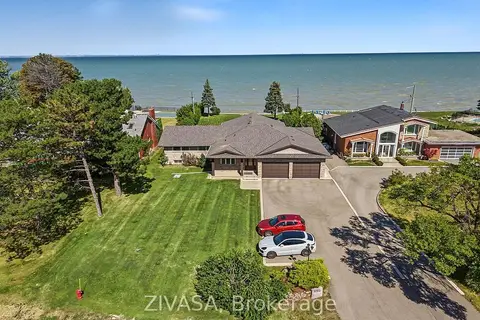
$2,650,000
4+1 bd3 ba14 pk2500-3000 ft²
1065 North Service Road
Stoney Creek, Hamilton
Detached · MLS® X13836644 · ZIVASA
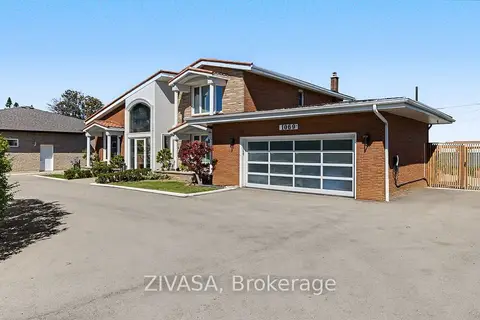
$2,650,000
3+1 bd2 ba10 pk2500-3000 ft²
1069 North Service Road
Stoney Creek, Hamilton
Detached · MLS® X13836918 · ZIVASA
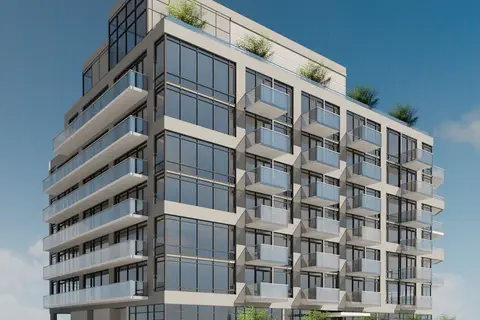
$3,500,000
Reduced $480,000
0 bd0 ba51 pk
61-63 King Street W
Stoney Creek, Hamilton
Vacant Land · MLS® X13585868 · PAM REALTY LTD.

$3,000,000
Reduced $500,000
0 bd0 ba8 pk< 700 ft²
16 Cannon Street E
Beasley, Hamilton
Multiplex · MLS® X13432900 · AVISON YOUNG COMMERCIAL REAL ESTATE SERVICES, LP
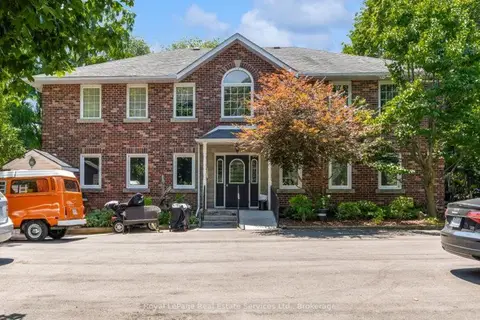
$2,999,000
12 bd12 ba10 pk5000 + ft²
81 Hamilton Street N
Waterdown, Hamilton
Multiplex · MLS® X13579458 · Royal LePage Real Estate Services Ltd., Brokerage
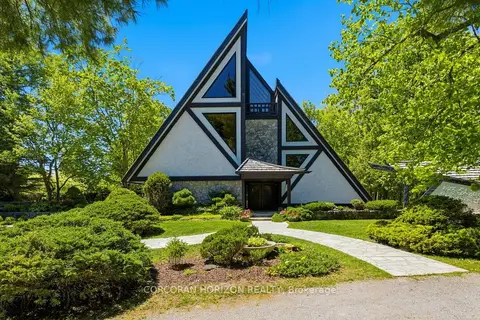
$2,995,000
4 bd3 ba20 pk3500-5000 ft²
1285 Kirkwall Road
Rural Flamborough, Hamilton
Detached · MLS® X13415978 · CORCORAN HORIZON REALTY