31 Auchmar Road
Mohawk, Hamilton, L9C 1C6
$2,860,000
- 6 bedrooms
- 5 bathrooms
- 9 parking
- 3500-5000 sq ft
Listed 17 days ago · MLS® X13859072
About this home
A Mid-Century Masterpiece, rarely offered and highly sought after, 31 Auchmar Road is an architectural treasure on one of Hamilton's most desirable streets. Designed in 1963 by acclaimed Harvard architect Joseph Bogdan, The Ranalli House exemplifies award-winning mid-century modern design with timeless character that has only grown more captivating with age. The striking façade features clerestory and vertical embrasure windows, while the seamless indoor-outdoor connection highlights sculptural precision and modernist elegance. Interiors showcase original German polished stone floors, soaring 11-foot ceilings, and a dramatic floating staircase with exposed brick and stained-glass accents. The flowing main floor connects formal and casual living spaces, complemented by two gas fireplaces and a custom kitchen with Sub-Zero appliances. Nearly 4,000 sq. ft. includes 6 bedrooms and 4 bathrooms, featuring a main-floor primary retreat with spa-inspired ensuite and walk-in closets. Upstairs offers flexible office or secondary living space alongside family bedrooms and laundry. The backyard is a private modern oasis with a heated concrete pool, diving board, waterfall feature, oversized pergola with built-in Wolf BBQ, granite patios, stone decking, and ambient lighting. Additional highlights include a finished lower level with gym/recreation area, upgraded roof system, and double car garage with epoxy floors. Steps from Hillfield Strathallan College, top schools, hospitals, Bruce Trail, and Locke Street dining, 31 Auchmar Road offers unmatched architecture in a setting of convenience and prestige - a once-in-a-lifetime mid-century modern opportunity
Details
- Type
- Detached
- Style
- 2-Storey
- Age
- 51-99 years
- Size
- 3500-5000 sq ft
- Lot
- 90.19 × 155.39 ft
- Basement
- Walk-Up, Separate Entrance, Finished
- Garage
- Attached
- Kitchens
- 1
- Property tax
- $14,000 (2025)
- Neighbourhood
- Mohawk
- Municipality
- Hamilton
- Price per sq ft
- ~$673 (26% above detached houses in Hamilton, $532)
Interior
- Bedrooms
- 6 above ground
- Bathrooms
- 1 × 2-piece (main), 1 × 6-piece (main), 1 × 3-piece (upper), 1 × 4-piece (upper), 1 × 2-piece (ground)
- Rooms
- 16 above ground + 3 below
- Family room or den
- Yes
- Fireplace
- Natural Gas
- Features
- Air Exchanger, Auto Garage Door Remote, Bar Fridge, Built-In Oven, ERV/HRV, Central Vacuum, Guest Accommodations, In-Law Capability, On Demand Water Heater, Primary Bedroom - Main Floor, Separate Heating Controls, Storage, Upgraded Insulation, Water Heater
Heating, cooling and services
- Heating
- Forced Air, Gas
- Air conditioning
- Central Air
- Water and sewer
- Sewer
Building and exterior
- Style
- 2-Storey
- Exterior
- Brick
- Roof
- Flat
- Foundation
- Concrete
- Age
- 51-99 years
- Faces
- North
- Pool
- Inground, Outdoor
- Outdoor
- Built-In-BBQ, Canopy, Deck, Landscape Lighting, Landscaped, Lighting, Privacy, Fence - Full, Garden Shed, Shed, Storage, Workshop
Parking
- Garage spaces
- 2
- Total parking
- 9
- Driveway and parking
- Private Double
Lot
- Size
- 90.19 × 155.39 ft
More
- Possession
- Flexible
- Nearby
- Fenced Yard, Greenbelt/Conservation, Hospital, Golf, Level, School
- Cross street
- Fennell Ave W and Auchmar Road
Rooms
| Room | Level | Size | Features |
|---|---|---|---|
| Exercise Room | Lower | 3.3 × 6.81 m (10'10" × 22'4") | |
| Family Room | Main | 3.66 × 6.68 m (12' × 21'11") | |
| Dining Room | Main | 4.9 × 4.42 m (16'1" × 14'6") | |
| Living Room | Main | 7.21 × 4.42 m (23'8" × 14'6") | |
| Primary Bedroom | Main | 4.17 × 4.83 m (13'8" × 15'10") | |
| Kitchen | Main | 5.87 × 4.32 m (19'3" × 14'2") | |
| Bedroom | Upper | 3.45 × 4.42 m (11'4" × 14'6") | |
| Bedroom | Upper | 3.02 × 4.24 m (9'11" × 13'11") | |
| Bedroom | Upper | 3 × 4.24 m (9'10" × 13'11") | |
| Bedroom | Upper | 3.38 × 4.24 m (11'1" × 13'11") | |
| Bedroom | Main | 2.24 × 3.53 m (7'4" × 11'7") | |
| Laundry | Upper | 2.49 × 2.62 m (8'2" × 8'7") |
History of this address
2 earlier listings at this address, with sold and leased prices. Create a free account or sign in to see them.
Location
Location is approximate. See nearby homes on the map
Recent sales nearby
See what similar homes within 1 km sold for in the last year. Create a free account or sign in to see them.
The neighbourhood
Getting around Somewhat walkable
- 🚆 Hamilton GO Centre2.3 km
Within a 10-minute walk: 1 grocery store, 1 cafés and restaurants, 5 parks, 1 pharmacy. Nearest grocery: Dundurn Market (900 m). Nearest park: Highland Gardens Park (350 m).
Schools nearby
Elementary
- Buchanan Park School
EQAO: Gr 6 reading 88%, math 62%15 min walk - Earl Kitchener Junior Public School
EQAO: Gr 3 reading 82%, math 56%16 min walk - École élémentaire catholique Monseigneur-de-Laval French
EQAO: Gr 6 reading 96%, math 35%16 min walk - Chedoke Elementary School
EQAO: Gr 6 reading 88%, math 38%17 min walk
Secondary
- Hillfield Strathallan College Private7 min walk
- Kanétskare Elementary School1.4 km
EQAO: share of students meeting the provincial standard (2024–25). Ontario average: Gr 6 reading 86%, math 51%; Gr 9 math 55%; literacy test 83%.
Closest schools, not school zones. Check which school serves this address with the school board before relying on it.
Who lives here postal area L9C
- Owners / renters
- 71% / 29%
- Median household income
- $92,000
- Average age
- 42
- Children under 15
- 15%
- Homes
- 62% detached, 10% high-rise
- Commute by transit
- 7%
- Population
- 41,202
Languages spoken most at home besides English: Arabic 2.4%, Spanish 1.5%, Italian 1.3%, Mandarin 1.1%.
Flood and conservation No mapped hazard
Not inside a mapped flood plain or regulated area in Niagara Peninsula Conservation’s mapping.
Screening maps only. Ask the conservation authority for a property inquiry before relying on this.
Safety
Crime Severity Index for Hamilton police: 62 vs 57 for Ontario (2025).
Police-reported figures for the whole police service area, not this street. Rates use the area’s resident population.
Distances are approximate. Places © OpenStreetMap contributors. Neighbourhood figures: Statistics Canada, 2021 Census. School results: EQAO via Ontario Data Catalogue (Open Government Licence – Ontario). Flood and regulation mapping: Niagara Peninsula Conservation open data. Crime Severity Index: Statistics Canada.
Living here
Commute
To downtown Hamilton: 2 km. Transit times · Driving times
Noise Nothing major nearby
No highway within 500 m, rail line within 300 m, or airport flight path nearby.
Distances from the map, not noise measurements. Visit at rush hour to judge for yourself.
Internet High-speed
50/10 Mbps or faster available here by cable, fibre or DSL (the federal high-speed target).
From the federal broadband map. Check exact speeds and providers for the address.
Short-term rentals
Only in your principal residence, with a City business licence (since December 2023).
Roads, rail, airports and planned stations © OpenStreetMap contributors. Internet: Innovation, Science and Economic Development Canada, National Broadband Data.
Listed by CV Real Estate.
Listing information provided by PropTx Innovations Inc. and TRREB; deemed reliable but not guaranteed accurate by PropTx.
Similar homes nearby
See more in Hamilton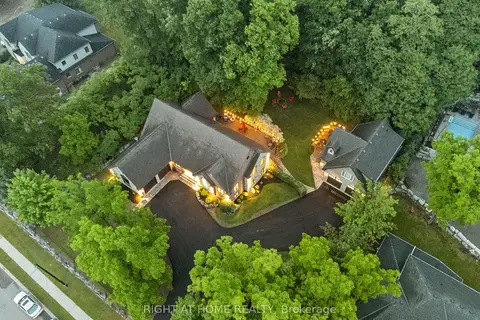
$2,875,000
8 bd5 ba16 pk3000-3500 ft²
515 Hamilton Drive
Ancaster, Hamilton
Detached · MLS® X13832096 · RIGHT AT HOME REALTY
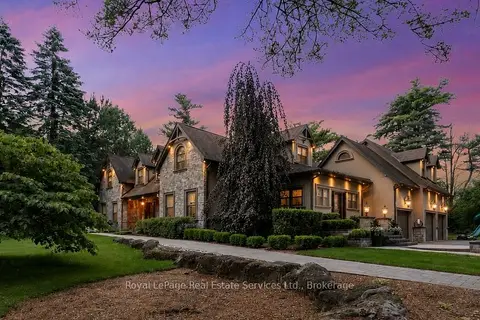
$2,895,000
Reduced $103,750
5 bd5 ba17 pk3500-5000 ft²
1 Stonebury Place
Rural Flamborough, Hamilton
Detached · MLS® X13502722 · Royal LePage Real Estate Services Ltd., Brokerage
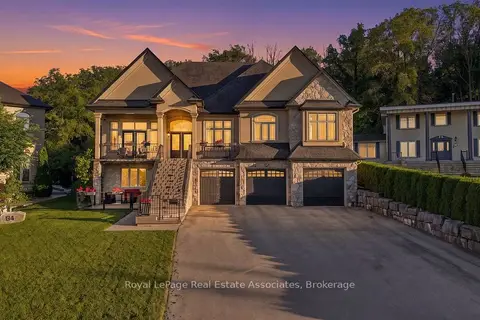
$2,898,000
3+2 bd5 ba15 pk2500-3000 ft²
82 Margaret Avenue
Stoney Creek, Hamilton
Detached · MLS® X13832484 · Royal LePage Real Estate Associates
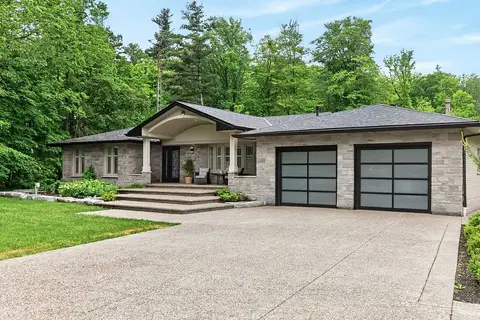
$2,900,000
3 bd2 ba12 pk1500-2000 ft²
478 Glancaster Road
Airport Employment Area, Hamilton
Detached · MLS® X13434526 · COLDWELL BANKER COMMUNITY PROFESSIONALS
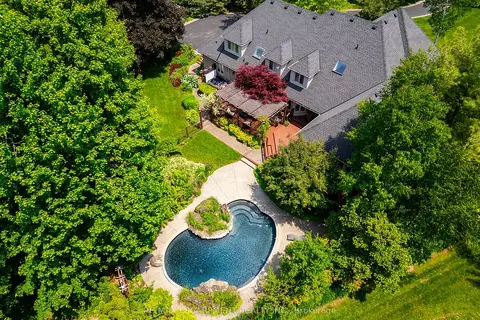
$2,798,000
4+1 bd4 ba13 pk3500-5000 ft²
27 Blackberry Place
Carlisle, Hamilton
Detached · MLS® X13684126 · RE/MAX ESCARPMENT REALTY INC.
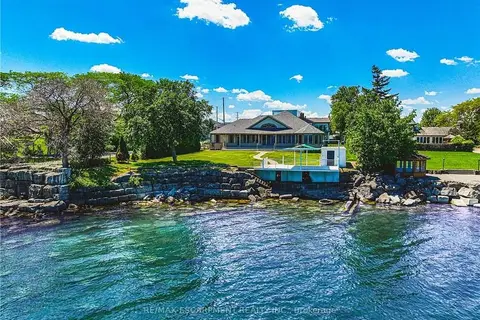
$2,928,000
4 bd3 ba8 pk3000-3500 ft²
511 Glover Road
Stoney Creek, Hamilton
Detached · MLS® X13692360 · RE/MAX ESCARPMENT REALTY INC.
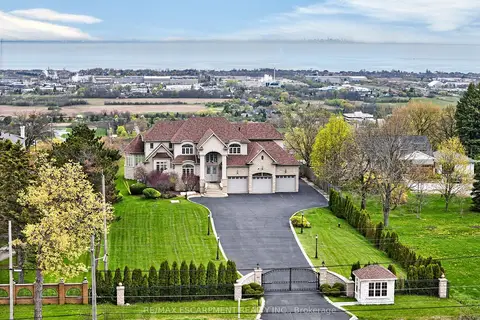
$2,790,000
Reduced $100,000
4+2 bd7 ba23 pk3500-5000 ft²
803 Ridge Road
Rural Stoney Creek, Hamilton
Detached · MLS® X13489180 · RE/MAX ESCARPMENT REALTY INC.
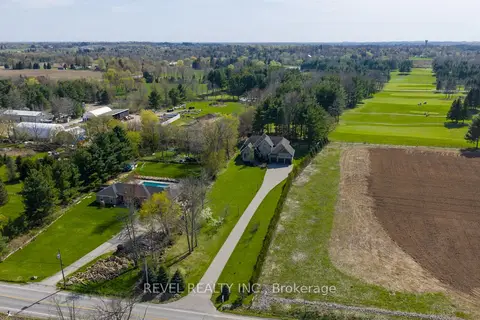
$2,749,000
4+2 bd5 ba15 pk3500-5000 ft²
1505 Milburough Line
Carlisle, Hamilton
Detached · MLS® X13819032 · REVEL REALTY INC.