27 Blackberry Place
Carlisle, Hamilton, L0R 1H2
$2,798,000
- 4+1 bedrooms
- 4 bathrooms
- 13 parking
- 3500-5000 sq ft
Listed 63 days ago · MLS® X13684126
About this home
The lifestyle change you have been waiting for with the utmost privacy, all while being within the quaint village of Carlisle. A rare sanctuary where privacy meets modern sophistication and convenience. Tucked away at the end of an exclusive cul-de-sac, this 2.12-acre estate is surrounded by forest & farmland, offering tranquility and security increasingly rare in the GTA. Enjoy the lifestyle this home exudes in the best community with friendly neighbours, walkability, two great schools minutes away, charming local bakery, flower shop & stores. Designed for the modern family or work-from-home lifestyle, this residence offers over 7,791 sqft of timeless design. A soaring two-storey foyer sets the tone, complemented by two dedicated libraries or offices ideal for remote executives or business owners. The expansive floor plan transitions seamlessly from productive workdays to entertaining and family living. The light-filled chef's kitchen features custom cabinetry, soft-close drawers, a wood island, marble countertops, premium appliances and a generous breakfast area. A vaulted great room opens to an oversized sunroom with panoramic backyard views. The upper level offers a secondary library or office leading to the luxurious primary suite with spa-inspired ensuite, soaker tub, rain shower and expansive dressing room, along with three additional bedrooms and a five-piece bath. Meticulously updated for turnkey peace of mind, the home features a high-efficiency furnace and AC (2024), an upgraded chef's kitchen with most appliances replaced in 2024, EV charging in 3-car garage and a raised vegetable garden. Resort-style backyard living includes a saltwater gunite pool with cascading rock waterfall, hot tub, expansive deck and pergola. Fully finished walk-up lower level with private entrance offers exceptional versatility for a multi-generational suite, guest wing or wellness studio. Experience the stillness of your private two-acre forest in all seasons. LUXURY CERTIFIED.
Details
- Type
- Detached
- Style
- 2-Storey
- Age
- 31-50 years
- Size
- 3500-5000 sq ft
- Lot
- 91.26 × 430.62 ft
- Basement
- Finished with Walk-Out, Full
- Garage
- Attached
- Kitchens
- 1
- Property tax
- $20,067 (2026)
- Neighbourhood
- Carlisle
- Municipality
- Hamilton
- Price per sq ft
- ~$658 (about the same as detached houses in Carlisle)
Interior
- Bedrooms
- 4 above ground + 1 below
- Bathrooms
- 1 × 3-piece (main), 2 × 5-piece (second), 1 × 3-piece (basement)
- Rooms
- 15 above ground + 6 below
- Family room or den
- Yes
- Fireplace
- Natural Gas
- Features
- Auto Garage Door Remote, Bar Fridge, Built-In Oven, In-Law Capability, Sump Pump, Water Heater
Heating, cooling and services
- Heating
- Forced Air, Gas
- Air conditioning
- Central Air
- Water and sewer
- Septic
Building and exterior
- Style
- 2-Storey
- Exterior
- Brick, Wood
- Roof
- Asphalt Shingle
- Foundation
- Poured Concrete
- Age
- 31-50 years
- Faces
- North
- Pool
- Inground
- Outdoor
- Deck, Hot Tub, Lighting, Landscape Lighting, Landscaped, Privacy, Lawn Sprinkler System
Parking
- Garage spaces
- 3
- Total parking
- 13
Lot
- Size
- 91.26 × 430.62 ft
More
- Possession
- Flexible
- Nearby
- Cul de Sac/Dead End, Electric Car Charger, Golf, Greenbelt/Conservation, School, School Bus Route
- Cross street
- Centre & Carlisle Road
Rooms
| Room | Level | Size | Features |
|---|---|---|---|
| Bedroom 3 | Second | 4.33 × 4.09 m (14'2" × 13'5") | |
| Breakfast | Main | 5.14 × 4.5 m (16'10" × 14'9") | |
| Foyer | Main | 3.37 × 4.77 m (11'1" × 15'8") | |
| Den | Main | 4.33 × 4.73 m (14'2" × 15'6") | |
| Other | Basement | 7.42 × 5.12 m (24'4" × 16'10") | |
| Bedroom | Basement | 6.02 × 3.53 m (19'9" × 11'7") | |
| Cold Room/Cantina | Basement | 3.51 × 1.6 m (11'6" × 5'3") | |
| Primary Bedroom | Second | 6.2 × 4.84 m (20'4" × 15'11") | |
| Office | Main | 3.33 × 5.68 m (10'11" × 18'8") | |
| Other | Basement | 3.65 × 3.93 m (12' × 12'11") | |
| Bedroom 2 | Second | 3.93 × 4.81 m (12'11" × 15'9") | |
| Kitchen | Main | 6.53 × 7.54 m (21'5" × 24'9") | |
| Recreation | Basement | 11 × 11.95 m (36'1" × 39'2") | |
| Other | Second | 4.9 × 4.81 m (16'1" × 15'9") | |
| Laundry | Main | 2.88 × 2.18 m (9'5" × 7'2") | |
| Sunroom | Main | 7.42 × 4 m (24'4" × 13'1") | |
| Bedroom 4 | Second | 3.33 × 4.51 m (10'11" × 14'10") | |
| Other | Basement | 5.5 × 1.73 m (18'1" × 5'8") | |
| Loft | Second | 6.59 × 6.53 m (21'7" × 21'5") | |
| Great Room | Main | 6.1 × 4.93 m (20' × 16'2") |
History of this address
8 earlier listings at this address, with sold and leased prices. Create a free account or sign in to see them.
Location
Location is approximate. See nearby homes on the map
Recent sales nearby
See what similar homes within 1 km sold for in the last year. Create a free account or sign in to see them.
The neighbourhood
Getting around Car-dependent
No subway, LRT or GO station within a short trip.
Within a 10-minute walk: no grocery stores, 0 cafés and restaurants, 0 parks.
Schools nearby
Elementary
- Our Lady of Mount Carmel Catholic Elementary School Catholic
EQAO: Gr 6 reading 96%, math 54%1.4 km - Balaclava Public School
EQAO: Gr 6 reading 94%, math 47%1.5 km
EQAO: share of students meeting the provincial standard (2024–25). Ontario average: Gr 6 reading 86%, math 51%; Gr 9 math 55%; literacy test 83%.
Closest schools, not school zones. Check which school serves this address with the school board before relying on it.
Who lives here postal area L0R
- Owners / renters
- 88% / 12%
- Median household income
- $110,000
- Average age
- 41
- Children under 15
- 20%
- Homes
- 74% detached, 0% high-rise
- Commute by transit
- 1%
- Population
- 83,602
Languages spoken most at home besides English: Arabic 0.6%, Spanish 0.6%, Urdu 0.6%, Punjabi (Panjabi) 0.5%.
Safety
Crime Severity Index for Hamilton police: 62 vs 57 for Ontario (2025).
Police-reported figures for the whole police service area, not this street. Rates use the area’s resident population.
Distances are approximate. Places © OpenStreetMap contributors. Neighbourhood figures: Statistics Canada, 2021 Census. School results: EQAO via Ontario Data Catalogue (Open Government Licence – Ontario). Crime Severity Index: Statistics Canada.
Living here
Commute
To downtown Hamilton: 19 km. Transit times · Driving times
Noise Nothing major nearby
No highway within 500 m, rail line within 300 m, or airport flight path nearby.
Distances from the map, not noise measurements. Visit at rush hour to judge for yourself.
Internet High-speed
50/10 Mbps or faster available here by cable, fibre or DSL (the federal high-speed target).
From the federal broadband map. Check exact speeds and providers for the address.
Short-term rentals
Only in your principal residence, with a City business licence (since December 2023).
Roads, rail, airports and planned stations © OpenStreetMap contributors. Internet: Innovation, Science and Economic Development Canada, National Broadband Data.
Listed by RE/MAX ESCARPMENT REALTY INC..
Listing information provided by PropTx Innovations Inc. and TRREB; deemed reliable but not guaranteed accurate by PropTx.
Similar homes nearby
See more in Hamilton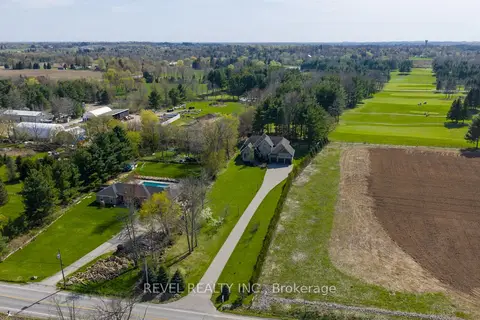
$2,749,000
4+2 bd5 ba15 pk3500-5000 ft²
1505 Milburough Line
Carlisle, Hamilton
Detached · MLS® X13819032 · REVEL REALTY INC.
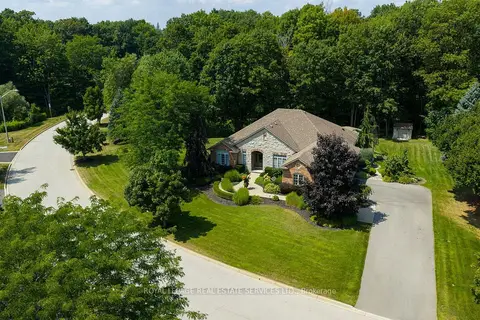
$2,495,000
3+1 bd4 ba12 pk2500-3000 ft²
32 Parkshore Place
Carlisle, Hamilton
Detached · MLS® X13793260 · ROYAL LEPAGE REAL ESTATE SERVICES LTD.
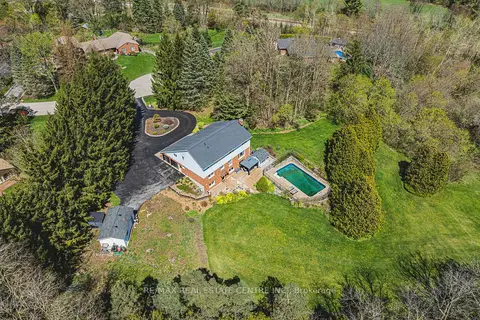
$2,299,000
5+2 bd4 ba12 pk3000-3500 ft²
6 Iris Court
Carlisle, Hamilton
Detached · MLS® X12838634 · RE/MAX REAL ESTATE CENTRE INC.
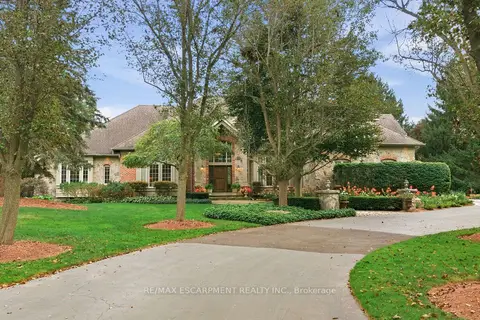
$3,350,000
5 bd5 ba23 pk5000 + ft²
18 Blackberry Place
Carlisle, Hamilton
Detached · MLS® X13829978 · RE/MAX ESCARPMENT REALTY INC.
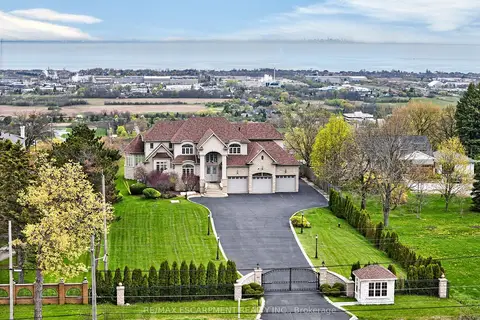
$2,790,000
Reduced $100,000
4+2 bd7 ba23 pk3500-5000 ft²
803 Ridge Road
Rural Stoney Creek, Hamilton
Detached · MLS® X13489180 · RE/MAX ESCARPMENT REALTY INC.
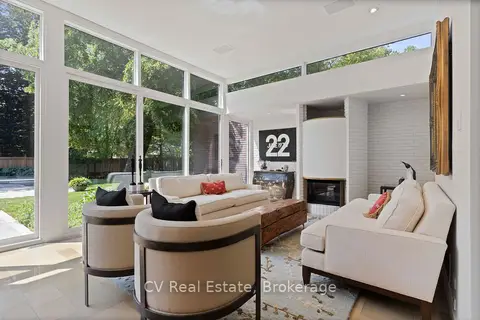
$2,860,000
6 bd5 ba9 pk3500-5000 ft²
31 Auchmar Road
Mohawk, Hamilton
Detached · MLS® X13859072 · CV Real Estate
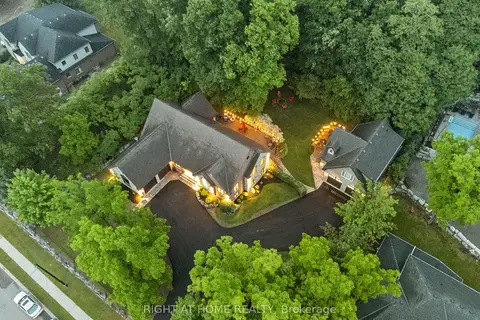
$2,875,000
8 bd5 ba16 pk3000-3500 ft²
515 Hamilton Drive
Ancaster, Hamilton
Detached · MLS® X13832096 · RIGHT AT HOME REALTY
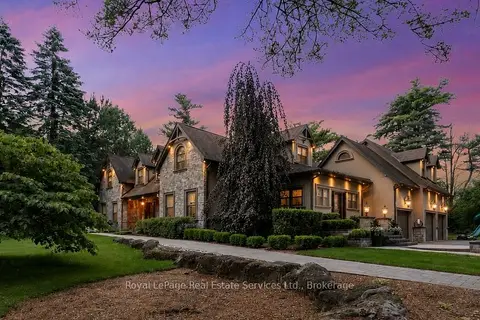
$2,895,000
Reduced $103,750
5 bd5 ba17 pk3500-5000 ft²
1 Stonebury Place
Rural Flamborough, Hamilton
Detached · MLS® X13502722 · Royal LePage Real Estate Services Ltd., Brokerage