803 Ridge Road
Rural Stoney Creek, Hamilton, L8J 2Y3
$2,790,000
Reduced $100,000 from $2,890,000
- 4+2 bedrooms
- 7 bathrooms
- 23 parking
- 3500-5000 sq ft
Listed 116 days ago · MLS® X13489180
About this home
Welcome to 803 Ridge Road, an extraordinary custom-built estate set on a private 0.81 acre escarpment lot with breathtaking views of Lake Ontario, the city, and the Toronto skyline. A gated entrance opens to a long, light-lined driveway, setting the tone for nearly 9,000 sq ft of finished luxury living. The grand foyer with soaring ceilings introduces elegant principal rooms, rich hardwood, custom details, and exceptional scale throughout. The open-concept kitchen and family room are anchored by a dramatic double-sided fireplace. The chef's kitchen offers extensive cabinetry, built-in desk area, premium appliances including a Capital 6-burner gas stove, Viking indoor barbecue, Miele deep fryer, Fisher Paykel dishwasher, Electrolux refrigerator, large Viking hood fan, and garden doors to the full-width rear patio. The family room showcases panoramic lake and skyline views, a second walkout, pot lights, and a built-in wet bar. The formal dining room, complete with fireplace, comfortably seats 18 and connects to a ventilated solarium, ideal as a cigar lounge or private retreat. A butler's pantry, mud room, office area, and updated powder room complete the main level. Upstairs, the primary retreat is entered through double doors and features a fireplace, private balcony, hidden wet bar with reverse osmosis, walk-in closet, and spa-inspired 7-pc ensuite. Three additional bedrooms each enjoy private ensuites, with two offering balconies overlooking the yard, lake, and skyline. The fully finished lower level offers a theatre room with 8 seats, projector, 130 inch screen and AV room, gym with mirrored walls, wine cellar, cedar closet, rec room/man cave with custom finishes, additional bedrooms, bathrooms, double laundry, and walk-up access. A 3-bay garage with car lifts, built-in speakers on each level, dumbwaiter, multiple HVAC systems, drilled well, cisterns, irrigation, and extensive updates complete this rare luxury offering minutes to major highways. Luxury Certified.
Details
- Type
- Detached
- Style
- 2-Storey
- Age
- 16-30 years
- Size
- 3500-5000 sq ft
- Lot
- 110 × 326.49 ft
- Basement
- Separate Entrance, Full, Walk-Up, Finished
- Garage
- Attached
- Kitchens
- 1
- Property tax
- $16,793 (2025)
- Neighbourhood
- Rural Stoney Creek
- Municipality
- Hamilton
- Price per sq ft
- ~$656 (23% above detached houses in Hamilton, $532)
Interior
- Bedrooms
- 4 above ground + 2 below
- Bathrooms
- 2 × 3-piece (basement), 1 × 2-piece (main), 2 × 4-piece (second), 1 × 3-piece (second), 1 × 7-piece (second)
- Rooms
- 11 above ground + 8 below
- Family room or den
- Yes
- Fireplace
- Living Room, Propane, Rec Room
- Features
- Auto Garage Door Remote, Bar Fridge, Built-In Oven, Countertop Range, In-Law Capability, Sump Pump, Water Heater Owned, Water Purifier, Water Treatment
Heating, cooling and services
- Heating
- Forced Air, Propane
- Air conditioning
- Central Air
- Water and sewer
- Septic
Building and exterior
- Style
- 2-Storey
- Exterior
- Stone, Stucco (Plaster)
- Roof
- Asphalt Shingle
- Foundation
- Poured Concrete
- Age
- 16-30 years
- Faces
- North
- Outdoor
- Patio
Parking
- Garage spaces
- 3
- Total parking
- 23
- Driveway and parking
- Private Triple, Private
Lot
- Size
- 110 × 326.49 ft
- Acreage
- .50-1.99
More
- Possession
- Flexible
- Nearby
- Clear View, Fenced Yard
- Cross street
- Fifth Road East
History of this address
2 earlier listings at this address, with sold and leased prices. Create a free account or sign in to see them.
Location
Location is approximate. See nearby homes on the map
Recent sales nearby
See what similar homes within 1 km sold for in the last year. Create a free account or sign in to see them.
The neighbourhood
Getting around Car-dependent
- 🚆 Confederation GO6.5 km
Within a 10-minute walk: no grocery stores, 0 cafés and restaurants, 0 parks.
Schools nearby
Elementary
- Immaculate Heart of Mary Catholic Elementary School Catholic
EQAO: Gr 6 reading 86%, math 61%1.5 km - St. Clare of Assisi Catholic Elementary School Catholic
EQAO: Gr 6 reading 76%, math 62%1.8 km - Our Lady of Peace Catholic Elementary School Catholic
EQAO: Gr 6 reading 83%, math 50%2.2 km
Secondary
- Orchard Park Secondary School
EQAO: Gr 9 math 50%, literacy test 85%1.8 km
EQAO: share of students meeting the provincial standard (2024–25). Ontario average: Gr 6 reading 86%, math 51%; Gr 9 math 55%; literacy test 83%.
Closest schools, not school zones. Check which school serves this address with the school board before relying on it.
Who lives here postal area L8J
- Owners / renters
- 83% / 17%
- Median household income
- $114,000
- Average age
- 38
- Children under 15
- 20%
- Homes
- 65% detached, 0% high-rise
- Commute by transit
- 4%
- Population
- 29,146
Languages spoken most at home besides English: Punjabi (Panjabi) 2.5%, Arabic 1.8%, Urdu 1.5%, Serbian 1.4%.
Flood and conservation No mapped hazard
Not inside a mapped flood plain or regulated area in Niagara Peninsula Conservation’s mapping.
Screening maps only. Ask the conservation authority for a property inquiry before relying on this.
Safety
Crime Severity Index for Hamilton police: 62 vs 57 for Ontario (2025).
Police-reported figures for the whole police service area, not this street. Rates use the area’s resident population.
Distances are approximate. Places © OpenStreetMap contributors. Neighbourhood figures: Statistics Canada, 2021 Census. School results: EQAO via Ontario Data Catalogue (Open Government Licence – Ontario). Flood and regulation mapping: Niagara Peninsula Conservation open data. Crime Severity Index: Statistics Canada.
Living here
Commute
To downtown Hamilton: 15 km. Transit times · Driving times
Noise 1 source nearby
- 🚆 Rail line (Hamilton Subdivision)100 m
Distances from the map, not noise measurements. Visit at rush hour to judge for yourself.
Internet High-speed
50/10 Mbps or faster available here by cable, fibre or DSL (the federal high-speed target).
From the federal broadband map. Check exact speeds and providers for the address.
Short-term rentals
Only in your principal residence, with a City business licence (since December 2023).
Roads, rail, airports and planned stations © OpenStreetMap contributors. Internet: Innovation, Science and Economic Development Canada, National Broadband Data.
Listed by RE/MAX ESCARPMENT REALTY INC..
Listing information provided by PropTx Innovations Inc. and TRREB; deemed reliable but not guaranteed accurate by PropTx.
Similar homes nearby
See more in Hamilton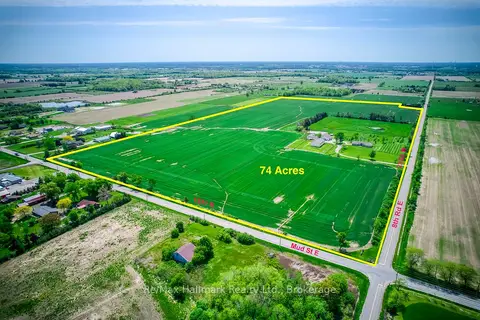
$2,990,000
3+2 bd4 ba20 pk3500-5000 ft²
232 Eighth Road E
Rural Stoney Creek, Hamilton
Farm · MLS® X13848414 · Re/Max Hallmark Realty Ltd.
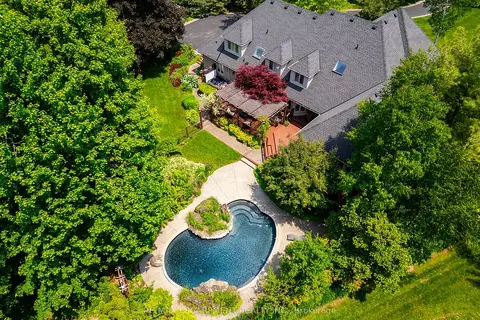
$2,798,000
4+1 bd4 ba13 pk3500-5000 ft²
27 Blackberry Place
Carlisle, Hamilton
Detached · MLS® X13684126 · RE/MAX ESCARPMENT REALTY INC.
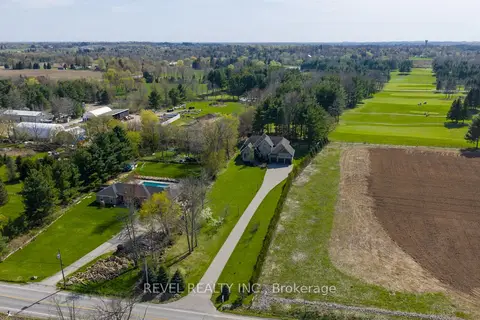
$2,749,000
4+2 bd5 ba15 pk3500-5000 ft²
1505 Milburough Line
Carlisle, Hamilton
Detached · MLS® X13819032 · REVEL REALTY INC.
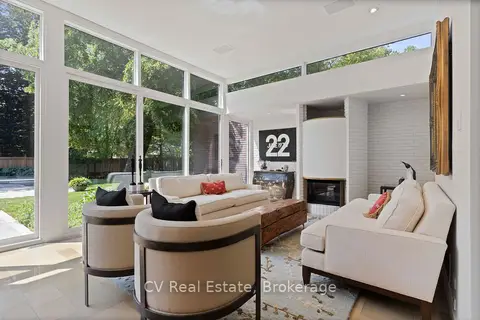
$2,860,000
6 bd5 ba9 pk3500-5000 ft²
31 Auchmar Road
Mohawk, Hamilton
Detached · MLS® X13859072 · CV Real Estate
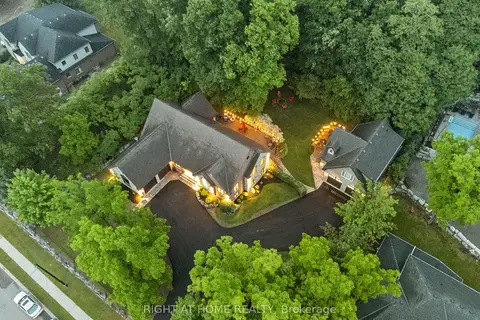
$2,875,000
8 bd5 ba16 pk3000-3500 ft²
515 Hamilton Drive
Ancaster, Hamilton
Detached · MLS® X13832096 · RIGHT AT HOME REALTY
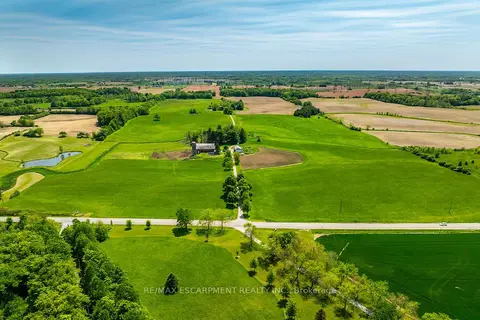
$2,700,000
4 bd2 ba10 pk1500-2000 ft²
1216 SAWMILL Road
Rural Glanbrook, Hamilton
Detached · MLS® X13507786 · RE/MAX ESCARPMENT REALTY INC.
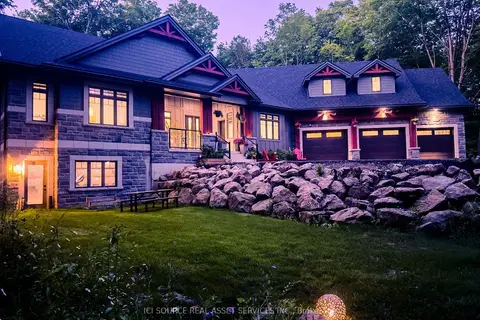
$2,699,999
4 bd4 ba18 pk3000-3500 ft²
13 Timberrun Court
Rural Flamborough, Hamilton
Detached · MLS® X13421172 · ICI SOURCE REAL ASSET SERVICES INC.
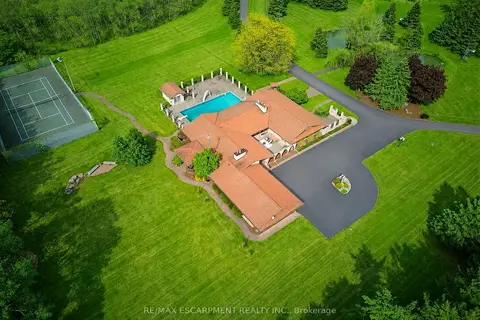 New
$2,699,900
3+1 bd5 ba18 pk2500-3000 ft²
4274 Highway 56
Rural Glanbrook, Hamilton
Detached · MLS® X14097636 · RE/MAX ESCARPMENT REALTY INC.